Skip main navigation
Off market
  • $534,900

    8820 E Shadowridge St, Wichita, KS 67226

    4beds
    4baths
    3,960sqft
    SingleFamily
    Built in 1986
    0.34 Acres Lot
    $534,900 Zestimate®
    $135/sqft
    $3,051 Estimated rent

    Home value

    $534,900

    $497,000 - $578,000

    $3,051/mo

    Zestimate® history
    Loading
    Loading...

    Owner options

    List your home for rent

    $3,051/mo

    Rent Zestimate®

    Find your next renter with Zillow Rental Manager. Plus, with online applications, you can quickly screen prospective tenants – for free.

    Learn more

    $3,051/mo

    Rent Zestimate®

    Refinance and save

    $3,449/mo

    Est. payment

    Refinancing to a lower rate could help reduce your monthly payments and save thousands over the life of the loan.

    See today's rates

    $3,449/mo

    Est. payment

    Explore your selling options

    Work with a Zillow partner agent

    Leverage their expertise and Zillow's premium Showcase listings to get your home seen by more buyers.

    Get started

    List with your own agent

    Get your home in front of millions of buyers by listing it on Zillow.

    Learn how to do it

    Sell it yourself

    Take full control of how buyers see your home on Zillow by listing For Sale by Owner (FSBO).

    List your home

    What's special

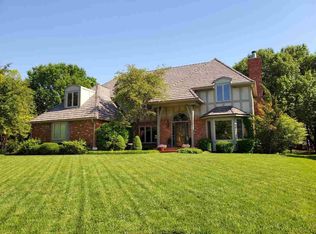
    PRICE REDUCED BELOW COUNTY TAX APPRAISAL!! This exquisite brick home is nestled in one of Wichita's most prestigious neighborhoods, Wilderness Estates, and sits adjacent to Tallgrass Country Club. Showcasing the true essence of design and quality craftsmanship, the attention to detail is reflected indistinctive features including beautiful hardwood floors, formal dining, wood beamed ceilings, decorative fireplace and an expansive living space which presents endless possibilities for entertaining. Once past the formal staircase, you find the stunningly remodeled gourmet kitchen which incorporates custom cabinetry, granite island and beautiful matching granite countertops, stainless steel appliances and pantry. Both formal and informal dining spaces, half bathroom with granite counters, and dedicated office space appoint the main floor, each with tons of natural lighting and gorgeous views of the well-manicured landscape. The upper level is an escape from the day-to-day where both parents and children can unwind and includes a private master retreat with an oversized and fully remodeled en suite, complete with separate vanities and sinks, a BainUltra air tub, walk-in shower, and large walk-in closet. Rounding off the upper level are three additional oversized bedrooms and second full bathroom complete with granite countertops and fully tiled flooring. The lower level boasts a decorative fireplace adorned family room, half bathroom, home theater, wet bar, and game room. One of the highlights will be making your way outside to a beautiful pergola covered patio and featuring amazing views of the expansive backyard framed by foliage and privacy fence. As if that wasn't enough, this homes also features a recently replaced Class IV Impact Resistant composition roof, a new water heater, new HVAC system, new guttering and gutter covers, new Pella windows and storm doors, all new exterior paint, an attic fan and is surrounded by some of Wichita's best shopping and restaurants. This quiet, pristine neighborhood is located close to K96 highway, making any commute easy. There is an active Home Owners Association that keeps the common groundswell-groomed and the homes is in the Circle School District as well as close to private schools on the east side (Collegiate, Independent and Trinity). Don't miss your chance at this amazing once in a lifetime opportunity; this is one you've been waiting for! Schedule your showing today! 2021-01-16

    This property is off market, which means it's not currently listed for sale or rent on Zillow. This may be different from what's available on other websites or public sources.

    Facts & features

    Interior

    Bedrooms & bathrooms
    • Bedrooms: 4
    • Bathrooms: 4
    Heating
    • Forced air, Electric, Gas
    Cooling
    • Central
    Appliances
    • Included: Dishwasher, Garbage disposal, Microwave, Range / Oven
    • Laundry: Main Level, Separate Room
    Features
    • Ceiling Fan(s), Wet Bar, Kitchen Island, Pantry, Cedar Closet(s), Walk-In Closet(s), Formal, Electric Hookup, Eating Space in Kitchen
    • Flooring: Softwood, Hardwood
    • Doors: Storm Door(s)
    • Windows: Skylight(s), Storm Windows/Ins Glass, Window Coverings-Part
    • Basement: Partially finished
    • Has fireplace: Yes
    • Fireplace features: Two, Family Room, Gas Starter, Rec Room/Den, Fireplace Doors/Screens
    Interior area
    • Total interior livable area: 3,960 sqft
    • Finished area below ground: 1200

    Property

    Parking
    • Total spaces: 2
    • Parking features: Garage - Attached
    Features
    • Patio & porch: Patio
    • Exterior features: Brick
    • Fencing: Wood, Fence-Other/See Remarks
    • Frontage type: Paved Frontage
    Lot
    • Size: 0.34 Acres
    • Features: Standard
    Details
    • Parcel number: 087113050120100400
    • Other equipment: Range Hood

    Construction

    Type & style
    • Home type: SingleFamily
    • Architectural style: Conventional
    Materials
    • Other
    • Foundation: Other
    • Roof: Composition
    Condition
    • Year built: 1986

    Utilities & green energy

    • Electric: 220 Volts in Laundry
    • Sewer: Sewer
    • Water: Public
    • Utilities for property: Natural Gas

    Community & neighborhood

    Security
    • Security features: Security System, Security Lights
    Location
    • Region: Wichita

    HOA & financial

    HOA
    • Has HOA: Yes
    • HOA fee: $50 monthly
    • Services included: Gen. Upkeep for Common Ar

    Other

    Other facts
    • Flooring: Wood, Carpet, Hardwood
    • WaterSource: Public
    • Heating: Forced Air, Gas
    • Appliances: Dishwasher, Range/Oven, Disposal, Microwave
    • AssociationYN: true
    • FireplaceYN: true
    • InteriorFeatures: Ceiling Fan(s), Wet Bar, Kitchen Island, Pantry, Cedar Closet(s), Walk-In Closet(s), Formal, Electric Hookup, Eating Space in Kitchen
    • Basement: Finished, Full, View Out
    • GarageYN: true
    • AttachedGarageYN: true
    • HeatingYN: true
    • CoolingYN: true
    • PatioAndPorchFeatures: Patio
    • CommunityFeatures: Pool, Tennis Court(s), Clubhouse, Jogging Path, Golf, Greenbelt
    • FireplaceFeatures: Two, Family Room, Gas Starter, Rec Room/Den, Fireplace Doors/Screens
    • FireplacesTotal: 2
    • Roof: Composition
    • ArchitecturalStyle: Traditional
    • ElectricOnPropertyYN: True
    • ExteriorFeatures: Sprinkler System, Rain Gutters, Irrigation Pump, Irrigation Well
    • ParkingFeatures: Attached, Garage Door Opener, Oversized
    • CoveredSpaces: 2
    • Cooling: Central Air, Electric
    • SecurityFeatures: Security System, Security Lights
    • Fencing: Wood, Fence-Other/See Remarks
    • WindowFeatures: Skylight(s), Storm Windows/Ins Glass, Window Coverings-Part
    • DoorFeatures: Storm Door(s)
    • Sewer: Sewer
    • LaundryFeatures: Main Level, Separate Room
    • BelowGradeFinishedArea: 1200
    • RoomKitchenLevel: Main
    • RoomLivingRoomLevel: Main
    • RoomMasterBedroomLevel: Upper
    • FrontageType: Paved Frontage
    • BelowGradeFinishedAreaSource: court house
    • Utilities: Natural Gas
    • Electric: 220 Volts in Laundry
    • OtherEquipment: Range Hood
    • RoomBasementFeatures: Game Room, Bsmt Rec/Family Room, Bsmt Storage, Bsmt Wet Bar, 1/2 Bath
    • LotFeatures: Standard
    • RoomMasterBedroomFeatures: Master Bedroom Bath, Sep. Tub/Shower/Mstr Bdrm, Two Sinks, Master Bdrm on Sep. Floor
    • ConstructionMaterials: Masonry-Brick, Frame w/More than 50% Mas
    • AssociationFeeIncludes: Gen. Upkeep for Common Ar
    • MlsStatus: Active
    • TaxAnnualAmount: 5140.55
    • CoListAgentEmail: troy@reecenichols.com
    • CoListAgentFullName: Troy Fischer

    Price history

    DateEventPrice
    2/25/2021Sold--
    Source: SCKMLS as distributed by MLS GRID #525001_588704 Report a problem
    1/16/2021Pending sale$375,000$95/sqft
    Source: ReeceNichols South Central Kansas - East #588704 Report a problem
    12/1/2020Price change$375,000-6.3%$95/sqft
    Source: Reece Nichols South Central Kansas #588704 Report a problem
    9/22/2020Price change$400,000+0%$101/sqft
    Source: Coldwell Banker Plaza Real Estate #586992 Report a problem
    7/2/2020Price change$399,900-4.8%$101/sqft
    Source: McCurdy Auction, LLC #581265 Report a problem
    6/18/2020Price change$419,900-3.5%$106/sqft
    Source: McCurdy Auction, LLC #581265 Report a problem
    6/12/2020Price change$435,000-1%$110/sqft
    Source: McCurdy Auction, LLC #581265 Report a problem
    5/22/2020Price change$439,500-2.1%$111/sqft
    Source: McCurdy Auction, LLC #581265 Report a problem
    5/15/2020Listed for sale$449,000+19.8%$113/sqft
    Source: McCurdy Auction, LLC #581265 Report a problem
    7/15/2008Sold--
    Source: SCKMLS as distributed by MLS GRID #239143 Report a problem
    6/5/2008Listed for sale$374,900$95/sqft
    Source: Prudential Real Estate #239143 Report a problem

    Public tax history

    YearProperty taxesTax assessment
    2025$5,951 -3.5%$50,969 +0%
    2024$6,167 -0.3%$50,968
    2023$6,188 +12.7%$50,968
    2022$5,488 -3%--
    2021$5,655 +3.1%--
    2020$5,487 +6.6%$43,356 +6.2%
    2019$5,148 +6.5%$40,837 +6%
    2018$4,834 $38,526
    2017-- --
    2016$2,410 -49.7%--
    2015$4,790 +0.4%--
    2014$4,771 --
    2013-- --
    2012-- --
    2011-- $37,226 +4.6%
    2008-- $35,593 +6%
    2007-- $33,580 +6%
    2006-- $31,683 +6%
    2005-- $29,889 +3%
    2004-- $29,015 +6%
    2003-- $27,371 -1.5%
    2002-- $27,796 -5%
    2000-- $29,257

    Find assessor info on the county website

    Neighborhood: 67226

    Nearby schools

    GreatSchools rating
    Schools provided by the listing agent
    • Elementary: Circle Greenwich
    • Middle: Circle
    • High: Circle
    • District: Circle School District (Usd 375)

    Source: The MLS. This data may not be complete. We recommend contacting the local school district to confirm school assignments for this home.

    Get pre-qualified for a loan
    At Zillow Home Loans, we can pre-qualify you in as little as 5 minutes with no impact to your credit score.

    An equal housing lender. NMLS #10287.

    Sell for more on Zillow
    Get a Zillow Showcase℠ listing at no additional cost and you could sell for .
    $534,900
    2% more
    +$10,698
    With Zillow Showcase(estimated)
    $545,598