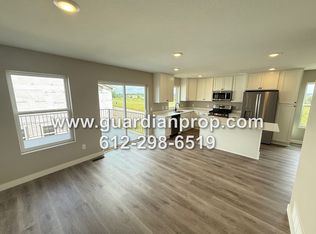
Move in ready. Better than new builds with upgrades-from-builder finishes; white tile back splash, new gas stove, under cabinet lighting, tons of garage storage, front storm door, fresh paint colors throughout, window treatments & light fixtures. Ground level kitchen, dining, & family room, in an open concept style home. 9' ceilings & large windows offer a comfortable feeling. The kitchen features dark stained cabinets & granite countertops. Luxury Vinyl planking flooring throughout entire main level. Neutral quality carpet on 2nd level bedrooms, staircase & hallway. Walkout concrete patio off kitchen/dining area offers a great place to grill and a view of green space courtyard. Enjoy a private covered deck /balcony off primary suite. Upstairs laundry conveniently located steps away from bedrooms. Quiet neighborhood: walking paths to the playground, basketball court, private dog park, & pickleball courts. Great Schools-Red Rock Elementary, Lake Middle School, East Ridge High School.
Closed
$367,500
8820 Granite Pass, Woodbury, MN 55129
3beds
1,894sqft
Townhouse Side x Side
Built in 2020
1,916 Square Feet Lot
$359,200 Zestimate®
$194/sqft
$2,700 Estimated rent
Home value
$359,200
$341,000 - $377,000
$2,700/mo
Zestimate® history
Owner options
List your home for rent
$2,700/mo
Rent Zestimate®
Find your next renter with Zillow Rental Manager. Plus, with online applications, you can quickly screen prospective tenants – for free.
$2,700/mo
Rent Zestimate®
Refinance and save
$2,567/mo
Est. payment
Refinancing to a lower rate could help reduce your monthly payments and save thousands over the life of the loan.
$2,567/mo
Est. payment
Explore your selling options
Work with a Zillow partner agent
Leverage their expertise and Zillow's premium Showcase listings to get your home seen by more buyers.
Get startedList with your own agent
Get your home in front of millions of buyers by listing it on Zillow.
Learn how to do itSell it yourself
Take full control of how buyers see your home on Zillow by listing For Sale by Owner (FSBO).
List your homeWhat's special
Zillow last checked:
Listing updated:
Listed by:
Brigadoon Realty,
Dianne M. LePage 612-735-2419
Bought with:
Tracy Hasselman
Edina Realty, Inc.
Source: NorthstarMLS as distributed by MLS GRID,MLS#: 6483112
Facts & features
Interior
Bedrooms & bathrooms
- Bedrooms: 3
- Bathrooms: 3
- Full bathrooms: 1
- 3/4 bathrooms: 1
- 1/2 bathrooms: 1
Bedroom
- Level: Upper
- Area: 181.08 Square Feet
- Dimensions: 14'7 x 12'5
Bedroom 2
- Level: Upper
- Area: 127.28 Square Feet
- Dimensions: 13'2 x 9'8
Bedroom 3
- Level: Upper
- Area: 132.22 Square Feet
- Dimensions: 9'11 x 13'4
Deck
- Level: Upper
- Area: 88 Square Feet
- Dimensions: 11' x 8'
Dining room
- Level: Main
- Area: 110 Square Feet
- Dimensions: 13'9 x 8
Family room
- Level: Main
- Area: 211.98 Square Feet
- Dimensions: 15'5 x 13'9
Foyer
- Level: Main
- Area: 41.67 Square Feet
- Dimensions: 4' x 10'5
Kitchen
- Level: Main
- Area: 167.01 Square Feet
- Dimensions: 15'5 x 10'10
Laundry
- Level: Upper
- Area: 31.94 Square Feet
- Dimensions: 6'1 x 5'3
Patio
- Level: Main
- Area: 88 Square Feet
- Dimensions: 11' x 8'
Heating
- Forced Air
Cooling
- Central Air
Appliances
- Included: Air-To-Air Exchanger, Dishwasher, Disposal, Dryer, Humidifier, Microwave, Range, Refrigerator, Stainless Steel Appliance(s), Washer, Water Softener Owned
- Laundry: Electric Dryer Hookup, Laundry Room, Upper Level, Washer Hookup
Features
- Has basement: No
- Has fireplace: No
Interior area
- Total structure area: 1,894
- Total interior livable area: 1,894 sqft
- Finished area above ground: 1,894
- Finished area below ground: 0
Property
Parking
- Total spaces: 2
- Parking features: Attached, Asphalt, Garage Door Opener, Insulated Garage, Tuckunder Garage
- Attached garage spaces: 2
- Has uncovered spaces: Yes
- Details: Garage Dimensions (21 x 22), Garage Door Height (7), Garage Door Width (16)
Accessibility
- Accessibility features: No Stairs External
Features
- Levels: Two
- Stories: 2
- Patio & porch: Deck, Patio
- Fencing: None
Lot
- Size: 1,916 Square Feet
- Dimensions: 26 x 75
- Features: Zero Lot Line
Details
- Foundation area: 786
- Parcel number: 2802821410102
- Zoning description: Residential-Single Family
Construction
Type & style
- Home type: Townhouse
- Property subtype: Townhouse Side x Side
- Attached to another structure: Yes
Materials
- Frame
- Foundation: Slab
- Roof: Age 8 Years or Less
Condition
- New construction: No
- Year built: 2020
Utilities & green energy
- Electric: Circuit Breakers, 150 Amp Service, Power Company: Xcel Energy
- Gas: Natural Gas
- Sewer: City Sewer/Connected
- Water: City Water/Connected
Community & HOA
Community
- Security: Fire Sprinkler System
- Subdivision: Copper Ridge 8th Add
HOA
- Has HOA: Yes
- Amenities included: Fire Sprinkler System, In-Ground Sprinkler System
- Services included: Hazard Insurance, Lawn Care, Maintenance Grounds, Parking, Professional Mgmt, Sanitation
- HOA fee: $235 monthly
- HOA name: New Concepts Management
- HOA phone: 952-922-2500
Location
- Region: Woodbury
Financial & listing details
- Price per square foot: $194/sqft
- Tax assessed value: $352,100
- Annual tax amount: $3,979
- Date on market: 1/31/2024
- Cumulative days on market: 103 days
Price history
| Date | Event | Price |
|---|---|---|
| 5/15/2024 | Sold | $367,500-2%$194/sqft |
Source:  NorthstarMLS as distributed by MLS GRID #6483112 Report a problem NorthstarMLS as distributed by MLS GRID #6483112 Report a problem | ||
| 5/13/2024 | Pending sale | $375,000$198/sqft |
Source: NorthstarMLS as distributed by MLS GRID #6483112 Report a problem | ||
| 3/17/2024 | Price change | $375,000-1.3%$198/sqft |
Source: NorthstarMLS as distributed by MLS GRID #6483112 Report a problem | ||
| 1/31/2024 | Listed for sale | $380,000+2.7%$201/sqft |
Source: NorthstarMLS as distributed by MLS GRID #6483112 Report a problem | ||
| 5/5/2023 | Sold | $370,000$195/sqft |
Source: NorthstarMLS as distributed by MLS GRID #6351402 Report a problem | ||
| 4/14/2023 | Listed for sale | $370,000+32.1%$195/sqft |
Source: NorthstarMLS as distributed by MLS GRID #6351402 Report a problem | ||
| 5/10/2022 | Sold | $280,000-16.4%$148/sqft |
Source: Public Record Report a problem | ||
| 1/29/2021 | Sold | $334,790$177/sqft |
Source: NorthstarMLS as distributed by MLS GRID #5682681 Report a problem | ||
| 12/26/2020 | Pending sale | $334,790$177/sqft |
Source: D.R. Horton - Minnesota Report a problem | ||
| 12/25/2020 | Listed for sale | $334,790$177/sqft |
Source: D.R. Horton - Minnesota Report a problem | ||
| 12/25/2020 | Pending sale | $334,790$177/sqft |
Source: D.R. Horton - Minnesota Report a problem | ||
| 12/21/2020 | Pending sale | $334,790$177/sqft |
Source: NorthstarMLS as distributed by MLS GRID #5682681 Report a problem | ||
| 9/8/2020 | Price change | $334,790+1.5%$177/sqft |
Source: D.R. Horton - Minnesota Report a problem | ||
| 9/5/2020 | Price change | $329,790+0.6%$174/sqft |
Source: D.R. Horton - Minnesota Report a problem | ||
| 8/28/2020 | Listed for sale | $327,790$173/sqft |
Source: D.R. Horton - Minnesota Report a problem | ||
Public tax history
| Year | Property taxes | Tax assessment |
|---|---|---|
| 2025 | $4,320 +2.7% | $352,100 -3% |
| 2024 | $4,206 +4.5% | $362,900 +6.8% |
| 2023 | $4,026 0% | $339,900 +13.1% |
| 2022 | $4,028 +352.6% | $300,600 |
| 2021 | $890 +151.4% | $300,600 +697.3% |
| 2020 | $354 | $37,700 |
| 2019 | $354 | $37,700 |
Find assessor info on the county website
Neighborhood: 55129
Nearby homes
- $370,8003 bd3 ba1.9k sqft8822 Granite Pass, Woodbury, MN 55129Off Market
- $384,7003 bd3 ba1.9k sqft8818 Granite Pass, Woodbury, MN 55129Off Market
- $367,5003 bd3 ba1.8k sqft8824 Granite Pass, Woodbury, MN 55129Off Market

- $422,1003 bd4 ba2k sqft8863 Granite Ct, Woodbury, MN 55129Off Market
- $415,4003 bd4 ba2k sqft8859 Granite Ct, Woodbury, MN 55129Off Market
- $463,7003 bd4 ba2k sqft8857 Granite Ct, Woodbury, MN 55129Off Market
- $387,1003 bd3 ba1.8k sqft8826 Granite Pass, Woodbury, MN 55129Off Market
- $680,0003 bd3 ba1.9k sqft8830 Granite Ct, Woodbury, MN 55129Sold
Nearby schools
GreatSchools rating
- 7/10Red Rock Elementary SchoolGrades: K-5Distance: 1.5 mi
- 9/10Lake Middle SchoolGrades: 6-8Distance: 1.5 mi
- 10/10East Ridge High SchoolGrades: 9-12Distance: 0.4 mi
Get a cash offer in 3 minutes
Find out how much your home could sell for in as little as 3 minutes with a no-obligation cash offer.
Estimated market value
$359,200
Get a cash offer in 3 minutes
Find out how much your home could sell for in as little as 3 minutes with a no-obligation cash offer.
Estimated market value
$359,200
- Minnesota
- Washington County
- Woodbury
- 55129
- 8820 Granite Pass
Nearby cities
Nearby zip codes
Other Woodbury Topics
