Skip main navigation
Off market
  • $359,200

    8820 Lillington Cir, Montgomery, AL 36117

    4beds
    2,733sqft
    SingleFamily
    Built in 2006
    0.32 Acres Lot
    $359,200 Zestimate®
    $131/sqft
    $2,371 Estimated rent

    Home value

    $359,200

    $341,000 - $377,000

    $2,371/mo

    Zestimate® history
    Loading
    Loading...

    Owner options

    List your home for rent

    $2,371/mo

    Rent Zestimate®

    Find your next renter with Zillow Rental Manager. Plus, with online applications, you can quickly screen prospective tenants – for free.

    Learn more

    $2,371/mo

    Rent Zestimate®

    Refinance and save

    $1,722/mo

    Est. payment

    Refinancing to a lower rate could help reduce your monthly payments and save thousands over the life of the loan.

    See today's rates

    $1,722/mo

    Est. payment

    Explore your selling options

    Work with a Zillow partner agent

    Leverage their expertise and Zillow's premium Showcase listings to get your home seen by more buyers.

    Get started

    List with your own agent

    Get your home in front of millions of buyers by listing it on Zillow.

    Learn how to do it

    Sell it yourself

    Take full control of how buyers see your home on Zillow by listing For Sale by Owner (FSBO).

    List your home

    What's special

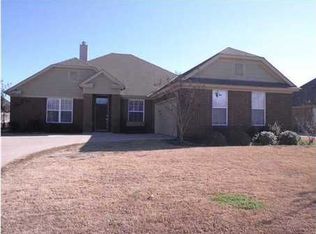
    Come see this inviting home in the desirable, beautiful subdivision of Deer Creek! This 4 bedroom 2.5 bath home is located in a quiet area with one of the largest lots in Lillington. Once entering the home, you will be invited into an open foyer with a direct view to the back yard. On the right you will see a formal dining room, and on the left a bedroom constructed as an office. You will immediately have an outdoor view of the backyard from the great room. Also, You will enjoy outdoor views from the dining room, and kitchen. The kitchen opens to the great room, and the great room has a gas log fireplace surrounded by built ins, for those cozy winter months. Also, no carpet on the first level, with new flooring in all bedrooms... Two additional bedrooms and the master bedroom are located on the first level. The master bedroom has a tray ceiling with an en suite master bath, walk-in shower, garden tub, separate water closet, dual vanities, and a large walk-in closet with ample shelving. Master bath has new quartz countertops and dual porcelain sinks. Newly renovated kitchen with quartz countertops, new stove, new banquette, Kohler sink, and original convection/microwave oven, etc...the kitchen is open to the great room with a 2 sided breakfast bar seating up to 4 or 5, walk-in pantry, and ceramic tile flooring.... Near the kitchen you will find a valet that may be used as a coffee bar, mailing station, etc...The laundry room has extra cabinets for storage. Upstairs, you will find an excellent size bonus room (approx. 500 sq ft) and half bath, that may be used as an additional bedroom, office, theater room , exercise room or playroom. You have limitless possibilities with this room. This room also has a great view of the backyard. The backyard includes an oversized (over 200 sq ft) covered patio which is great for outdoor dining/grilling. This home has energy efficient doors, windows, and insulation, as well as a custom, Interscapes Package-prewired for audio, security and digital network. Living in this home provides, excellent amenities for all families, such as a community swimming pool/splash park, clubhouse, fitness center, tennis courts, walking trails, lakes, and playground. Best of all it is located near the Shoppes at East Chase and great local dining. First watch a video tour and view the floor plan. Please call 24 hours prior to set up your viewing appointment (serious inquiries only)...Clients with agents are welcomed! The property owner's phone number is listed on the right side of the listing under "Get More Information." Call to make your appointment today!

    This property is off market, which means it's not currently listed for sale or rent on Zillow. This may be different from what's available on other websites or public sources.

    Facts & features

    Interior

    Bedrooms & bathrooms
    • Bedrooms: 4
    • Bathrooms: 3
    • Full bathrooms: 2
    • 1/2 bathrooms: 1
    Heating
    • Forced air, Gas, Other
    Cooling
    • Central
    Appliances
    • Included: Dishwasher, Garbage disposal, Microwave, Range / Oven
    • Laundry: Washer Hookup, Dryer Connection
    Features
    • Breakfast Bar, Double Vanity, Attic Storage, Walk-In Closet(s), High Ceilings, Cable, Dryer Connection, Separate Shower, Ceiling(s) Trey, High Speed Internet, Disposal, Cable TV Access Available, Smoke/Fire Alarm, Washer Connection, Blinds/Mini Blinds, Double Paned Windows, Insulated Doors
    • Flooring: Linoleum / Vinyl
    • Doors: Insulated Doors
    • Windows: Blinds
    • Basement: Slab
    • Has fireplace: Yes
    • Fireplace features: 1, Gas Starter
    Interior area
    • Structure area source: Tax Records
    • Total interior livable area: 2,733 sqft

    Property

    Parking
    • Total spaces: 2
    • Parking features: Garage - Attached
    Features
    • Patio & porch: Covered
    • Exterior features: Brick
    • Pool features: In Ground, Community
    • Fencing: Fenced, Privacy
    • Has view: Yes
    • View description: None
    Lot
    • Size: 0.32 Acres
    • Topography: Level
    Details
    • Parcel number: 0908340002073057

    Construction

    Type & style
    • Home type: SingleFamily
    Materials
    • Wood
    • Foundation: Slab
    • Roof: Asphalt
    Condition
    • Year built: 2006

    Utilities & green energy

    • Gas: Natural Gas
    • Sewer: Public Sewer
    • Water: Public
    • Utilities for property: Cable Available, Natural Gas Connected, Electricity Connected, Electricity Available, Natural Gas Available, Cable Connected
    Green energy
    • Energy efficient items: Double Paned Windows, Insulated Doors

    Community & HOA

    Community
    • Features: Fitness Center
    • Security: Fire Alarm
    HOA
    • Has HOA: Yes
    • HOA fee: $63 monthly
    Location
    • Region: Montgomery

    Financial & listing details

    • Price per square foot: $131/sqft
    • Tax assessed value: $385,100
    • Annual tax amount: $1,827

    Price history

    DateEventPrice
    10/28/2020Sold$272,500-2.6%$100/sqft
    Source: Public Record Report a problem
    9/30/2020Pending sale$279,900$102/sqft
    Source: Owner Report a problem
    7/1/2020Price change$279,900-3.1%$102/sqft
    Source: Owner Report a problem
    6/2/2020Price change$288,900-0.3%$106/sqft
    Source: Owner Report a problem
    5/15/2020Price change$289,900-0.4%$106/sqft
    Source: Owner Report a problem
    4/20/2020Price change$291,000-0.7%$106/sqft
    Source: Owner Report a problem
    4/10/2020Price change$293,000-0.7%$107/sqft
    Source: Owner Report a problem
    3/2/2020Price change$295,000-1%$108/sqft
    Source: Owner Report a problem
    2/4/2020Price change$298,000+2.8%$109/sqft
    Source: Owner Report a problem
    9/4/2019Price change$289,999-1.7%$106/sqft
    Source: ERA Weeks & Browning Realty, Inc. #458837 Report a problem
    8/13/2019Price change$295,000-0.6%$108/sqft
    Source: ERA Weeks & Browning Realty, Inc. #458837 Report a problem
    7/17/2019Price change$296,900-1%$109/sqft
    Source: REMAX Cornerstone Realty #454872 Report a problem
    6/19/2019Listed for sale$299,900+1.7%$110/sqft
    Source: REMAX Cornerstone Realty #454872 Report a problem
    5/10/2019Listing removed$295,000$108/sqft
    Source: Owner Report a problem
    11/15/2018Price change$295,000-1.6%$108/sqft
    Source: Owner Report a problem
    6/29/2018Price change$299,900-1.6%$110/sqft
    Source: MLStosell.com #432996 Report a problem
    4/27/2018Price change$304,900-2.1%$112/sqft
    Source: Owner Report a problem
    4/11/2018Price change$311,500-1.1%$114/sqft
    Source: Owner Report a problem
    2/28/2018Price change$314,900+1.6%$115/sqft
    Source: Owner Report a problem
    11/6/2017Listed for sale$309,900-1.4%$113/sqft
    Source: Owner Report a problem
    11/28/2006Sold$314,337$115/sqft
    Source: Public Record Report a problem

    Public tax history

    YearProperty taxesTax assessment
    2025$1,827 +5.3%$38,520 +5.2%
    2024$1,735 +0.7%$36,620 +0.7%
    2023$1,722 +57.1%$36,360 +16.7%
    2022$1,096 +9.5%$31,160
    2021$1,001 -0.4%--
    2020$1,006 +1.3%$28,680
    2019$992 +1.8%--
    2018$975 -2.1%$27,840 -49%
    2017$996 +2.2%$54,540 +99.4%
    2014$974 +1.7%$27,350 +2%
    2013$958 $26,810
    2011-- --
    Find assessor info on the county website

    Neighborhood: 36117

    Nearby schools

    GreatSchools rating
    Schools provided by the listing agent
    • Elementary: Blount Elementary School
    • Middle: Carr Middle School/
    • High: Park Crossing High School

    Source: The MLS. This data may not be complete. We recommend contacting the local school district to confirm school assignments for this home.

    Get pre-qualified for a loan
    At Zillow Home Loans, we can pre-qualify you in as little as 5 minutes with no impact to your credit score.

    An equal housing lender. NMLS #10287.

    Sell for more on Zillow
    Get a Zillow Showcase℠ listing at no additional cost and you could sell for .
    $359,200
    2% more
    +$7,184
    With Zillow Showcase(estimated)
    $366,384