Discover the Allen floorplan with its striking exterior and bright & breezy design. Step into the heart of the home and be captivated by the beautiful kitchen, complete with a centrally-located island perfect for entertaining guests or preparing a culinary masterpiece. Whether you need a quiet space to work from home or a cozy guest room, the flexible downstairs room provides endless possibilities. Tucked away stairs lead you to the primary bedroom, ensuring maximum privacy and tranquility. With stunning exteriors that exude sophistication and style, this home is sure to impress. Plan your visit now and experience the Allen floorplan - a true gem that offers an ideal balance of comfort and elegance.
Active
Price cut: $920 (8/14)
$395,990
8820 Marmoset Way, Austin, TX 78744
3beds
1,622sqft
Single Family Residence
Built in 2026
3,820 Square Feet Lot
$-- Zestimate®
$244/sqft
$107/mo HOA
What's special
Bright and breezy designStriking exteriorFlexible downstairs roomBeautiful kitchen
- 102 days
- 75
- 3
Zillow last checked:
Listing updated:
Listed by:
Milly Kammerdiener (832) 290-7003,
HOMEROCK REALTY (832) 290-7003
Source: Unlock MLS,MLS#: 3775141
Facts & features
Interior
Bedrooms & bathrooms
- Bedrooms: 3
- Bathrooms: 3
- Full bathrooms: 3
- Main level bedrooms: 1
Primary bedroom
- Level: Second
Bedroom
- Level: Second
Bedroom
- Level: First
Primary bathroom
- Level: Second
Bathroom
- Level: First
Bathroom
- Level: Second
Dining room
- Level: First
Game room
- Level: Second
Kitchen
- Level: First
Laundry
- Level: Second
Living room
- Level: First
Heating
- Central
Cooling
- Central Air
Appliances
- Included: Dishwasher, Disposal, Microwave, Free-Standing Gas Oven, Stainless Steel Appliance(s), Tankless Water Heater
Features
- Ceiling Fan(s), Eat-in Kitchen, Interior Steps, Kitchen Island, Open Floorplan, Pantry, Smart Thermostat, Stackable W/D Connections, Walk-In Closet(s)
- Flooring: Carpet, Tile, Vinyl
- Windows: Double Pane Windows, Low Emissivity Windows, Screens
Interior area
- Total interior livable area: 1,622 sqft
Property
Parking
- Total spaces: 2
- Parking features: Garage, Garage Faces Front
- Garage spaces: 2
Accessibility
- Accessibility features: See Remarks
Features
- Levels: Two
- Stories: 2
- Patio & porch: Covered, Front Porch, Patio
- Exterior features: Gutters Partial, Lighting
- Pool features: None
- Fencing: Fenced
- Has view: Yes
- View description: Neighborhood
- Waterfront features: None
Lot
- Size: 3,820 Square Feet
- Features: Alley Access, Interior Lot, Landscaped
Details
- Additional structures: None
- Parcel number: 03401301070000
- Special conditions: Standard
Construction
Type & style
- Home type: SingleFamily
- Property subtype: Single Family Residence
Materials
- Foundation: Slab
- Roof: Composition
Condition
- New Construction
- New construction: Yes
- Year built: 2026
Details
- Builder name: Brookfield Residential
Utilities & green energy
- Sewer: Public Sewer
- Water: Public
- Utilities for property: Cable Available, Electricity Available, Natural Gas Available, Natural Gas Connected, Sewer Connected, Water Available
Community & HOA
Community
- Features: BBQ Pit/Grill, Clubhouse, Curbs, Dog Park, Fitness Center, Park, Picnic Area, Planned Social Activities, Playground, Pool, Sidewalks
- Subdivision: Prospect Park Ph 1
HOA
- Has HOA: Yes
- Services included: Common Area Maintenance
- HOA fee: $107 monthly
- HOA name: CoHere
Location
- Region: Austin
Financial & listing details
- Price per square foot: $244/sqft
- Tax assessed value: $31,114
- Annual tax amount: $812
- Date on market: 7/9/2026
- Listing terms: Cash,Conventional,FHA,VA Loan
- Electric utility on property: Yes
Estimated market value
Not available
Estimated sales range
Not available
Not available
Price history
| Date | Event | Price |
|---|---|---|
| 8/14/2026 | Price change | $395,990-0.2%$244/sqft |
Source:  Brookfield Residential Report a problem Brookfield Residential Report a problem | ||
| 7/25/2026 | Price change | $396,910+0.2%$245/sqft |
Source: Brookfield Residential Report a problem | ||
| 7/9/2026 | Listed for sale | $395,990+11.5%$244/sqft |
Source:  Unlock MLS #3775141 Report a problem Unlock MLS #3775141 Report a problem | ||
| 6/17/2026 | Listing removed | $354,990$219/sqft |
Source: Brookfield Residential Report a problem | ||
| 6/4/2026 | Price change | $354,990-13.3%$219/sqft |
Source: Brookfield Residential Report a problem | ||
| 5/15/2026 | Price change | $409,437+0.1%$252/sqft |
Source: Brookfield Residential Report a problem | ||
| 5/2/2026 | Listed for sale | $409,037$252/sqft |
Source: Brookfield Residential Report a problem | ||
Public tax history
| Year | Property taxes | Tax assessment |
|---|---|---|
| 2025 | $692 | $31,114 +3.7% |
| 2024 | -- | $30,000 +100% |
| 2023 | $380 +90.6% | $15,000 +100% |
| 2022 | $199 | $7,500 |
Find assessor info on the county website
Monthly payment
Est. payment
Payment breakdown
Explore the cost of this home by adjusting the details. Changes won't be saved.Climate risks
Neighborhood: Bluff Springs
Nearby schools
Schools provided by the listing agent
- Elementary: Newton Collins
- Middle: Ojeda
- High: Del Valle
- District: Del Valle ISD
Source: Unlock MLS. This data may not be complete. We recommend contacting the local school district to confirm school assignments for this home.
Similar homes
- from $391,9902 bd3 ba1.6k sqftHeritage Plan, Urban Courtyard Homes at Easton Park, Austin, TX 78744New Construction
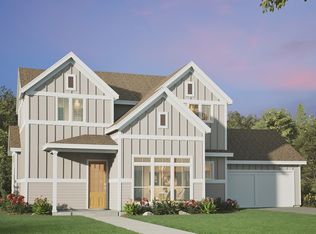 Brookfield Residential
 - from $455,0004 bd3 ba2.2k sqftCambridge Plan, Traditional Homes at Easton Park, Austin, TX 78744New Construction
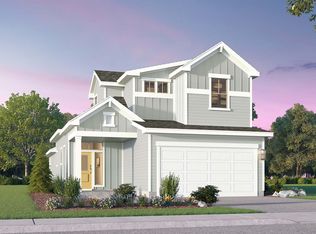 Brookfield Residential
 - from $364,9902 bd3 ba1.4k sqftBerkley Plan, Urban Homes at Easton Park, Austin, TX 78744New Construction
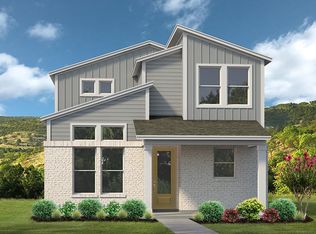 Brookfield Residential
 - from $474,9903 bd3 ba2.1k sqftDovetail Plan, Easton Park 50s, Austin, TX 78744New Construction
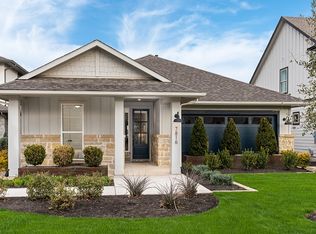 Taylor Morrison
 - $399,9903 bd3 ba1.5k sqft8024 Bird Song Cir, Austin, TX 78745Active
 MLS ID #625027, Kathryn Stredwick, First Texas Brokerage-Temple. Central Texas MLS
 - $390,5223 bd3 ba2.3k sqft13414 Final Turn Dr, Buda, TX 78610Active
 Unlock MLS
 - $394,3923 bd3 ba2.3k sqft13411 Final Turn Dr, Buda, TX 78610ActiveUnlock MLS
- $399,9903 bd3 ba2k sqft399 Grey Leaf Rd, Buda, TX 78610ActiveUnlock MLS
- $405,9903 bd3 ba1.5k sqft8109 Ermis Farm Rd, Austin, TX 78745ActiveUnlock MLS
- $312,9903 bd2 ba1.4k sqft3525 Kent Chalk Rd, Buda, TX 78610ActiveUnlock MLS
- $454,9984 bd4 ba2.3k sqft6313 Stockman Dr Building 1, Austin, TX 78747ActiveUnlock MLS
