Skip main navigation
Off market
Street View
  • $2,102,600

    8820 Montgomery Ave, Wyndmoor, PA 19038

    5beds
    3,840sqft
    SingleFamily
    Built in 1950
    1.85 Acres Lot
    $2,102,600 Zestimate®
    $548/sqft
    $6,473 Estimated rent

    Home value

    $2,102,600

    $1.89M - $2.35M

    $6,473/mo

    Zestimate® history
    Loading
    Loading...

    Owner options

    List your home for rent

    $6,473/mo

    Rent Zestimate®

    Find your next renter with Zillow Rental Manager. Plus, with online applications, you can quickly screen prospective tenants – for free.

    Learn more

    $6,473/mo

    Rent Zestimate®

    Refinance and save

    $11,097/mo

    Est. payment

    Refinancing to a lower rate could help reduce your monthly payments and save thousands over the life of the loan.

    See today's rates

    $11,097/mo

    Est. payment

    Explore your selling options

    Work with a Zillow partner agent

    Leverage their expertise and Zillow's premium Showcase listings to get your home seen by more buyers.

    Get started

    List with your own agent

    Get your home in front of millions of buyers by listing it on Zillow.

    Learn how to do it

    Sell it yourself

    Take full control of how buyers see your home on Zillow by listing For Sale by Owner (FSBO).

    List your home

    What's special

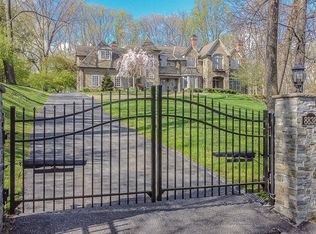
    Picture Perfect, 5 Bedroom home located on one of the most desirable streets in Wyndmoor, beautifully situated on a spectacular 1.85 acre property adjoining a 16 acre nature preserve. This sunny inviting home features many recent upgrades throughout, including a completely updated kitchen with new quartz counters, ceramic tile floor, and all brand new KitchenAid stainless appliances. The beautifully manicured and private grounds feature a heated, fenced pool and patio perfect for entertaining. The welcoming entrance foyer features random-width, pegged hardwood floors that continue throughout the first floor, plus a curved hardwood staircase with floor-to-ceiling glass block providing natural light. The charming, sun-drenched Family Room offers a Wissahickon schist stone wall surrounding a wood-burning fireplace with an adjacent Sun Porch with walls of screened windows overlooking the beautifully manicured grounds. The cozy Living Room could also serve as an Office and features a custom built-in entertainment center, connecting Powder Room (one of 2 on the first floor) and a door accessing the rear grounds. Entertain in the spacious Dining Room featuring a wall of custom cabinets for generous storage. 2 sets of stairs provide access to the 2nd floor. An extra-large Laundry/Mud Room with included washer & dryer is adjacent to a 2nd Powder Room, easily accessed from the Pool. The 2nd floor with hardwood floors features a Master Bedroom with multiple closets opening to a 2nd screened Sun Porch providing more spectacular views of the amazing grounds, and the Master Bath is completely renovated with new tiled floor, marble counter with double porcelain sinks & soaking tub with rain-head shower. Bedrooms 2 & 3 share a Jack & Jill Bath, & Bedroom 4 has an en-suite full bath with brand new vanity counter. The 5th Bedroom could be an ideal In-Law Suite with Full Bath & 2nd staircase providing entrance directly to this room from the 1st floor. A walk-up, floored attic is accessed from Bedroom 3. The beautiful grounds include 2 patios, a stone Spring House, & a fantastic large, enclosed vegetable and flower garden, all backing to the wooded, preserved space. Other special features include a newer roof & newer high-efficiency gas furnace. Minutes from charming Chestnut Hill with excellent restaurants & shops included a new Fresh Market, public transportation and minutes from the walking trails of Valley Green. 1-Year Home Warranty included.

    This property is not currently displayed as for sale or rent on Zillow. This may be different from what's on other websites or public sources.

    Facts & features

    Interior

    Bedrooms & bathrooms
    • Bedrooms: 5
    • Bathrooms: 6
    • Full bathrooms: 4
    • 1/2 bathrooms: 2
    Heating
    • Other
    Cooling
    • Central
    Appliances
    • Included: Dishwasher, Dryer, Garbage disposal, Washer
    Features
    • Has fireplace: Yes
    Interior area
    • Total interior livable area: 3,840 sqft

    Property

    Parking
    • Total spaces: 3
    • Parking features: Garage - Attached
    Features
    • Exterior features: Other
    Lot
    • Size: 1.85 Acres
    Details
    • Parcel number: 520011908001

    Construction

    Type & style
    • Home type: SingleFamily
    • Architectural style: Colonial
    Condition
    • Year built: 1950

    Community & HOA

    Location
    • Region: Wyndmoor

    Financial & listing details

    • Price per square foot: $548/sqft
    • Tax assessed value: $520,000
    • Annual tax amount: $25,369

    Price history

    DateEventPrice
    1/10/2017Sold$1,260,000-6.7%$328/sqft
    Source: Public Record Report a problem
    10/11/2016Listing removed$1,350,000$352/sqft
    Source: Berkshire Hathaway HomeServices Fox & Roach, REALTORS #6858830 Report a problem
    9/13/2016Listed for sale$1,350,000+3.8%$352/sqft
    Source: Berkshire Hathaway HomeServices Fox & Roach, REALTORS #6858830 Report a problem
    11/9/2006Sold$1,300,000$339/sqft
    Source: Public Record Report a problem

    Public tax history

    YearProperty taxesTax assessment
    2025$25,369 +4.8%$520,000
    2024$24,207 $520,000
    2023$24,207 +5.4%$520,000
    2022$22,963 +2.9%$520,000
    2021$22,325 +2.2%$520,000
    2020$21,840 +1.6%$520,000
    2019$21,505 +2.9%$520,000
    2018$20,907 +2.9%$520,000
    2017$20,326 +2.3%$520,000
    2016$19,871 +2.8%$520,000
    2015$19,321 +1.2%$520,000
    2014$19,084 +2%$520,000
    2013$18,712 +2%$520,000
    2012$18,338 +2.5%$520,000
    2011$17,894 +3.3%$520,000
    2010$17,327 +1.6%$520,000
    2009$17,049 +4.6%$520,000
    2008$16,300 +4.6%--
    2007$15,582 +2.5%--
    2006$15,204 +4.7%--
    2005$14,518 +5%--
    2004$13,827 -0.1%--
    2003$13,837 +10%--
    2002$12,575 +9.6%--
    2000$11,474 +6.9%--
    1999$10,731 --
    Find assessor info on the county website

    Neighborhood: Wyndmoor

    Nearby schools

    GreatSchools rating
    Schools provided by the listing agent
    • High: SPRINGFLD
    • District: Springfield Township

    Source: The MLS. This data may not be complete. We recommend contacting the local school district to confirm school assignments for this home.