Run don't walk!!! MUST SEE!!! This River Ridge beauty won't last long as it is PRICED TO SELL!! This 2 story stunner sits on a oversized corner lot, with rear yard access. 10 foot ceilings downstairs gives it a very open feel. This home boasts 5 bedrooms, 3 and a half baths with a primary suite downstairs and an additional option for a primary suite upstairs. Large den/ breakfast room has built in book cases that flank the fireplace as well as wood tongue and groove ceiling giving it the custom feel everyone wishes they had! Spacious dining room has solid wood privacy doors making this easy to use as a study or flex space instead. The possibilities are endless!!! Tons of room to grow! Home is move in ready or ready for your personal touches. New roof, Windows only a few years old, x flood zone, under termite contract, Washer, dryer and refrigerator are included in the sale. Oh yeah... there are 4 walk in attic spaces... you read that right 4!! Come take a look before it is gone!
Closed
Price Unknown
8820 N Rosecrest Ln, New Orleans, LA 70123
5beds
2,490sqft
Single Family Residence
Built in 1988
7,200 Square Feet Lot
$483,900 Zestimate®
$--/sqft
$3,083 Estimated rent
Home value
$483,900
$445,000 - $527,000
$3,083/mo
Zestimate® history
Owner options
List your home for rent
$3,083/mo
Rent Zestimate®
Find your next renter with Zillow Rental Manager. Plus, with online applications, you can quickly screen prospective tenants – for free.
$3,083/mo
Rent Zestimate®
Refinance and save
Refinancing to a lower rate could help reduce your monthly payments and save thousands over the life of the loan.
Explore your selling options
Work with a Zillow partner agent
Leverage their expertise and Zillow's premium Showcase listings to get your home seen by more buyers.
Get startedList with your own agent
Get your home in front of millions of buyers by listing it on Zillow.
Learn how to do itSell it yourself
Take full control of how buyers see your home on Zillow by listing For Sale by Owner (FSBO).
List your homeWhat's special
Zillow last checked:
Listing updated:
Listed by:
Heather Palmisano 504-338-5438,
FQR Realtors
Bought with:
Heather Palmisano
FQR Realtors
Source: GSREIN,MLS#: 2406165
Facts & features
Interior
Bedrooms & bathrooms
- Bedrooms: 5
- Bathrooms: 4
- Full bathrooms: 3
- 1/2 bathrooms: 1
Primary bedroom
- Description: Flooring: Wood
- Level: Lower
- Dimensions: 15.0000 x 15.1000
Bedroom
- Description: Flooring: Carpet
- Level: Upper
- Dimensions: 12.1100 x 14.1000
Bedroom
- Description: Flooring: Carpet
- Level: Upper
- Dimensions: 13.1000 x 14.1000
Bedroom
- Description: Flooring: Carpet
- Level: Upper
- Dimensions: 18.9000 x 12.7000
Bedroom
- Description: Flooring: Carpet
- Level: Upper
- Dimensions: 12.1000 x 11.1000
Breakfast room nook
- Description: Flooring: Wood
- Level: Lower
- Dimensions: 16.7000 x 14.5000
Den
- Description: Flooring: Wood
- Level: Lower
- Dimensions: 22.7000 x 14.5000
Dining room
- Description: Flooring: Wood
- Level: Lower
- Dimensions: 15.0000 x 12.8000
Heating
- Central, Multiple Heating Units
Cooling
- Central Air, 2 Units, Attic Fan
Appliances
- Included: Dishwasher, Oven, Range, Refrigerator
Features
- Has fireplace: Yes
- Fireplace features: Gas Starter, Wood Burning
Interior area
- Total structure area: 2,700
- Total interior livable area: 2,490 sqft
Property
Parking
- Parking features: Driveway, Three or more Spaces
Features
- Levels: Two
- Stories: 2
- Patio & porch: Concrete, Porch, Screened
- Exterior features: Enclosed Porch, Fence
- Pool features: None
Lot
- Size: 7,200 Square Feet
- Dimensions: 65 x 130
- Features: Corner Lot, City Lot
Details
- Additional structures: Shed(s)
- Parcel number: 0910000948
- Special conditions: None
Construction
Type & style
- Home type: SingleFamily
- Architectural style: Traditional
- Property subtype: Single Family Residence
Materials
- Brick, Vinyl Siding
- Foundation: Slab
- Roof: Shingle
Condition
- Excellent,Resale
- New construction: No
- Year built: 1988
Utilities & green energy
- Sewer: Public Sewer
- Water: Public
Community & HOA
HOA
- Has HOA: No
- HOA name: N/A
Location
- Region: New Orleans
Financial & listing details
- Date on market: 7/25/2023
Price history
| Date | Event | Price |
|---|---|---|
| 8/25/2023 | Sold | -- |
Source:  GSREIN #2406165 Report a problem GSREIN #2406165 Report a problem | ||
| 7/29/2023 | Contingent | $440,000$177/sqft |
Source: GSREIN #2406165 Report a problem | ||
| 7/26/2023 | Listed for sale | $440,000$177/sqft |
Source: GSREIN #2405869 Report a problem | ||
Public tax history
Tax history is unavailable.
Neighborhood: 70123
Nearby homes
- $---- bd-- ba-- sqft8820 Rosecrest Ln, River Ridge, LA 70123Sold
- $512,5004 bd2 ba3.1k sqft8816 Rosecrest Ln, River Ridge, LA 70123Off Market
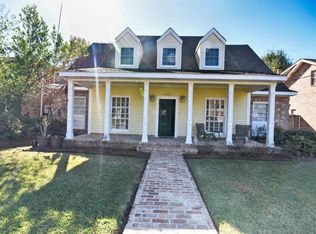
- $329,100-- bd-- ba-- sqft617 Rural St, River Ridge, LA 70123Off Market
- $454,6004 bd1 ba2.7k sqft8812 Rosecrest Ln, New Orleans, LA 70123Off Market
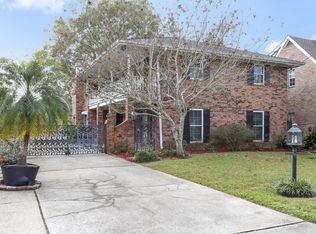
- $584,8004 bd4 ba3.2k sqft620 Rural St, River Ridge, LA 70123Off Market
- $418,900-- bd-- ba-- sqft618 Rural St, River Ridge, LA 70123Off Market
- $419,8003 bd3 ba2.2k sqft8821 Rosecrest Ln, River Ridge, LA 70123Off Market
- $415,300-- bd-- ba-- sqft8817 Rosecrest Ln, River Ridge, LA 70123Off Market
- $285,200-- bd-- ba-- sqft613 Rural St, River Ridge, LA 70123Off Market
Nearby schools
GreatSchools rating
- 6/10Hazel Park/Hilda Knoff SchoolGrades: PK-8Distance: 0.4 mi
- 7/10Riverdale High SchoolGrades: 9-12Distance: 2.7 mi
Get a cash offer in 3 minutes
Find out how much your home could sell for in as little as 3 minutes with a no-obligation cash offer.
Estimated market value
$483,900
Get a cash offer in 3 minutes
Find out how much your home could sell for in as little as 3 minutes with a no-obligation cash offer.
Estimated market value
$483,900
- Louisiana
- Jefferson Parish
- River Ridge
- 70123
- 8820 N Rosecrest Ln
Nearby cities
Nearby zip codes
Other River Ridge Topics
