Skip main navigation
Closed
Street View
  • $900,000

    8820 Nellie Ln, Waxhaw, NC 28173

    5beds
    4,051sqft
    Single Family Residence
    Built in 2004
    0.49 Acres Lot
    $893,300 Zestimate®
    $222/sqft
    $3,984 Estimated rent

    Home value

    $893,300

    $840,000 - $956,000

    $3,984/mo

    Zestimate® history
    Loading
    Loading...

    Owner options

    List your home for rent

    $3,984/mo

    Rent Zestimate®

    Find your next renter with Zillow Rental Manager. Plus, with online applications, you can quickly screen prospective tenants – for free.

    Learn more

    $3,984/mo

    Rent Zestimate®

    Refinance and save

    $5,301/mo

    Est. payment

    Refinancing to a lower rate could help reduce your monthly payments and save thousands over the life of the loan.

    See today's rates

    $5,301/mo

    Est. payment

    Explore your selling options

    Work with a Zillow partner agent

    Leverage their expertise and Zillow's premium Showcase listings to get your home seen by more buyers.

    Get started

    List with your own agent

    Get your home in front of millions of buyers by listing it on Zillow.

    Learn how to do it

    Sell it yourself

    Take full control of how buyers see your home on Zillow by listing For Sale by Owner (FSBO).

    List your home

    What's special

    Cozy gas fireplaceFull-brick homeFormal dining room
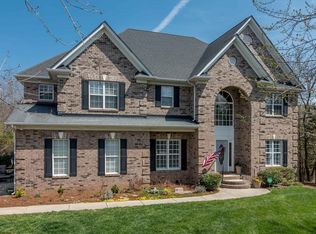
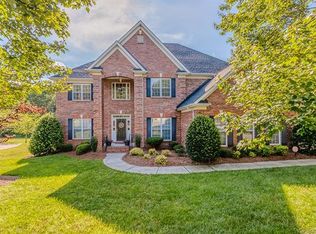
    Beautiful full-brick home in sought-after Providence Ridge, zoned for top-rated Marvin Ridge schools. This spacious 5-bedroom residence offers an open and inviting floor plan with the kitchen flowing seamlessly into the family room and large breakfast area, highlighted by a wall of windows overlooking the wooded backyard. The main level features a formal living room, formal dining room, and a private office with French doors—ideal for working from home. The family room is anchored by a cozy gas fireplace, while the oversized primary suite on the main level provides comfort and convenience. Upstairs, you’ll find four generously sized secondary bedrooms and a large bonus room, perfect for a playroom or media space. Situated on a half-acre lot backing to woods, this home also includes an expansive 2,300-square-foot unfinished basement with exterior access and rough-ins—ready to be finished and ideal for a large family or multigenerational living. The laundry room has cabinetry and a sink for seamless storage and everyday ease. 3 car side load garage. Only one homeowner, New Roof in 2025, HWH 2024.

    Zillow last checked:

    Listing updated:

    Listed by:

    Isabel Gonzalez isabel@ivesterjackson.com,

    Ivester Jackson Christie's

    Bought with:

    Kathleen Higgins

    Stephen Cooley Real Estate

    Source: Canopy MLS as distributed by MLS GRID,MLS#: 4329949MLS Logo

    Facts & features

    Interior

    Bedrooms & bathrooms
    • Bedrooms: 5
    • Bathrooms: 4
    • Full bathrooms: 3
    • 1/2 bathrooms: 1
    • Main level bedrooms: 1
    Primary bedroom
    • Level: Main
    Bedroom s
    • Level: Upper
    Bedroom s
    • Level: Upper
    Bedroom s
    • Level: Upper
    Bathroom full
    • Level: Main
    Bathroom half
    • Level: Main
    Bathroom full
    • Level: Upper
    Bathroom full
    • Level: Upper
    Basement
    • Level: Basement
    Other
    • Level: Upper
    Bonus room
    • Level: Upper
    Breakfast
    • Level: Main
    Dining room
    • Level: Main
    Great room
    • Level: Main
    Kitchen
    • Level: Main
    Laundry
    • Level: Main
    Living room
    • Level: Main
    Study
    • Level: Main
    Heating
    • Forced Air, Natural Gas
    Cooling
    • Central Air
    Appliances
    • Included: Dishwasher
    • Laundry: Laundry Room, Main Level, Sink
    Features
    • Breakfast Bar, Soaking Tub, Kitchen Island, Open Floorplan, Pantry
    • Basement: Bath/Stubbed,Exterior Entry,Interior Entry,Unfinished
    • Fireplace features: Gas
    Interior area
    • Total structure area: 4,051
    • Total interior livable area: 4,051 sqft
    • Finished area above ground: 4,051
    • Finished area below ground: 0

    Property

    Parking
    • Total spaces: 3
    • Parking features: Driveway, Attached Garage, Garage Faces Side, Garage on Main Level
    • Attached garage spaces: 3
    • Has uncovered spaces: Yes
    Features
    • Levels: Two
    • Stories: 2
    • Patio & porch: Deck
    Lot
    • Size: 0.49 Acres
    • Features: Level
    Details
    • Parcel number: 06186156
    • Zoning: AP0
    • Special conditions: Standard

    Construction

    Type & style
    • Home type: SingleFamily
    • Architectural style: Traditional
    • Property subtype: Single Family Residence
    Materials
    • Brick Full
    • Roof: Other - See Remarks
    Condition
    • New construction: No
    • Year built: 2004

    Utilities & green energy

    • Sewer: County Sewer
    • Water: County Water
    • Utilities for property: Cable Available

    Community & HOA

    Community
    • Subdivision: Providence Ridge
    HOA
    • Has HOA: Yes
    • HOA name: Providence Ridge HOA
    • HOA phone: 704-847-7785
    Location
    • Region: Waxhaw

    Financial & listing details

    • Price per square foot: $222/sqft
    • Tax assessed value: $906,600
    • Annual tax amount: $4,972
    • Date on market: 1/22/2026
    • Cumulative days on market: 4 days
    • Listing terms: Cash,Conventional,FHA,VA Loan
    • Road surface type: Concrete, Paved

    Price history

    DateEventPrice
    3/30/2026Sold$900,000$222/sqft
    Source: Canopy MLS as distributed by MLS GRID #4329949 Report a problem
    1/26/2026Pending sale$900,000$222/sqft
    Source: Canopy MLS as distributed by MLS GRID #4329949 Report a problem
    1/22/2026Listed for sale$900,000+100.9%$222/sqft
    Source: Canopy MLS as distributed by MLS GRID #4329949 Report a problem
    3/1/2005Sold$448,000$111/sqft
    Source: Public Record Report a problem

    Public tax history

    YearProperty taxesTax assessment
    2025$4,972 +9.5%$906,600 +49.6%
    2024$4,540 +9.3%$606,100
    2023$4,155 -5.5%$606,100
    2022$4,399 +4.6%$606,100
    2021$4,207 +2%$606,100 +22%
    2020$4,124 +1.7%$496,800
    2019$4,055 +6.5%$496,800
    2018$3,807 $496,800
    2017$3,807 -3.7%$496,800
    2016$3,954 $496,800
    2015$3,954 +17.7%$496,800 +1.6%
    2014$3,360 $489,130
    2013-- $489,130
    2012-- $489,130
    2011-- $489,130
    2010-- $489,130
    2009$3,346 $489,130
    2008$3,346 +6.7%$489,130 +13.5%
    2007$3,137 +11.6%$431,060
    2006$2,810 $431,060 +68.8%
    2005-- $255,360 +400.7%
    2004-- $51,000 -7.3%
    2003-- $55,000
    Find assessor info on the county website

    Neighborhood: Marvin

    Nearby schools

    GreatSchools rating
    Schools provided by the listing agent
    • Elementary: Sandy Ridge
    • Middle: Marvin Ridge
    • High: Marvin Ridge

    Source: Canopy MLS as distributed by MLS GRID. This data may not be complete. We recommend contacting the local school district to confirm school assignments for this home.

    Get a cash offer in 3 minutes
    Find out how much your home could sell for in as little as 3 minutes with a no-obligation cash offer.
    Estimated market value
    $893,300
    Get a cash offer in 3 minutes
    Find out how much your home could sell for in as little as 3 minutes with a no-obligation cash offer.
    Estimated market value
    $893,300