Spacious 5 bedroom, 2 bath rural farmhouse situated on over 1 acre with a large detached garage/outbuilding! Offering peace of mind w/ a newer metal roof (2025), vinyl siding & newer forced air furnace w/ A/C. Inside you'll find an oversized living room filled w/ natural light from an abundance of windows, a large eat-in kitchen w/ plenty of cabinet & counter space, appliances included, main floor bedroom, full bath, first floor laundry & ample closet space. Upstairs features 4 additional bedrooms & a second full bath, needing only some finishing touches such as flooring, trim, or your own personal updates. The basement provides additional storage. Outside enjoy a Generac generator, wood burner, 36x46 detached garage/shop w/ large walk-up attic storage & a 14x23 lean-to. Room for it all!
Active
$294,900
8820 Polifka ROAD, Whitelaw, WI 54247
5beds
2,243sqft
:
Get pre-qualified$1,930/mo
Single Family Residence
Built in 1850
1.2 Acres Lot
$-- Zestimate®
$131/sqft
$-- HOA
What's special
First floor laundryMain floor bedroomAppliances includedGenerac generatorNewer metal roofAbundance of windowsVinyl siding
- 10 hours |
- 179 |
- 17 |
Zillow last checked:
Listing updated:
Listed by:
August Richter 920-242-8417,
Keller Williams-Manitowoc
Source: WIREX MLS,MLS#: 1974716 Originating MLS: Metro MLS
Originating MLS: Metro MLSFacts & features
Interior
Bedrooms & bathrooms
- Bedrooms: 5
- Bathrooms: 2
- Full bathrooms: 2
- Main level bedrooms: 1
Primary bedroom
- Level: Upper
- Area: 266
- Dimensions: 19 x 14
Bedroom 2
- Level: Main
- Area: 156
- Dimensions: 12 x 13
Bedroom 3
- Level: Upper
- Area: 110
- Dimensions: 11 x 10
Bedroom 4
- Level: Upper
- Area: 117
- Dimensions: 9 x 13
Bedroom 5
- Level: Upper
- Area: 110
- Dimensions: 10 x 11
Bathroom
- Features: Tub Only, Shower Over Tub, Shower Stall
Kitchen
- Level: Main
- Area: 266
- Dimensions: 19 x 14
Living room
- Level: Main
- Area: 357
- Dimensions: 21 x 17
Heating
- Natural Gas, Forced Air, Other
Cooling
- Central Air, Other
Appliances
- Included: Dishwasher, Dryer, Freezer, Microwave, Other, Oven, Refrigerator, Washer, Water Softener
Features
- Basement: Full
Interior area
- Total structure area: 2,243
- Total interior livable area: 2,243 sqft
- Finished area above ground: 2,243
Property
Parking
- Total spaces: 4
- Parking features: Garage Door Opener, Detached, 4 Car, 1 Space
- Garage spaces: 4
Features
- Levels: One and One Half
- Stories: 1
- Patio & porch: Deck
Lot
- Size: 1.2 Acres
Details
- Additional structures: Garden Shed
- Parcel number: 00700801100100
- Zoning: RR
Construction
Type & style
- Home type: SingleFamily
- Architectural style: Farmhouse/National Folk
- Property subtype: Single Family Residence
Materials
- Vinyl Siding
Condition
- 21+ Years
- New construction: No
- Year built: 1850
Utilities & green energy
- Sewer: Septic Tank
- Water: Well
Community & HOA
Location
- Region: Whitelaw
- Municipality: Whitelaw
Financial & listing details
- Price per square foot: $131/sqft
- Annual tax amount: $2,970
- Date on market: 8/5/2026
- Inclusions: Fridge, Stove, Dishwasher, Washer, Dryer, Water Softener-Owned, 2x Ll Freezers, Microwave
Estimated market value
Not available
Estimated sales range
Not available
Not available
Price history
| Date | Event | Price |
|---|---|---|
| 8/5/2026 | Listed for sale | $294,900$131/sqft |
Source:  WIREX MLS #1974716 Report a problem WIREX MLS #1974716 Report a problem | ||
Public tax history
Tax history is unavailable.
Monthly payment
Est. payment
Payment breakdown
Explore the cost of this home by adjusting the details. Changes won't be saved.Climate risks
Neighborhood: 54247
Nearby schools
GreatSchools rating
- 6/10Schultz Elementary SchoolGrades: PK-5Distance: 7.7 mi
- 8/10Mishicot Middle SchoolGrades: 6-8Distance: 7.5 mi
- 4/10Mishicot High SchoolGrades: 9-12Distance: 7.5 mi
Schools provided by the listing agent
- Elementary: Valders
- Middle: Valders
- High: Valders
- District: Valders Area
Source: WIREX MLS. This data may not be complete. We recommend contacting the local school district to confirm school assignments for this home.
- $256,700-- bd-- ba-- sqft9327 Wage Rd, Whitelaw, WI 54247Off Market
- $64,200-- bd-- ba-- sqft8704 Polifka Rd, Whitelaw, WI 54247Off Market
- $608,6004 bd2 ba2.8k sqft9003 Polifka Road, kossuth, WI 54247Off Market
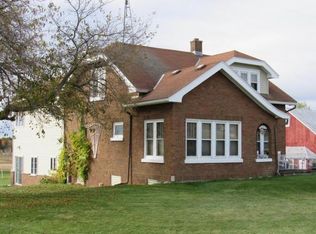
- $672,300-- bd-- ba-- sqft9031 Wage Rd, Whitelaw, WI 54247Off Market
- $273,500-- bd-- ba-- sqft9032 Polifka Rd, Whitelaw, WI 54247Off Market
- $508,400-- bd-- ba-- sqft9003 Polifka Rd, Whitelaw, WI 54247Off Market
- $321,500-- bd-- ba-- sqft8426 Polifka Rd, Whitelaw, WI 54247Off Market
- $388,8003 bd2 ba1.5k sqft9210 Wage Rd, Whitelaw, WI 54247Off Market
A local agent can set up tours, give advice and negotiate with sellers.
Similar homes
- $345,5003 bd2 ba1.6k sqft620 N Packer Dr, Whitelaw, WI 54247For Sale
 MLS ID #50329720, Alex C Roup. RANW as distributed by MLS GRID
 - $279,9003 bd2 ba2k sqft2012 34th STREET, Two Rivers, WI 54241Active
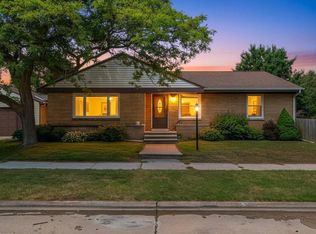 MLS ID #1974486, Peggy Kadow. WIREX MLS
 - $289,0003 bd1 ba1.6k sqft1101 Mallard LANE, Manitowoc, WI 54220Active
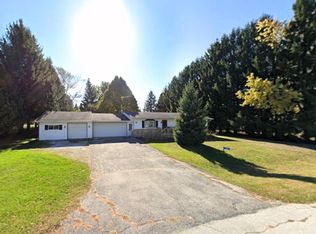 MLS ID #1974202, Barry Nelson. WIREX MLS
 - $310,0004 bd2 ba2.2k sqft1212 Fairmont LANE, Manitowoc, WI 54220Active
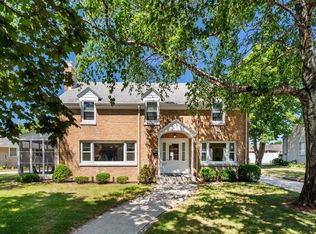 MLS ID #1974412, Jolene Funk. WIREX MLS
 - $425,0004 bd3 ba2.3k sqft1880 N Cth S, Reedsville, WI 54230For SaleMLS ID #50330417, Carrie A Nowak. RANW as distributed by MLS GRID
- $274,9003 bd1 ba2.2k sqft4522 County Highway B, Manitowoc, WI 54220ActiveMLS ID #1973626, August Richter. WIREX MLS
- $299,9004 bd2 ba2.6k sqftN8303 County Road Pp, Brillion, WI 54110For SaleMLS ID #50327878, Keith A Krepline. RANW as distributed by MLS GRID
- $299,9004 bd2 ba2.5k sqft2830 35th STREET, Two Rivers, WI 54241ActiveMLS ID #1969849, Justin Lonzo. WIREX MLS
- $304,9004 bd2 ba2.4k sqft421 Manitowoc STREET, Reedsville, WI 54230ActiveMLS ID #1973425, Peter Dorner. WIREX MLS
- $314,0004 bd2 ba1.6k sqft5319 Wagon Wagon Wheel ROAD, Manitowoc, WI 54220ActiveMLS ID #1966075, Joan Prigge. WIREX MLS
- $289,9003 bd2 ba1.9k sqft115 N 3rd St, Reedsville, WI 54230For SaleMLS ID #50329600, Suzie C Prieto. RANW as distributed by MLS GRID
- $296,9004 bd2 ba2k sqft24524 Taus Rd, Brillion, WI 54110For SaleMLS ID #50328704, Marc E Weinstein. RANW as distributed by MLS GRID
- $299,9006 bd2 ba2.1k sqft111 S 3rd AVENUE, Saint Nazianz, WI 54232ActiveMLS ID #1973106, Nicole Wooton. WIREX MLS
- $244,9003 bd2 ba1.5k sqft6923 County HWY Q, Manitowoc, WI 54220ActiveMLS ID #1974189, Libby Rhode. WIREX MLS
- $390,0003 bd3 ba1.9k sqft4517 Harvest CIRCLE, Manitowoc, WI 54220ActiveMLS ID #1974576, Matthew Mueller. WIREX MLS
- $269,9004 bd2 ba1.7k sqft3315 Cedar Heights DRIVE, Two Rivers, WI 54241ActiveMLS ID #1949116, Mark Gordon. WIREX MLS
- $302,0003 bd2 ba1.8k sqft1009 Waldo BOULEVARD, Manitowoc, WI 54220ActiveMLS ID #1973181, Abby Diederichs. WIREX MLS
- $290,0003 bd2 ba1.5k sqft3919 Martin LANE, Two Rivers, WI 54241ActiveMLS ID #1968744, Travis Stevens. WIREX MLS
- $259,9005 bd3 ba2.2k sqft926 N 17th St, Manitowoc, WI 54220For SaleMLS ID #50325892, Julie A Krejcarek. RANW as distributed by MLS GRID
- $350,0003 bd2 ba1.8k sqft116 Colonial DRIVE, Saint Nazianz, WI 54232ActiveMLS ID #1974030, Shelly Propson. WIREX MLS
