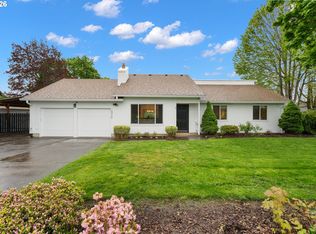
Tucked away on a quiet cul-de-sac, this darling single level ranch has the kind of charm that instantly feels like home. Mature landscaping, blooming flowers, and a nearly quarter acre lot create a peaceful sense of privacy, while the unique floorplan offers spacious living areas and an easy flow from room to room. Inside, you’ll find laminate flooring throughout, two cozy wood burning fireplaces in both the living and family rooms, and a tastefully refreshed kitchen with quartz countertops, two tone shaker cabinets, and stainless steel appliances. The covered patio and fully fenced backyard are ready for summer BBQs, morning coffee, or relaxing evenings outdoors. All this in a great neighborhood setting close to parks, schools, Bridgeport Village, I-5, and everyday conveniences.
Active
Price cut: $20K (8/9)
$579,000
8820 SW Nisqually Ct, Tualatin, OR 97062
3beds
1,703sqft
Residential, Single Family Residence
Built in 1973
9,147 Square Feet Lot
$-- Zestimate®
$340/sqft
$-- HOA
What's special
Fully fenced backyardCovered patioTastefully refreshed kitchenQuiet cul-de-sacNearly quarter acre lotStainless steel appliancesLaminate flooring throughout
- 12 hours
- 101
- 10
Zillow last checked:
Listing updated:
Listed by:
Kelly Hagglund 503-330-2089,
The Kelly Group Real Estate
Source: RMLS (OR),MLS#: 485732492
Facts & features
Interior
Bedrooms & bathrooms
- Bedrooms: 3
- Bathrooms: 2
- Full bathrooms: 2
- Main level bathrooms: 2
Rooms
- Room types: Laundry, Bedroom 2, Bedroom 3, Dining Room, Family Room, Kitchen, Living Room, Primary Bedroom
Primary bedroom
- Features: Bathroom, Double Closet, Laminate Flooring, Walkin Shower
- Level: Main
- Area: 208
- Dimensions: 16 x 13
Bedroom 2
- Features: Closet, Laminate Flooring
- Level: Main
- Area: 110
- Dimensions: 11 x 10
Bedroom 3
- Features: Closet, Laminate Flooring
- Level: Main
- Area: 140
- Dimensions: 14 x 10
Dining room
- Features: Laminate Flooring
- Level: Main
- Area: 208
- Dimensions: 16 x 13
Family room
- Features: Fireplace, Patio, Sliding Doors, Laminate Flooring
- Level: Main
- Area: 182
- Dimensions: 14 x 13
Kitchen
- Features: Dishwasher, Disposal, Eat Bar, Pantry, Free Standing Range, Free Standing Refrigerator, Quartz
- Level: Main
- Area: 156
- Width: 12
Living room
- Features: Fireplace, Laminate Flooring, Sunken
- Level: Main
- Area: 234
- Dimensions: 18 x 13
Heating
- Forced Air, Fireplace(s)
Cooling
- Central Air
Appliances
- Included: Dishwasher, Disposal, Free-Standing Range, Free-Standing Refrigerator, Range Hood, Stainless Steel Appliance(s), Washer/Dryer, Electric Water Heater
Features
- Sink, Closet, Eat Bar, Pantry, Quartz, Sunken, Bathroom, Double Closet, Walkin Shower
- Flooring: Laminate
- Doors: Sliding Doors
- Windows: Double Pane Windows, Vinyl Frames
- Basement: Crawl Space
- Number of fireplaces: 2
- Fireplace features: Wood Burning
Interior area
- Total structure area: 1,703
- Total interior livable area: 1,703 sqft
Video & virtual tour
Property
Parking
- Total spaces: 2
- Parking features: Driveway, On Street, Garage Door Opener, Attached
- Attached garage spaces: 2
- Has uncovered spaces: Yes
Accessibility
- Accessibility features: One Level, Walkin Shower, Accessibility
Features
- Levels: One
- Stories: 1
- Patio & porch: Covered Patio, Porch, Patio
- Exterior features: Raised Beds, Yard
- Fencing: Fenced
Lot
- Size: 9,147 Square Feet
- Features: Cul-De-Sac, Level, Trees, SqFt 7000 to 9999
Details
- Parcel number: R540123
Construction
Type & style
- Home type: SingleFamily
- Architectural style: Ranch
- Property subtype: Residential, Single Family Residence
Materials
- T111 Siding
- Roof: Composition
Condition
- Resale
- New construction: No
- Year built: 1973
Utilities & green energy
- Gas: Gas
- Sewer: Public Sewer
- Water: Public
Community & HOA
HOA
- Has HOA: No
Location
- Region: Tualatin
Financial & listing details
- Price per square foot: $340/sqft
- Tax assessed value: $567,080
- Annual tax amount: $5,296
- Date on market: 6/3/2026
- Listing terms: Cash,Conventional
- Road surface type: Paved
Estimated market value
Not available
Estimated sales range
Not available
Not available
Price history
| Date | Event | Price |
|---|---|---|
| 9/4/2026 | Listed for sale | $579,000$340/sqft |
Source:  RMLS (OR) #485732492 Report a problem RMLS (OR) #485732492 Report a problem | ||
| 8/18/2026 | Pending sale | $579,000$340/sqft |
Source: RMLS (OR) #485732492 Report a problem | ||
| 8/9/2026 | Price change | $579,000-3.3%$340/sqft |
Source: RMLS (OR) #485732492 Report a problem | ||
| 7/9/2026 | Price change | $599,000-4.2%$352/sqft |
Source: RMLS (OR) #485732492 Report a problem | ||
| 6/3/2026 | Listed for sale | $625,000+119.3%$367/sqft |
Source: RMLS (OR) #485732492 Report a problem | ||
| 4/30/2025 | Listing removed | $3,095$2/sqft |
Source: Zillow Rentals Report a problem | ||
| 3/29/2025 | Price change | $3,095-2.8%$2/sqft |
Source: Zillow Rentals Report a problem | ||
| 3/24/2025 | Price change | $3,185-3%$2/sqft |
Source: Zillow Rentals Report a problem | ||
| 3/15/2025 | Price change | $3,285-3.5%$2/sqft |
Source: Zillow Rentals Report a problem | ||
| 3/4/2025 | Listed for rent | $3,405+6.9%$2/sqft |
Source: Zillow Rentals Report a problem | ||
| 2/23/2024 | Listing removed | -- |
Source: Zillow Rentals Report a problem | ||
| 2/17/2024 | Price change | $3,185-1.8%$2/sqft |
Source: Zillow Rentals Report a problem | ||
| 2/10/2024 | Price change | $3,245-3%$2/sqft |
Source: Zillow Rentals Report a problem | ||
| 2/6/2024 | Listed for rent | $3,345$2/sqft |
Source: Zillow Rentals Report a problem | ||
| 2/28/2014 | Sold | $285,000$167/sqft |
Source: RMLS (OR) #14634473 Report a problem | ||
| 1/18/2014 | Listed for sale | $285,000+14%$167/sqft |
Source: Portland's Alternative Realtors Report a problem | ||
| 11/24/2011 | Listing removed | $249,900$147/sqft |
Source: John L Scott Real Estate #11320573 Report a problem | ||
| 10/15/2011 | Price change | $249,900-3.8%$147/sqft |
Source: John L Scott Real Estate #11320573 Report a problem | ||
| 8/18/2011 | Price change | $259,900-3.7%$153/sqft |
Source: John L Scott Real Estate #11320573 Report a problem | ||
| 7/9/2011 | Listed for sale | $269,900-6.9%$158/sqft |
Source: John L Scott Real Estate #11320573 Report a problem | ||
| 6/2/2008 | Sold | $290,000-3.3%$170/sqft |
Source: Public Record Report a problem | ||
| 5/1/2008 | Listed for sale | $299,900+59.6%$176/sqft |
Source: Vflyer #8029591 Report a problem | ||
| 2/28/2002 | Sold | $187,900+16%$110/sqft |
Source: Public Record Report a problem | ||
| 12/16/1997 | Sold | $162,000+13.4%$95/sqft |
Source: Public Record Report a problem | ||
| 8/2/1995 | Sold | $142,900+29.9%$84/sqft |
Source: Public Record Report a problem | ||
| 2/3/1995 | Sold | $110,000$65/sqft |
Source: Public Record Report a problem | ||
Public tax history
| Year | Property taxes | Tax assessment |
|---|---|---|
| 2025 | $5,297 +10.1% | $282,970 +3% |
| 2024 | $4,813 +2.7% | $274,730 +3% |
| 2023 | $4,687 +4.5% | $266,730 +3% |
| 2022 | $4,484 +2.5% | $258,970 |
| 2021 | $4,375 +3.1% | -- |
| 2020 | $4,245 +2.8% | $244,110 +3% |
| 2019 | $4,131 +4.2% | $237,000 |
| 2018 | $3,963 | $237,000 +6.1% |
| 2017 | $3,963 +11.4% | $223,400 +3% |
| 2016 | $3,558 | $216,900 +3% |
| 2015 | $3,558 +4.2% | $210,590 +3% |
| 2014 | $3,414 +8.3% | $204,460 +3% |
| 2013 | $3,153 +4.8% | $198,510 +3% |
| 2012 | $3,007 -0.4% | $192,730 -19.1% |
| 2011 | $3,019 +2.5% | $238,130 -5% |
| 2010 | $2,945 +1.7% | $250,660 -4.3% |
| 2009 | $2,897 +4.4% | $261,900 -8.8% |
| 2008 | $2,774 +2.2% | $287,120 -4.1% |
| 2007 | $2,715 +8.5% | $299,340 +8.5% |
| 2006 | $2,502 -1% | $275,920 +26.6% |
| 2005 | $2,528 +3.9% | $217,870 +9.7% |
| 2004 | $2,433 +2.1% | $198,530 +5.8% |
| 2003 | $2,383 +2.9% | $187,680 +4.9% |
| 2002 | $2,316 +6.9% | $178,920 +4.1% |
| 2001 | $2,167 +6.5% | $171,890 +3.5% |
| 2000 | $2,034 | $166,010 |
Find assessor info on the county website
Monthly payment
Est. payment
Payment breakdown
Explore the cost of this home by adjusting the details. Changes won't be saved.Climate risks
Neighborhood: 97062
Nearby schools
Schools provided by the listing agent
- Elementary: Tualatin
- Middle: Hazelbrook
- High: Tualatin
Source: RMLS (OR). This data may not be complete. We recommend contacting the local school district to confirm school assignments for this home.
- $622,4003 bd2 ba2.1k sqft8790 SW Nisqually Ct, Tualatin, OR 97062Off Market
- $649,7003 bd2 ba1.7k sqft8840 SW Nisqually Ct, Tualatin, OR 97062Off Market

- $530,8003 bd2 ba1.6k sqft20695 SW Shoshone Dr, Tualatin, OR 97062Off Market
- $526,3003 bd2 ba1.4k sqft20675 SW Shoshone Dr, Tualatin, OR 97062Off Market
Similar homes
- $610,0003 bd2 ba1.4k sqft20239 SW 71st Ave, Tualatin, OR 97062Active

 MLS ID #531472818, Michael De Hetre, Premiere Property Group, LLC. RMLS (OR)
 - $575,0003 bd3 ba1.8k sqft22240 SW Martinazzi Ave, Tualatin, OR 97062Active
 MLS ID #128056458, Meme Loggins, Redfin. RMLS (OR)
 - $545,0003 bd2 ba1.9k sqft15660 SW Greenleaf Ct, Tigard, OR 97224Active
 MLS ID #462947668, Elizabeth Young, Mike Cook Properties, LLC. RMLS (OR)
 - $650,0003 bd2 ba1.5k sqft24950 NE Airport Rd, Aurora, OR 97002Active
 MLS ID #701671746, Ben Droukas, Keller Williams PDX Central. RMLS (OR)
 - $575,0003 bd2 ba1.5k sqft10365 SW Clydesdale Ter, Beaverton, OR 97008ActiveMLS ID #272282182, Chaley McVay, Redfin. RMLS (OR)
- $545,0003 bd2 ba1.4k sqft11945 SW 95th Ave, Tigard, OR 97223ActiveMLS ID #734544708, Piper Menke, Urban Nest Realty. RMLS (OR)
- $579,0003 bd2 ba1.4k sqft10250 SW Bryton Ct, Wilsonville, OR 97070ActiveMLS ID #716598616, Stephanie Peck, eXp Realty, LLC. RMLS (OR)
- $599,9003 bd2 ba1.3k sqft11366 SW Ironwood Loop, Tigard, OR 97223ActiveMLS ID #264850807, Jimmy McDowell, Premiere Property Group, LLC. RMLS (OR)
- $575,0003 bd2 ba1.2k sqft2530 SW 192nd Ave, Aloha, OR 97003ActiveMLS ID #523199517, Jaimy Beltran, Keller Williams Realty Portland Premiere. RMLS (OR)
- $595,0003 bd2 ba1.3k sqft10275 SW Cynthia St, Beaverton, OR 97008ActiveMLS ID #525887949, Sarah Ruffner, Where, Inc. RMLS (OR)
- $509,9004 bd2 ba1.6k sqft909 N Sitka Ave, Newberg, OR 97132ActiveMLS ID #715264924, Andrew Lavier, Premiere Property Group, LLC. RMLS (OR)
- $629,9003 bd3 ba1.9k sqft13405 SW Cougar Ct, Beaverton, OR 97008ActiveMLS ID #756532240, Hanson Song, Premiere Property Group, LLC. RMLS (OR)
- $530,0004 bd2 ba1.4k sqft14605 SW May Ct, Sherwood, OR 97140ActiveMLS ID #485636418, Amy Nelson, Better Homes & Gardens Realty. RMLS (OR)
- $569,5003 bd2 ba1.4k sqft10220 SW Bryton Ct, Wilsonville, OR 97070ActiveMLS ID #360554431, Steve Kaer, Kaer Property Group. RMLS (OR)
- $549,0003 bd2 ba1.5k sqft4992 SW Evelyn St, Portland, OR 97219ActiveMLS ID #637963430, Victoria Hudson, MORE Realty. RMLS (OR)
- $610,0002 bd2 ba1.6k sqft9998 SW French Prairie Rd, Wilsonville, OR 97070ActiveMLS ID #592371758, Rick Christensen, Windermere Realty Trust. RMLS (OR)
- $565,0003 bd2 ba1.5k sqft14105 SW Spinnaker Dr, Beaverton, OR 97005ActiveMLS ID #541977849, Michael Yazhari, LPT REALTY, LLC. RMLS (OR)
- $597,4003 bd2 ba1k sqft12790 SW Katherine St, Tigard, OR 97223ActiveMLS ID #736087388, Jeffrey Odell, JRO REALTY LLC. RMLS (OR)
- $525,0003 bd2 ba1.1k sqft5029 SW Coronado St, Portland, OR 97219ActiveMLS ID #264367294, Stephen FitzMaurice, eXp Realty, LLC. RMLS (OR)
