HERE IT IS - the perfect home that is convenient to everything, but has the kind of seclusion that makes you feel like you are living the Hill Country dream! Located in North San Antonio, this gem features effortless modern style with a killer view, all on a private 1.3-acres with NO HOA. Located on a spacious lot in a quiet neighborhood, this 2-bed/2-bath home oozes style and taste. The clean, modern design perfectly captures an aesthetic that is simple and refined with a neutral palette and upgrades everywhere you look. The interior features wood flooring, marble countertops, a chef's kitchen with Viking appliances, and many other upgraded features that set this home apart from the rest. Beyond the walls of this home - the real star is the VIEW. Perched on an elevated hillside, the home was designed around the long-range view looking North over the hills. An epic patio is the place to take it all in...complete with an outdoor fireplace and plenty of room for seating and dining al fresco. The living room window wall opens out onto the patio to truly bring the outdoors in...perfect for entertaining or to unwind with a good book. Also, no need to worry about finding a place to watch fireworks...this patio is the best seat in San Antonio on the 4th of July. The quality of the home is not only seen in the aesthetics, but in the numerous construction upgrades and energy features as well. The home features cement siding, a standing seam metal roof, spray-foam insulation, tankless water heater, and a whole house dehumidifier with fresh air intake system. Energy-efficiency was enhanced with the addition of solar panels, which has made the average electric bill for this home around $65 a month. In keeping with the eco-friendly spirit, the garage features an electric car charging station as well. The 1.3 acres has xeriscaped landscaping around the home, with the remainder left as natural cover for deer and wildlife. The perimeter is fenced with an electric entrance gate at the street. This home is the total package and won't last long!
Sold
Price Unknown
8820 Saddle Trail, San Antonio, TX 78255
2beds
1,389sqft
Single Family Residence
Built in 2016
1.3 Acres Lot
$644,700 Zestimate®
$--/sqft
$2,178 Estimated rent
Home value
$644,700
$612,000 - $677,000
$2,178/mo
Zestimate® history
Owner options
List your home for rent
$2,178/mo
Rent Zestimate®
Find your next renter with Zillow Rental Manager. Plus, with online applications, you can quickly screen prospective tenants – for free.
$2,178/mo
Rent Zestimate®
Refinance and save
Refinancing to a lower rate could help reduce your monthly payments and save thousands over the life of the loan.
Explore your selling options
Work with a Zillow partner agent
Leverage their expertise and Zillow's premium Showcase listings to get your home seen by more buyers.
Get startedList with your own agent
Get your home in front of millions of buyers by listing it on Zillow.
Learn how to do itSell it yourself
Take full control of how buyers see your home on Zillow by listing For Sale by Owner (FSBO).
List your homeWhat's special
Outdoor fireplaceSpacious lotNeutral paletteModern designCement sidingWhole house dehumidifierFresh air intake system
Zillow last checked:
Listing updated:
Listed by:
Melissa Staudt TREC #701210 (830) 992-8207,
Melissa Staudt, Broker
Source: LERA MLS,MLS#: 1704920
Facts & features
Interior
Bedrooms & bathrooms
- Bedrooms: 2
- Bathrooms: 2
- Full bathrooms: 2
Primary bedroom
- Features: Walk-In Closet(s), Ceiling Fan(s), Full Bath
- Area: 225
- Dimensions: 15 x 15
Bedroom 2
- Area: 169
- Dimensions: 13 x 13
Primary bathroom
- Features: Shower Only, Double Vanity
- Area: 169
- Dimensions: 13 x 13
Kitchen
- Area: 224
- Dimensions: 14 x 16
Living room
- Area: 196
- Dimensions: 14 x 14
Heating
- Central, Electric
Cooling
- Ceiling Fan(s), Central Air
Appliances
- Included: Washer, Dryer, Range, Refrigerator, Dishwasher, Tankless Water Heater, Dehumidifier
- Laundry: Laundry Room
Features
- One Living Area, Eat-in Kitchen, Open Floorplan, Ceiling Fan(s)
- Flooring: Ceramic Tile, Wood
- Windows: Double Pane Windows
- Has basement: No
- Attic: Pull Down Stairs
- Number of fireplaces: 2
- Fireplace features: Two, Living Room, Wood Burning, Gas Starter
Interior area
- Total structure area: 1,389
- Total interior livable area: 1,389 sqft
Property
Parking
- Total spaces: 2
- Parking features: Two Car Garage, Detached
- Garage spaces: 2
Features
- Levels: One
- Stories: 1
- Patio & porch: Covered, Deck
- Exterior features: Solar Panels
- Pool features: None
- Fencing: Wire
- Has view: Yes
- View description: County VIew
Lot
- Size: 1.3 Acres
- Dimensions: 213 x 250
- Features: 1 - 2 Acres, Wooded, Sloped
Details
- Parcel number: 047040200810
Construction
Type & style
- Home type: SingleFamily
- Architectural style: Contemporary
- Property subtype: Single Family Residence
Materials
- Fiber Cement, Foam Insulation
- Foundation: Slab
- Roof: Metal
Condition
- Pre-Owned
- New construction: No
- Year built: 2016
Utilities & green energy
- Electric: CPS Energy
- Gas: Gray Forest
- Sewer: Septic
- Water: Southwest WC
Green energy
- Indoor air quality: Mechanical Fresh Air
Community & HOA
Community
- Features: None
- Subdivision: Stagecoach Hills
Location
- Region: San Antonio
Financial & listing details
- Tax assessed value: $534,940
- Annual tax amount: $10,792
- Date on market: 9/11/2025
- Cumulative days on market: 18 days
- Listing terms: Conventional,VA Loan,Cash,Investors OK
- Road surface type: Paved
Price history
| Date | Event | Price |
|---|---|---|
| 8/24/2023 | Sold | -- |
Source:  LERA MLS #1704920 Report a problem LERA MLS #1704920 Report a problem | ||
| 8/7/2023 | Pending sale | $625,000$450/sqft |
Source: LERA MLS #1704920 Report a problem | ||
| 7/27/2023 | Contingent | $625,000$450/sqft |
Source: LERA MLS #1704920 Report a problem | ||
| 7/20/2023 | Listed for sale | $625,000+21.4%$450/sqft |
Source: LERA MLS #1704920 Report a problem | ||
| 4/16/2019 | Sold | -- |
Source: LERA MLS #1337925 Report a problem | ||
| 2/18/2019 | Pending sale | $515,000$371/sqft |
Source: Kuper Sotheby's International Realty #1337925 Report a problem | ||
| 1/7/2019 | Price change | $515,000-6.4%$371/sqft |
Source: Kuper Sotheby's International Realty #1337925 Report a problem | ||
| 9/11/2018 | Listed for sale | $550,000$396/sqft |
Source: Kuper Sotheby's International Realty #1337925 Report a problem | ||
Public tax history
| Year | Property taxes | Tax assessment |
|---|---|---|
| 2025 | $7,339 -9.5% | $534,940 -0.8% |
| 2024 | $8,110 +4.3% | $539,270 +5.9% |
| 2023 | $7,777 -7.5% | $509,095 +10% |
| 2022 | $8,403 +93.3% | $462,814 +10% |
| 2021 | $4,347 | $420,740 -2.6% |
| 2020 | $4,347 -52.3% | $432,070 |
| 2019 | $9,107 | $432,070 +13.7% |
| 2018 | $9,107 +109.6% | $380,120 +91.1% |
| 2017 | $4,344 +199% | $198,930 +201.8% |
| 2016 | $1,453 -0.3% | $65,920 |
| 2015 | $1,457 | $65,920 |
| 2014 | $1,457 | $65,920 |
| 2013 | -- | $65,920 |
| 2012 | -- | $65,920 |
| 2011 | -- | $65,920 +9.9% |
| 2010 | -- | $60,000 +33.3% |
| 2009 | -- | $45,000 -31.7% |
| 2008 | -- | $65,920 +25% |
| 2007 | -- | $52,730 |
| 2006 | -- | $52,730 +51.1% |
| 2005 | -- | $34,900 |
Find assessor info on the county website
Neighborhood: Cross Mountain
Nearby homes
- $289,9991.43 Acres8902 Saddle LOT 82, San Antonio, TX 78255Lot/Land
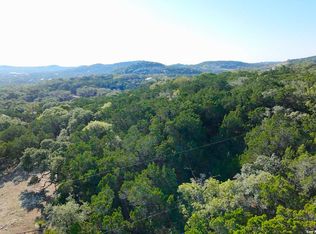
- $527,6003 bd2 ba1.8k sqft8814 Saddle Trl, San Antonio, TX 78255Off Market
- $16,110-- bd-- ba-- sqft8814 Saddle Trl, San antonio, TX 78255Off Market
- $437,4004 bd2 ba1.8k sqft8815 Saddle Trl, San Antonio, TX 78255Off Market
- $588,1004 bd4 ba2.4k sqft24802 Broad Oak Trl, San Antonio, TX 78255Off Market
- $718,600-- bd-- ba-- sqft14742 Saddle Trl, San Antonio, TX 78255Off Market
- $547,1003 bd2 ba2.3k sqft8803 Saddle Trl, San Antonio, TX 78255Off Market
- $1,246,0006 bd6 ba6.8k sqft24803 Broad Oak Trl, San Antonio, TX 78255Off Market
Nearby schools
GreatSchools rating
- 8/10Dr. Sara B. McAndrew Elementary SchoolGrades: PK-5Distance: 3.5 mi
- 7/10Rawlinson Middle SchoolGrades: 6-8Distance: 7.7 mi
- 6/10Clark High SchoolGrades: 9-12Distance: 8.4 mi
Schools provided by the listing agent
- Elementary: Sara B Mcandrew
- Middle: Rawlinson
- High: Clark
- District: Northside
Source: LERA MLS. This data may not be complete. We recommend contacting the local school district to confirm school assignments for this home.
Get a cash offer in 3 minutes
Find out how much your home could sell for in as little as 3 minutes with a no-obligation cash offer.
Estimated market value
$644,700
Get a cash offer in 3 minutes
Find out how much your home could sell for in as little as 3 minutes with a no-obligation cash offer.
Estimated market value
$644,700
- Texas
- Bexar County
- San Antonio
- 78255
- Cross Mountain
- 8820 Saddle Trail
Nearby cities
Nearby neighborhoods
Nearby zip codes
Other San Antonio Topics
