Welcome to 8820 St James Place in Highland, Indiana! This charming 2 bedroom, 1.5 bathroom townhome offers the perfect combination of convenience, comfort, and low-maintenance living. Located just one block from Downtown Highland and offering direct access to the bike trail, this home places you in the heart of the community. Plus, with easy access to nearby expressways, commuting to Chicago and surrounding areas is a breeze. Inside, you'll find a spacious 1,211 sq ft layout, featuring a bright living room, an eat-in kitchen, and a convenient second-floor laundry area. Upstairs, you'll find two generous bedrooms with ample storage and a calm, comfortable feel throughout. Step outside to your private patio, perfect for morning coffee or evening relaxation. Best of all, exterior maintenance, lawn care, and snow removal are handled for you, so you can simply enjoy your home and lifestyle. Opportunities like this don't come around often, schedule your tour before it's gone!
Closed
$224,900
8820 Saint James Pl, Highland, IN 46322
2beds
1,211sqft
Townhouse
Built in 1999
1,598 Square Feet Lot
$229,400 Zestimate®
$186/sqft
$1,947 Estimated rent
Home value
$229,400
$209,000 - $252,000
$1,947/mo
Zestimate® history
Owner options
List your home for rent
$1,947/mo
Rent Zestimate®
Find your next renter with Zillow Rental Manager. Plus, with online applications, you can quickly screen prospective tenants – for free.
$1,947/mo
Rent Zestimate®
Refinance and save
$1,679/mo
Est. payment
Refinancing to a lower rate could help reduce your monthly payments and save thousands over the life of the loan.
$1,679/mo
Est. payment
Explore your selling options
Work with a Zillow partner agent
Leverage their expertise and Zillow's premium Showcase listings to get your home seen by more buyers.
Get startedList with your own agent
Get your home in front of millions of buyers by listing it on Zillow.
Learn how to do itSell it yourself
Take full control of how buyers see your home on Zillow by listing For Sale by Owner (FSBO).
List your homeWhat's special
Convenient second-floor laundry areaPrivate patioEat-in kitchen
Zillow last checked:
Listing updated:
Listed by:
Violet Van Heel,
Better Homes and Gardens Real 219-365-8000,
Alison Gargas,
Better Homes and Gardens Real
Bought with:
Elizabeth Mudroncik, RB17001472
Better Homes and Gardens Real
Source: NIRA as distributed by MLS GRID,MLS#: 826983
Facts & features
Interior
Bedrooms & bathrooms
- Bedrooms: 2
- Bathrooms: 2
- Full bathrooms: 1
- 1/2 bathrooms: 1
Rooms
- Room types: Bedroom 2, Primary Bedroom, Living Room, Kitchen, Dining Room
Primary bedroom
- Area: 224
- Dimensions: 16.0 x 14.0
Bedroom 2
- Area: 143
- Dimensions: 13.0 x 11.0
Dining room
- Area: 81
- Dimensions: 9.0 x 9.0
Kitchen
- Area: 88
- Dimensions: 11.0 x 8.0
Living room
- Area: 256
- Dimensions: 16.0 x 16.0
Heating
- Forced Air, Natural Gas
Appliances
- Included: Dryer, Washer, Stainless Steel Appliance(s), Range Hood, Refrigerator, Microwave, Gas Water Heater, Dishwasher
- Laundry: Gas Dryer Hookup, Washer Hookup, Upper Level
Features
- Ceiling Fan(s), Eat-in Kitchen
- Windows: Blinds
- Has basement: No
- Has fireplace: No
Interior area
- Total structure area: 1,211
- Total interior livable area: 1,211 sqft
- Finished area above ground: 1,211
Property
Parking
- Total spaces: 2
- Parking features: Detached, Kitchen Level, Alley Access, Garage Door Opener
- Garage spaces: 2
Features
- Levels: Two
- Patio & porch: Covered, Patio, Front Porch
- Exterior features: Private Yard
- Pool features: None
- Fencing: Fenced
- Has view: Yes
- View description: Neighborhood
Lot
- Size: 1,598 Square Feet
- Features: Landscaped, Sprinklers In Front
Details
- Parcel number: 450721453024000026
- Zoning description: residential
- Special conditions: Standard
Construction
Type & style
- Home type: Townhouse
- Property subtype: Townhouse
- Attached to another structure: Yes
Condition
- New construction: No
- Year built: 1999
Utilities & green energy
- Electric: 100 Amp Service
- Sewer: Public Sewer
- Water: Public
- Utilities for property: Electricity Connected, Water Connected, Sewer Connected, Natural Gas Connected
Community & HOA
Community
- Security: Smoke Detector(s)
- Subdivision: Park Place
HOA
- Has HOA: Yes
- Amenities included: Landscaping, Snow Removal, Management, Maintenance Grounds
- Services included: Maintenance Grounds, Trash, Snow Removal
- HOA fee: $170 monthly
- HOA name: Park Place Management Solutions
- HOA phone: 219-228-7700
Location
- Region: Highland
Financial & listing details
- Price per square foot: $186/sqft
- Tax assessed value: $207,700
- Annual tax amount: $2,173
- Date on market: 9/1/2025
- Listing agreement: Exclusive Right To Sell
- Listing terms: Cash,VA Loan,FHA,Conventional
Price history
| Date | Event | Price |
|---|---|---|
| 11/20/2025 | Sold | $224,900-2.2%$186/sqft |
Source:  NIRA as distributed by MLS GRID #826983 Report a problem NIRA as distributed by MLS GRID #826983 Report a problem | ||
| 10/29/2025 | Pending sale | $229,900$190/sqft |
Source: NIRA as distributed by MLS GRID #826983 Report a problem | ||
| 10/11/2025 | Price change | $229,900-2.1%$190/sqft |
Source: NIRA as distributed by MLS GRID #826983 Report a problem | ||
| 9/1/2025 | Listed for sale | $234,900$194/sqft |
Source: NIRA as distributed by MLS GRID #826983 Report a problem | ||
Public tax history
| Year | Property taxes | Tax assessment |
|---|---|---|
| 2025 | $1,937 +6.9% | $215,400 +3.7% |
| 2024 | $1,812 +6.8% | $207,700 +10.7% |
| 2023 | $1,697 +9% | $187,600 +6% |
| 2022 | $1,557 +10.3% | $176,900 +11.2% |
| 2021 | $1,411 -5% | $159,100 +4% |
| 2020 | $1,486 -6.4% | $153,000 +3% |
| 2019 | $1,587 +5.3% | $148,600 +4% |
| 2018 | $1,507 +16.3% | $142,900 +5.5% |
| 2017 | $1,296 | $135,500 +2.4% |
| 2016 | $1,296 -6.1% | $132,300 -4.5% |
| 2014 | $1,379 +5.3% | $138,600 +1.7% |
| 2013 | $1,310 -14% | $136,300 -2.8% |
| 2012 | $1,523 +11% | $140,200 +10.2% |
| 2011 | $1,372 -8.2% | $127,200 -11.4% |
| 2010 | $1,495 | $143,500 -2.8% |
| 2009 | -- | $147,600 +9.3% |
| 2007 | -- | $135,000 +16% |
| 2006 | -- | $116,400 |
| 2005 | -- | $116,400 |
| 2004 | -- | $116,400 +184.6% |
| 2003 | -- | $40,900 |
| 2002 | -- | $40,900 +200.1% |
| 2001 | -- | $13,630 |
Find assessor info on the county website
Neighborhood: 46322
Nearby homes
- $238,7002 bd1 ba1.2k sqft8818 Saint James Pl, Highland, IN 46322Off Market
- $249,9002 bd2 ba1.2k sqft8822 Saint James Pl, Highland, IN 46322Sold
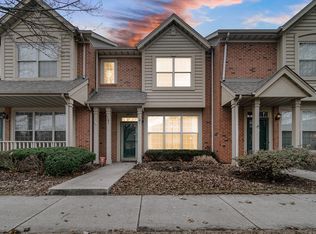
- $238,4002 bd1 ba1.2k sqft8816 Saint James Pl, Highland, IN 46322Off Market
- $242,3002 bd2 ba1.2k sqft8824 Saint James Pl, Highland, IN 46322Off Market
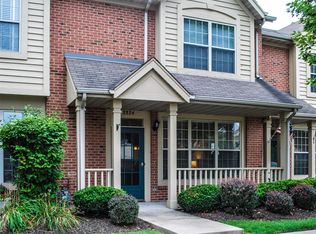
- $249,6003 bd2 ba1.3k sqft8814 Saint James Pl, Highland, IN 46322Off Market
- $235,7002 bd1 ba1.2k sqft8826 Saint James Pl, Highland, IN 46322Off Market
- $235,0002 bd2 ba1.3k sqft8812 Saint James Pl, Highland, IN 46322Sold
- $217,2002 bd2 ba1.2k sqft8828 Saint James Pl, Highland, IN 46322Off Market
Nearby schools
GreatSchools rating
- 5/10Southridge Elementary SchoolGrades: K-5Distance: 1 mi
- 5/10Highland Middle SchoolGrades: 6-8Distance: 0.4 mi
- 8/10Highland High SchoolGrades: 9-12Distance: 0.4 mi
Schools provided by the listing agent
- Elementary: Southridge Elementary School
- Middle: Highland Middle School
- High: Highland High School
Source: NIRA as distributed by MLS GRID. This data may not be complete. We recommend contacting the local school district to confirm school assignments for this home.
Get a cash offer in 3 minutes
Find out how much your home could sell for in as little as 3 minutes with a no-obligation cash offer.
Estimated market value
$229,400
Get a cash offer in 3 minutes
Find out how much your home could sell for in as little as 3 minutes with a no-obligation cash offer.
Estimated market value
$229,400
- Indiana
- Lake County
- Highland
- 46322
- 8820 Saint James Pl
Nearby cities
Nearby zip codes
Other Highland Topics
