Skip main navigation
Sold for $763,000
  • $763,000

    8820 Sperry St, Orlando, FL 32827

    4beds
    2,823sqft
    Single Family Residence
    Built in 2019
    5,422 Square Feet Lot
    $763,000 Zestimate®
    $270/sqft
    $3,703 Estimated rent

    Home value

    $763,000

    $702,000 - $824,000

    $3,703/mo

    Zestimate® history
    Loading
    Loading...

    Owner options

    List your home for rent

    $3,703/mo

    Rent Zestimate®

    Find your next renter with Zillow Rental Manager. Plus, with online applications, you can quickly screen prospective tenants – for free.

    Learn more

    $3,703/mo

    Rent Zestimate®

    Refinance and save

    $5,594/mo

    Est. payment

    Refinancing to a lower rate could help reduce your monthly payments and save thousands over the life of the loan.

    See today's rates

    $5,594/mo

    Est. payment

    Explore your selling options

    Work with a Zillow partner agent

    Leverage their expertise and Zillow's premium Showcase listings to get your home seen by more buyers.

    Get started

    List with your own agent

    Get your home in front of millions of buyers by listing it on Zillow.

    Learn how to do it

    Sell it yourself

    Take full control of how buyers see your home on Zillow by listing For Sale by Owner (FSBO).

    List your home

    What's special

    Beautiful one-story homeWhite quartz countertopsContemporary lighting fixturesSpacious primary suiteSeparate tubTile in the bathroomsPrivate back patio
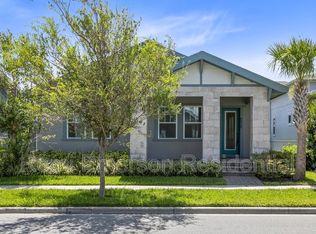
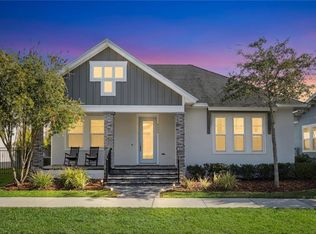
    Located in the highly sought-after Laureate Park community in Lake Nona, this beautiful one-story home at 8820 Sperry Street offers the perfect blend of modern living and convenience in one of Orlando’s most desirable neighborhoods. Built in 2019 by Ashton Woods, this Brigham 2 model boasts 3 bedrooms, 2 bathrooms in the main home and 1 Bedroom / 1Bathroom Garage Apartment. Situated on a quiet residential street, the home welcomes you with an elegant four-paned front door and light-filled entryway. To the immediate left is a large office with frosted glass privacy doors (easily could be converted to a 4th bedroom in the main house). Farther in, the home opens to a spacious living and dining area, anchored by the kitchen on one side. White cabinets, white quartz countertops, and stainless-steel appliances are sure to please the family chef. A spacious primary suite, complete with a luxurious master bath, features a large walk-in shower and separate tub with a generous walk-in closet. Wood-look LVP clads the floors throughout with tile in the bathrooms. Contemporary lighting fixtures add interest and pop to every room. Outdoors, relax on the private back patio that separates the main house from the 3-car garage and private-entry apartment. The apartment above the garage features an open living/dining/kitchen area, a full bath, and a bedroom. This offers excellent flexibility as a rental income opportunity, in-law suite, or private teen retreat. In Laureate Park, community life is the perfect blend of nature, activity, and entertainment. Residents can enjoy the aquatic center, which features lap pools, sand volleyball, hammocks, and a children’s water park. Venture out to zipline, bike, walk, or just relax at the community’s parks and on its trails. Any day of the week, enjoy Lake Nona Town Center with its many dining and entertainment options! This move-in-ready home in the heart of Lake Nona combines functional living spaces and outstanding community amenities. 8820 Sperry Street in Laureate Park is an unusual find, and it won’t stay on the market for long. Call today!

    Zillow last checked:

    Listing updated:

    Listed by:

    JP Palinkas 407-962-6888,

    J.P. CAPITAL REALTY INC. 407-962-6888

    Bought with:

    Jeff Clark, 3043410

    COLDWELL BANKER REALTY

    Source: Stellar MLS,MLS#: S5148482MLS LogoOriginating MLS: Osceola

    Facts & features

    Interior

    Bedrooms & bathrooms
    • Bedrooms: 4
    • Bathrooms: 3
    • Full bathrooms: 3
    Rooms
    • Room types: Den/Library/Office, Garage Apartment
    Primary bedroom
    • Features: Tub with Separate Shower Stall, Water Closet/Priv Toilet, Walk-In Closet(s)
    • Level: First
    Other
    • Features: Granite Counters, Kitchen Island, Tub With Shower, Walk-In Closet(s)
    • Level: Second
    • Area: 630 Square Feet
    • Dimensions: 21x30
    Kitchen
    • Level: First
    • Area: 288 Square Feet
    • Dimensions: 18x16
    Living room
    • Level: First
    • Area: 324 Square Feet
    • Dimensions: 18x18
    Heating
    • Central, Electric, Zoned
    Cooling
    • Central Air, Zoned
    Appliances
    • Included: Dishwasher, Disposal, Electric Water Heater, Microwave, Range, Refrigerator, Washer
    • Laundry: Inside, Laundry Room
    Features
    • Open Floorplan, Primary Bedroom Main Floor, Walk-In Closet(s)
    • Flooring: Carpet, Ceramic Tile, Luxury Vinyl, Vinyl
    • Windows: Blinds
    • Has fireplace: No
    Interior area
    • Total structure area: 3,974
    • Total interior livable area: 2,823 sqft

    Property

    Parking
    • Total spaces: 3
    • Parking features: Garage Door Opener, Garage Faces Rear
    • Attached garage spaces: 3
    • Details: Garage Dimensions: 21x30
    Features
    • Levels: Two
    • Stories: 2
    • Patio & porch: Front Porch, Rear Porch
    • Exterior features: Irrigation System
    • Fencing: Wood
    Lot
    • Size: 5,422 Square Feet
    • Residential vegetation: Mature Landscaping
    Details
    • Parcel number: 302431486400690
    • Zoning: PD
    • Special conditions: None

    Construction

    Type & style
    • Home type: SingleFamily
    • Property subtype: Single Family Residence
    Materials
    • Block, Stucco
    • Foundation: Slab, Stem Wall
    • Roof: Shingle
    Condition
    • New construction: No
    • Year built: 2019
    Details
    • Builder model: Brigham II
    • Builder name: Ashton Woods

    Utilities & green energy

    • Sewer: Public Sewer
    • Water: Public
    • Utilities for property: Cable Connected, Electricity Connected, Fiber Optics, Sewer Connected, Sprinkler Recycled, Street Lights, Underground Utilities, Water Connected
    Green energy
    • Energy efficient items: Appliances, Construction, Water Heater

    Community & HOA

    Community
    • Features: Deed Restrictions, Dog Park, Park, Playground, Restaurant, Tennis Court(s)
    • Pet fee: $0 monthly
    • Subdivision: LAUREATE PARK PH 9
    HOA
    • Has HOA: Yes
    • Amenities included: Fitness Center, Park, Pickleball Court(s), Playground, Pool, Tennis Court(s), Trail(s), Vehicle Restrictions
    • Services included: Internet
    • HOA fee: $186 monthly
    • HOA name: Rudy Bautista
    • HOA phone: 407-872-9463
    Location
    • Region: Orlando

    Financial & listing details

    • Price per square foot: $270/sqft
    • Tax assessed value: $727,425
    • Annual tax amount: $9,958
    • Date on market: 4/23/2026
    • Cumulative days on market: 2 days
    • Listing terms: Cash,Conventional,VA Loan
    • Ownership: Fee Simple
    • Total actual rent: 0
    • Electric utility on property: Yes
    • Road surface type: Asphalt, Concrete, Paved

    Price history

    DateEventPrice
    5/29/2026Sold$763,000-3.2%$270/sqft
    Source: Stellar MLS #S5148482 Report a problem
    4/26/2026Pending sale$787,888$279/sqft
    Source: Stellar MLS #S5148482 Report a problem
    4/23/2026Listed for sale$787,888+55.8%$279/sqft
    Source: Stellar MLS #S5148482 Report a problem
    6/27/2019Listing removed$1,500$1/sqft
    Source: PROPERTY OUTLET INTERNATIONAL #S5018531 Report a problem
    6/5/2019Listed for rent$1,500$1/sqft
    Source: PROPERTY OUTLET INTERNATIONAL #S5018531 Report a problem
    5/3/2019Sold$505,600$179/sqft
    Source: Public Record Report a problem

    Public tax history

    YearProperty taxesTax assessment
    2024$9,613 +3.6%$513,669 +3%
    2023$9,283 +1.1%$498,708 +3%
    2022$9,180 +1.3%$484,183 +3%
    2021$9,058 +0.7%$470,081 +1.4%
    2020$8,997 +337.5%$463,591 +865.8%
    2019$2,056 +110.5%$48,000
    2018$977 $48,000
    Find assessor info on the county website

    Neighborhood: Lake Nona South

    Nearby schools

    GreatSchools rating
    Schools provided by the listing agent
    • Elementary: Laureate Park Elementary
    • Middle: Lake Nona Middle School
    • High: Lake Nona High

    Source: Stellar MLS. This data may not be complete. We recommend contacting the local school district to confirm school assignments for this home.

    Get a cash offer in 3 minutes
    Find out how much your home could sell for in as little as 3 minutes with a no-obligation cash offer.
    Estimated market value
    $763,000
    Get a cash offer in 3 minutes
    Find out how much your home could sell for in as little as 3 minutes with a no-obligation cash offer.
    Estimated market value
    $763,000