Skip main navigation
Sold for $613,000
  • $613,000

    8820 Spice Ct, Waldorf, MD 20603

    5beds
    4,463sqft
    Single Family Residence
    Built in 2005
    8,132 Square Feet Lot
    $627,500 Zestimate®
    $137/sqft
    $3,854 Estimated rent

    Home value

    $627,500

    $596,000 - $659,000

    $3,854/mo

    Zestimate® history
    Loading
    Loading...

    Owner options

    List your home for rent

    $3,854/mo

    Rent Zestimate®

    Find your next renter with Zillow Rental Manager. Plus, with online applications, you can quickly screen prospective tenants – for free.

    Learn more

    $3,854/mo

    Rent Zestimate®

    Refinance and save

    $3,833/mo

    Est. payment

    Refinancing to a lower rate could help reduce your monthly payments and save thousands over the life of the loan.

    See today's rates

    $3,833/mo

    Est. payment

    Explore your selling options

    Work with a Zillow partner agent

    Leverage their expertise and Zillow's premium Showcase listings to get your home seen by more buyers.

    Get started

    List with your own agent

    Get your home in front of millions of buyers by listing it on Zillow.

    Learn how to do it

    Sell it yourself

    Take full control of how buyers see your home on Zillow by listing For Sale by Owner (FSBO).

    List your home

    What's special

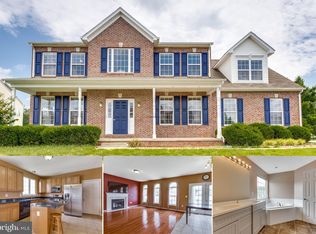
    Why wait for new construction? This home is gorgeous! Its been maintained "LIKE NEW"! it could be yours before summer's end. Prepare to be wooed. As you enter the foyer you'll be dazzled by the gleaming hardwoods and luxurious white pillars that lead to the formal dining room that's lined with crown molding and chair railing. From the dining room there's a butlers pantry that's designed for special occasions. Enjoy the gourmet kitchen with its stainless steel appliances, an island with a breakfast bar, granite counter tops, table space with an angle bay, and ceramic tile flooring. From the kitchen view a large family room that leads to the huge fenced backyard and its custom stone patio that's perfect for entertaining. Back inside, there's a dual sided fireplace shared between the family room and the two story living room. The wrapping staircase is truly impressive as it leads you to a loft from which you enter the sleeping quarters. Upstairs there is 4 large bedrooms and two full baths. The primary suite includes 2 huge walk-in closets, a sitting room with white pillars and a very grand bath. Traveling back down the amazing wrapping staircase, to the bottom floor, you'll find a fully finished basement with a 3rd full bath, recreation room, entertainment room (5th bedroom), and the laundry room. Designed with care, the basement offers lots of natural lighting with multiple windows and a doublewide areaway. Again, the backyard is huge. Its fully fenced. There's a beautiful stone patio and a storage shed that's built to match the house! Best part...LOCATION! LOCATION! LOCATION! Windsor Mills is a wonderful neighborhood and its so close to everything! Its only 5 minutes from North Pointe Highschool! Only about30 minutes from Andrews AFB, 30 minutes to Washington National Harbor, 45 minutes from Alexandria Virginia, and 50 minutes from DC. Its also close to public transportation, park and rides, shopping, and healthcare.

    Zillow last checked:

    Listing updated:

    Listed by:

    Linda Lindley 301-752-5111,

    JPAR Real Estate Professionals

    Bought with:

    Tierra Willard, 645738

    Keller Williams Preferred Properties

    Source: Bright MLS,MLS#: MDCH2034270MLS Logo

    Facts & features

    Interior

    Bedrooms & bathrooms
    • Bedrooms: 5
    • Bathrooms: 4
    • Full bathrooms: 3
    • 1/2 bathrooms: 1
    • Main level bathrooms: 1
    Rooms
    • Room types: Basement
    Basement
    • Description: Percent Finished: 100.0
    • Area: 1488
    Heating
    • Heat Pump, Forced Air, Natural Gas, Central
    Cooling
    • Ceiling Fan(s), Central Air, Heat Pump, Electric
    Appliances
    • Included: Microwave, Built-In Range, Dishwasher, Disposal, Dryer, Energy Efficient Appliances, Ice Maker, Refrigerator, Stainless Steel Appliance(s), Cooktop, Washer, Electric Water Heater
    • Laundry: Lower Level
    Features
    • Attic, Breakfast Area, Ceiling Fan(s), Chair Railings, Crown Molding, Dining Area, Family Room Off Kitchen, Open Floorplan, Formal/Separate Dining Room, 9'+ Ceilings
    • Flooring: Carpet, Ceramic Tile, Hardwood
    • Windows: Double Pane Windows
    • Basement: Finished,Sump Pump,Windows,Rear Entrance,Full,Connecting Stairway
    • Has fireplace: No
    Interior area
    • Total structure area: 4,463
    • Total interior livable area: 4,463 sqft
    • Finished area above ground: 2,975
    • Finished area below ground: 1,488

    Property

    Parking
    • Total spaces: 2
    • Parking features: Garage Faces Front, Asphalt, Attached, Driveway, Off Street
    • Attached garage spaces: 2
    • Has uncovered spaces: Yes
    Accessibility
    • Accessibility features: 2+ Access Exits
    Features
    • Levels: Three
    • Stories: 3
    • Patio & porch: Patio, Screened
    • Exterior features: Lighting, Sidewalks, Street Lights
    • Pool features: None
    Lot
    • Size: 8,132 Square Feet
    Details
    • Additional structures: Above Grade, Below Grade
    • Parcel number: 0906300952
    • Zoning: RL
    • Zoning description: Residential
    • Special conditions: Standard

    Construction

    Type & style
    • Home type: SingleFamily
    • Architectural style: Colonial
    • Property subtype: Single Family Residence
    Materials
    • Stone, Vinyl Siding
    • Foundation: Slab
    • Roof: Asphalt
    Condition
    • Excellent
    • New construction: No
    • Year built: 2005
    • Major remodel year: 2016

    Utilities & green energy

    • Sewer: Public Sewer
    • Water: Public
    • Utilities for property: Underground Utilities, Natural Gas Available, Electricity Available

    Community & HOA

    Community
    • Subdivision: Windsor Mill Sub
    HOA
    • Has HOA: Yes
    • Services included: Common Area Maintenance
    • HOA fee: $49 monthly
    • HOA name: WINDSOR MILL ASSOCIATION, INC.
    Location
    • Region: Waldorf

    Financial & listing details

    • Price per square foot: $137/sqft
    • Tax assessed value: $407,967
    • Annual tax amount: $6,360
    • Date on market: 7/12/2024
    • Listing agreement: Exclusive Right To Sell
    • Listing terms: Conventional,FHA,Cash,VA Loan
    • Ownership: Fee Simple

    Price history

    DateEventPrice
    8/16/2024Sold$613,000-2.7%$137/sqft
    Source: Bright MLS #MDCH2034270 Report a problem
    7/24/2024Contingent$629,900$141/sqft
    Source: Bright MLS #MDCH2034270 Report a problem
    7/12/2024Listed for sale$629,900+46.5%$141/sqft
    Source: Bright MLS #MDCH2034270 Report a problem
    4/20/2018Listing removed$2,900$1/sqft
    Source: Residential Plus Real Estate Services #1000230366 Report a problem
    3/5/2018Listed for rent$2,900$1/sqft
    Source: Residential Plus Real Estate Services #1000230366 Report a problem
    11/17/2016Listing removed$2,900+3.6%$1/sqft
    Source: RE/MAX 100 #CH9797696 Report a problem
    11/8/2016Listing removed$429,900$96/sqft
    Source: RE/MAX 100 #CH9797687 Report a problem
    10/29/2016Listed for sale$429,900+24.6%$96/sqft
    Source: RE/MAX 100 #CH9797687 Report a problem
    6/5/2015Listed for rent$2,800$1/sqft
    Source: RE/MAX 100 #CH8656875 Report a problem
    12/17/2013Sold$345,000-25.5%$77/sqft
    Source: Public Record Report a problem
    6/7/2005Sold$463,350$104/sqft
    Source: Public Record Report a problem

    Public tax history

    YearProperty taxesTax assessment
    2025$7,918 +9%$576,900 +10.3%
    2024$7,261 +23.5%$523,033 +11.5%
    2023$5,879 +27.3%$469,167 +13%
    2022$4,618 -9.7%$415,300 +1.8%
    2021$5,112 +1.8%$407,967 +1.8%
    2020$5,020 -3.1%$400,633 +1.9%
    2019$5,180 +3.7%$393,300 +3.7%
    2018$4,996 +3.8%$379,333 +3.8%
    2017$4,812 -8.2%$365,367 +4%
    2016$5,241 $351,400 +1.4%
    2015$5,241 $346,500 +1.4%
    2014$5,241 $341,600 +1.5%
    2013-- $336,700
    2012-- $336,700
    2011-- $336,700 -36.4%
    2010-- $529,330 +9%
    2009-- $485,816 +9.8%
    2008-- $442,303 +10.9%
    2007-- $398,790 +6.7%
    2006-- $373,820 +7.2%
    2005-- $348,850
    Find assessor info on the county website

    Neighborhood: 20603

    Nearby schools

    GreatSchools rating
    Schools provided by the listing agent
    • High: Westlake
    • District: Charles County Public Schools

    Source: Bright MLS. This data may not be complete. We recommend contacting the local school district to confirm school assignments for this home.

    Get a cash offer in 3 minutes
    Find out how much your home could sell for in as little as 3 minutes with a no-obligation cash offer.
    Estimated market value
    $627,500
    Get a cash offer in 3 minutes
    Find out how much your home could sell for in as little as 3 minutes with a no-obligation cash offer.
    Estimated market value
    $627,500