Welcome to your dream home nestled in the serene beauty of the Scenic Hills Country Club neighborhood! This meticulously renovated 3-bedroom, 2-bathroom traditional home boasts unparalleled luxury and comfort at every turn. Step inside to discover a haven of sophistication, where no detail has been spared. Adorned with exquisite Thermador and Subzero appliances, a pot filler and wine cooler the kitchen is a culinary masterpiece, featuring pristine marble countertops that perfectly complement the rich allure of Mexican tile flooring throughout the home. Entertain in style in the spacious living, dining, and den areas, enhanced by raised ceilings that create an airy ambiance and amplify the sense of grandeur. Whether hosting intimate gatherings or lavish soirées, this home has plenty of room for all of your special gatherings. This home boasts two fireplaces, one with gas logs and the other is woodburning. Custom woodwork and built in bookshelves are prevalent throughout the home. You will also love the separate office. Plantation shutters throughout the home are just another custom touch. The whole house generator is another feature providing a sense of security during storms. There is also a large storage room just off of the 2 car garage that is heated and cooled. Unwind in the tranquility of your own detached gazebo, where panoramic views of the lush golf course beckon you to relax and indulge in the beauty of nature. Situated on the prestigious 10th hole of Scenic Hills Country Club, this residence epitomizes luxury living at its finest. Conveniently located close to the University of West Florida and major interstate access points, this home offers the perfect blend of seclusion and accessibility. Your oasis awaits. Buyer to verify all measurements and information.
Sold for $485,000
$485,000
8820 Thunderbird Dr, Pensacola, FL 32514
3beds
2,584sqft
Single Family Residence
Built in 1967
0.34 Acres Lot
$506,200 Zestimate®
$188/sqft
$2,238 Estimated rent
Home value
$506,200
$476,000 - $542,000
$2,238/mo
Zestimate® history
Owner options
List your home for rent
$2,238/mo
Rent Zestimate®
Find your next renter with Zillow Rental Manager. Plus, with online applications, you can quickly screen prospective tenants – for free.
$2,238/mo
Rent Zestimate®
Refinance and save
$3,187/mo
Est. payment
Refinancing to a lower rate could help reduce your monthly payments and save thousands over the life of the loan.
$3,187/mo
Est. payment
Explore your selling options
Work with a Zillow partner agent
Leverage their expertise and Zillow's premium Showcase listings to get your home seen by more buyers.
Get startedList with your own agent
Get your home in front of millions of buyers by listing it on Zillow.
Learn how to do itSell it yourself
Take full control of how buyers see your home on Zillow by listing For Sale by Owner (FSBO).
List your homeWhat's special
Lush golf courseTraditional homeSeparate officeSpacious livingLarge storage roomDen areasRaised ceilings
Zillow last checked:
Listing updated:
Listed by:
Katy Collins 850-261-3333,
Levin Rinke Realty
Bought with:
Christi Miller
KELLER WILLIAMS REALTY GULF COAST
Source: PAR,MLS#: 642190
Facts & features
Interior
Bedrooms & bathrooms
- Bedrooms: 3
- Bathrooms: 2
- Full bathrooms: 2
Rooms
- Room types: Office
Bedroom
- Level: First
- Area: 115.26
- Dimensions: 11.3 x 10.2
Bedroom 1
- Level: First
- Area: 148.16
- Dimensions: 10.5 x 14.11
Dining room
- Level: First
- Area: 213.18
- Dimensions: 11.4 x 18.7
Kitchen
- Level: First
- Area: 384
- Dimensions: 16 x 24
Living room
- Level: First
- Area: 205.32
- Dimensions: 17.11 x 12
Office
- Level: First
- Area: 136.25
- Dimensions: 12.5 x 10.9
Heating
- Central
Cooling
- Central Air, Ceiling Fan(s)
Appliances
- Included: Electric Water Heater, Wine Cooler, Built In Microwave, Dishwasher, Disposal, Double Oven, Microwave, Refrigerator, Self Cleaning Oven
- Laundry: Inside, W/D Hookups
Features
- Storage, Bookcases, Crown Molding, High Ceilings, Recessed Lighting
- Flooring: Tile
- Windows: Storm Window(s)
- Has basement: No
- Has fireplace: Yes
- Fireplace features: Two or More
Interior area
- Total structure area: 2,584
- Total interior livable area: 2,584 sqft
Property
Parking
- Total spaces: 2
- Parking features: 2 Car Garage
- Garage spaces: 2
Features
- Levels: One
- Stories: 1
- Pool features: None
- Fencing: Partial
Lot
- Size: 0.34 Acres
- Features: Central Access, Cul-De-Sac, Near Golf Course
Details
- Parcel number: 061s301000005009
- Zoning description: Res Single
Construction
Type & style
- Home type: SingleFamily
- Architectural style: Traditional
- Property subtype: Single Family Residence
Materials
- Brick
- Foundation: Off Grade
- Roof: Shingle
Condition
- Resale
- New construction: No
- Year built: 1967
Utilities & green energy
- Electric: Copper Wiring
- Sewer: Public Sewer
- Water: Public
- Utilities for property: Cable Available
Community & HOA
Community
- Security: Security System
- Subdivision: Scenic Hills Country Club
HOA
- Has HOA: No
- Services included: None
Location
- Region: Pensacola
Financial & listing details
- Price per square foot: $188/sqft
- Tax assessed value: $368,986
- Annual tax amount: $4,952
- Price range: $485K - $485K
- Date on market: 3/20/2024
- Cumulative days on market: 6 days
Price history
| Date | Event | Price |
|---|---|---|
| 6/27/2024 | Sold | $485,000-2.8%$188/sqft |
Source:  PAR #642190 Report a problem PAR #642190 Report a problem | ||
| 4/17/2024 | Pending sale | $499,000$193/sqft |
Source: PAR #642190 Report a problem | ||
| 3/26/2024 | Contingent | $499,000$193/sqft |
Source: PAR #642190 Report a problem | ||
| 3/20/2024 | Listed for sale | $499,000$193/sqft |
Source: PAR #642190 Report a problem | ||
Public tax history
| Year | Property taxes | Tax assessment |
|---|---|---|
| 2024 | $4,952 +155.8% | $368,986 +2.1% |
| 2023 | $1,935 +2.5% | $361,441 +9.9% |
| 2022 | $1,887 +0.5% | $328,860 +19.9% |
| 2021 | $1,878 +2.7% | $274,273 +10.1% |
| 2020 | $1,828 +1.9% | $249,192 +3.9% |
| 2019 | $1,794 | $239,750 +55.5% |
| 2018 | $1,794 +0.2% | $154,217 +2.1% |
| 2017 | $1,791 +0.3% | $151,046 +2.1% |
| 2016 | $1,786 +1% | $147,940 +0.7% |
| 2015 | $1,767 | $146,912 +0.8% |
| 2014 | $1,767 | $145,747 +1.5% |
| 2013 | -- | $143,594 +1.7% |
| 2012 | -- | $141,194 +3% |
| 2011 | -- | $137,082 +1.5% |
| 2010 | -- | $135,057 +2.7% |
| 2009 | -- | $131,507 +0.1% |
| 2008 | -- | $131,376 +3% |
| 2007 | -- | $127,550 +2.5% |
| 2006 | -- | $124,440 +3% |
| 2005 | -- | $120,820 +3% |
| 2004 | -- | $117,300 +1.9% |
| 2003 | -- | $115,110 +2.4% |
| 2002 | -- | $112,410 +1.6% |
| 2001 | -- | $110,640 +3% |
| 2000 | -- | $107,420 +2.7% |
| 1999 | -- | $104,600 |
Find assessor info on the county website
Neighborhood: 32514
Nearby homes
- $364,200-- bd8 ba2.2k sqft8830 Thunderbird Dr, Pensacola, FL 32514Off Market
- $657,6004 bd4 ba3.7k sqft8800 Thunderbird Dr, Pensacola, FL 32514Off Market
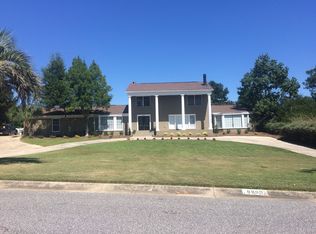
- $452,7004 bd3 ba2.2k sqft8840 Thunderbird Dr, Pensacola, FL 32514Off Market
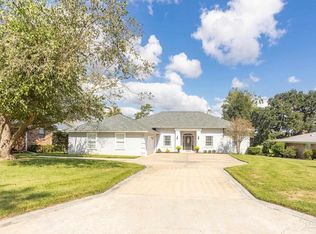
- $368,100-- bd8 ba2.4k sqft8825 Thunderbird Dr, Pensacola, FL 32514Off Market
- $545,1005 bd3 ba3k sqft8815 Thunderbird Dr, Pensacola, FL 32514Off Market
- $421,600-- bd7 ba2.2k sqft8835 Thunderbird Dr, Pensacola, FL 32514Off Market
- $483,2004 bd3 ba3k sqft8850 Thunderbird Dr, Pensacola, FL 32514Off Market
- $352,2003 bd2 ba2.6k sqft8801 Thunderbird Dr, Pensacola, FL 32514Off Market
Nearby schools
GreatSchools rating
- 5/10L. D. Mcarthur Elementary SchoolGrades: PK-5Distance: 2.2 mi
- 4/10Ferry Pass Middle SchoolGrades: 6-8Distance: 2.9 mi
- 5/10J. M. Tate Senior High SchoolGrades: 9-12Distance: 4.6 mi
Schools provided by the listing agent
- Elementary: Mcarthur
- Middle: FERRY PASS
- High: Tate
Source: PAR. This data may not be complete. We recommend contacting the local school district to confirm school assignments for this home.


Get pre-qualified for a loan
At Zillow Home Loans, we can pre-qualify you in as little as 5 minutes with no impact to your credit score.An equal housing lender. NMLS #10287.
Sell for more on Zillow
Get a Zillow Showcase℠ listing at no additional cost and you could sell for .
$506,200
2% more
+$10,124
With Zillow Showcase(estimated)
$516,324
- Florida
- Escambia County
- Pensacola
- 32514
- 8820 Thunderbird Dr
Nearby cities
Nearby neighborhoods
Nearby zip codes
Other Pensacola Topics
