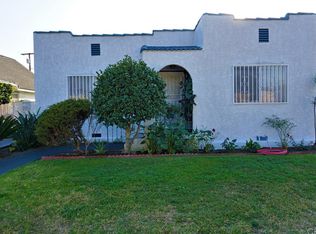
Charming Spanish-Style Home with Endless Potential. Now is your chance to own a charming Spanish-style home tucked away on a quiet cul-de-sac in a peaceful neighborhood. This 3-bedroom, 2-bathroom property offers a great layout and fantastic potential for customization. Step into the inviting living room, where natural light pours through double-pane windows, creating a warm and welcoming atmosphere. The spacious dining area is perfect for hosting family gatherings or holiday dinners. The kitchen offers generous counter space and plenty of cabinets—ready for your personal touch. An indoor laundry area leads to a large enclosed patio, ideal for use as a family room, hobby space, or bonus area. The primary bedroom features hardwood flooring and an en-suite bathroom with a walk-in shower. Two additional bedrooms and a full hallway bathroom provide comfortable living space for family or guests. One of the standout features is the oversized garage with an attached workshop—perfect for a home studio, creative space, or potential ADU conversion. A long gated driveway provides ample parking and added privacy. This home is full of opportunity and located just minutes from major streets and freeway access, combining convenience with the tranquility of a tucked-away neighborhood. With a little updating, this gem can truly shine!
Sold for $775,000
Listed by: Re/Max Top Producers • Steve Gomez • Contact: 909-590-8853
Bought with: Freemanfoxx Realty
$775,000
8820 Underwood St, Pico Rivera, CA 90660
3beds
1,176sqft
Single Family Residence
Built in 1925
7,239 Square Feet Lot
$773,100 Zestimate®
$659/sqft
$3,511 Estimated rent
Home value
$773,100
$704,000 - $858,000
$3,511/mo
Zestimate® history
Owner options
List your home for rent
$3,511/mo
Rent Zestimate®
Find your next renter with Zillow Rental Manager. Plus, with online applications, you can quickly screen prospective tenants – for free.
$3,511/mo
Rent Zestimate®
Refinance and save
$4,978/mo
Est. payment
Refinancing to a lower rate could help reduce your monthly payments and save thousands over the life of the loan.
$4,978/mo
Est. payment
Explore your selling options
Work with a Zillow partner agent
Leverage their expertise and Zillow's premium Showcase listings to get your home seen by more buyers.
Get startedList with your own agent
Get your home in front of millions of buyers by listing it on Zillow.
Learn how to do itSell it yourself
Take full control of how buyers see your home on Zillow by listing For Sale by Owner (FSBO).
List your homeWhat's special
Zillow last checked:
Listing updated:
Listed by:
Steve Gomez DRE #01332684 909-992-6605,
Re/Max Top Producers,
Paul Espitia DRE #01079605,
TOP PRODUCERS REALTY PARTNERS
Bought with:
Paul Munoz, DRE #01223120
Freemanfoxx Realty
Source: CRMLS,MLS#: TR25175712 Originating MLS: California Regional MLS
Originating MLS: California Regional MLSFacts & features
Interior
Bedrooms & bathrooms
- Bedrooms: 3
- Bathrooms: 2
- Full bathrooms: 2
- Main level bathrooms: 2
- Main level bedrooms: 3
Rooms
- Room types: Bedroom, Kitchen, Laundry, Living Room, Primary Bedroom, Workshop, Dining Room
Primary bedroom
- Features: Primary Suite
Bedroom
- Features: All Bedrooms Down
Bedroom
- Features: Bedroom on Main Level
Bathroom
- Features: Bathtub, Tub Shower, Walk-In Shower
Kitchen
- Features: Laminate Counters
Heating
- Central
Cooling
- Central Air
Appliances
- Included: Free-Standing Range, Gas Oven, Gas Range, Gas Water Heater, Refrigerator, Range Hood
- Laundry: Laundry Room
Features
- Separate/Formal Dining Room, Laminate Counters, Storage, Track Lighting, All Bedrooms Down, Bedroom on Main Level, Primary Suite, Workshop
- Flooring: Carpet, Vinyl, Wood
- Doors: Sliding Doors
- Windows: Blinds, Double Pane Windows, Drapes
- Has fireplace: No
- Fireplace features: None
- Common walls with other units/homes: No Common Walls
Interior area
- Total interior livable area: 1,176 sqft
Property
Parking
- Total spaces: 7
- Parking features: Concrete, Door-Single, Driveway, Garage Faces Front, Garage, Garage Door Opener, Gated, Oversized, RV Access/Parking, Workshop in Garage
- Garage spaces: 2
- Uncovered spaces: 5
Accessibility
- Accessibility features: Grab Bars
Features
- Levels: One
- Stories: 1
- Entry location: Living Room
- Patio & porch: Brick, Concrete, Covered, Enclosed, Patio
- Exterior features: Awning(s)
- Pool features: None
- Spa features: None
- Fencing: Block,Wrought Iron
- Has view: Yes
- View description: Neighborhood
Lot
- Size: 7,239 Square Feet
- Features: Back Yard, Cul-De-Sac, Front Yard, Sprinklers In Front
Details
- Parcel number: 6372006038
- Zoning: PRSF*
- Special conditions: Trust
Construction
Type & style
- Home type: SingleFamily
- Architectural style: Spanish
- Property subtype: Single Family Residence
Materials
- Frame, Stucco
- Foundation: Raised
- Roof: Flat
Condition
- New construction: No
- Year built: 1925
Utilities & green energy
- Sewer: Public Sewer
- Water: Public
- Utilities for property: Electricity Connected, Natural Gas Connected, Sewer Connected, Water Connected
Community & HOA
Community
- Features: Curbs, Street Lights, Suburban, Sidewalks
- Security: Window Bars
Location
- Region: Pico Rivera
Financial & listing details
- Price per square foot: $659/sqft
- Tax assessed value: $97,630
- Annual tax amount: $2,295
- Date on market: 8/5/2025
- Cumulative days on market: 8 days
- Listing terms: Cash to New Loan,Conventional,FHA,VA Loan
- Road surface type: Paved
Price history
| Date | Event | Price |
|---|---|---|
| 9/4/2025 | Sold | $775,000+6.2%$659/sqft |
Source:  CRMLS #TR25175712 Report a problem CRMLS #TR25175712 Report a problem | ||
| 8/15/2025 | Pending sale | $730,000$621/sqft |
Source: CRMLS #TR25175712 Report a problem | ||
| 8/6/2025 | Listed for sale | $730,000$621/sqft |
Source: CRMLS #TR25175712 Report a problem | ||
Public tax history
| Year | Property taxes | Tax assessment |
|---|---|---|
| 2025 | $2,295 +8.8% | $97,630 +2% |
| 2024 | $2,109 +2.6% | $95,716 +2% |
| 2023 | $2,055 +4.2% | $93,840 +2% |
| 2022 | $1,973 +4.9% | $92,000 +2% |
| 2021 | $1,881 -0.2% | $90,197 +1% |
| 2020 | $1,885 | $89,273 +2% |
| 2019 | $1,885 +16.5% | $87,523 +2% |
| 2018 | $1,618 | $85,808 +2% |
| 2017 | $1,618 +1.6% | $84,126 +2% |
| 2016 | $1,592 +7.9% | $82,478 +1.5% |
| 2015 | $1,475 +2% | $81,240 +2% |
| 2014 | $1,446 | $79,650 +2.5% |
| 2012 | -- | $77,737 +2% |
| 2011 | -- | $76,214 +0.8% |
| 2010 | -- | $75,646 -0.2% |
| 2009 | -- | $75,827 +2% |
| 2008 | -- | $74,341 +2% |
| 2007 | -- | $72,885 +2% |
| 2006 | -- | $71,457 |
| 2005 | -- | $71,457 +4% |
| 2004 | -- | $68,685 +1.9% |
| 2003 | -- | $67,428 +2% |
| 2002 | -- | $66,106 +4% |
| 2000 | -- | $63,541 |
Find assessor info on the county website
Neighborhood: 90660
Nearby homes
- $745,2002 bd1 ba916 sqft8824 Underwood St, Pico Rivera, CA 90660Off Market
- $806,7003 bd1 ba1.7k sqft8830 Underwood St, Pico Rivera, CA 90660Off Market

- $800,7003 bd2 ba1.5k sqft8821 Shenandoah Ave, Pico Rivera, CA 90660Off Market
- $668,0002 bd1 ba840 sqft8827 Shenandoah Ave, Pico Rivera, CA 90660Sold

- $731,5003 bd1 ba1.1k sqft8831 Shenandoah Ave, Pico Rivera, CA 90660Off Market
- $638,9002 bd1 ba900 sqft5111 Waverly Dr, Pico Rivera, CA 90660Off Market
- $718,0002 bd2 ba1.1k sqft8821 Underwood St, Pico Rivera, CA 90660Off Market
- $729,2002 bd1 ba1.2k sqft5105 Waverly Dr, Pico Rivera, CA 90660Off Market
Nearby schools
GreatSchools rating
- 7/10Rio Vista Elementary SchoolGrades: K-5Distance: 0.9 mi
- 4/10Rivera Middle SchoolGrades: 6-8Distance: 1.7 mi
- 6/10El Rancho High SchoolGrades: 9-12Distance: 1.1 mi
Schools provided by the listing agent
- Elementary: Rio Vista
- Middle: Rivera
- High: El Rancho
Source: CRMLS. This data may not be complete. We recommend contacting the local school district to confirm school assignments for this home.
Get a cash offer in 3 minutes
Find out how much your home could sell for in as little as 3 minutes with a no-obligation cash offer.
Estimated market value
$773,100
Get a cash offer in 3 minutes
Find out how much your home could sell for in as little as 3 minutes with a no-obligation cash offer.
Estimated market value
$773,100
- California
- Los Angeles County
- Pico Rivera
- 90660
- 8820 Underwood St
Nearby cities
Nearby zip codes
Other Pico Rivera Topics
