Skip main navigation
Off market
  • $248,600

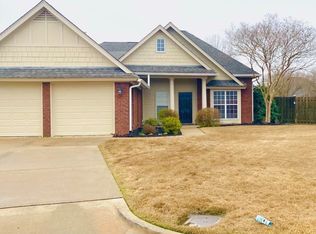
    8821 Ashland Park Pl, Montgomery, AL 36117

    3beds
    1,666sqft
    SingleFamily
    Built in 2005
    217 Square Feet Lot
    $248,600 Zestimate®
    $149/sqft
    $1,976 Estimated rent

    Home value

    $248,600

    $236,000 - $261,000

    $1,976/mo

    Zestimate® history
    Loading
    Loading...

    Owner options

    List your home for rent

    $1,976/mo

    Rent Zestimate®

    Find your next renter with Zillow Rental Manager. Plus, with online applications, you can quickly screen prospective tenants – for free.

    Learn more

    $1,976/mo

    Rent Zestimate®

    Refinance and save

    $1,618/mo

    Est. payment

    Refinancing to a lower rate could help reduce your monthly payments and save thousands over the life of the loan.

    See today's rates

    $1,618/mo

    Est. payment

    Explore your selling options

    Work with a Zillow partner agent

    Leverage their expertise and Zillow's premium Showcase listings to get your home seen by more buyers.

    Get started

    List with your own agent

    Get your home in front of millions of buyers by listing it on Zillow.

    Learn how to do it

    Sell it yourself

    Take full control of how buyers see your home on Zillow by listing For Sale by Owner (FSBO).

    List your home

    What's special

    Wonderful home with three bedrooms, two baths, separate dining room, breakfast nook, and deep covered back porch. Kitchen cabinets painted and have been updated new more modern pulls. Beautiful upgraded modern sleek fireplace surround is a must see.2 inch faux wood blinds grace the windows. Floored attic space over the garage. Fully shadow boxed fenced-in backyard with a gate plus additional small area separately fenced. Sprinkler system for a lush lawn. Master bath has a separate shower, garden tub, and double vanities. An extra deep covered back porch and deck is another oasis you can escape to after a hard day. Please verify what the school zones are as they are subject to change. Call to see this home today!

    This property is off market, which means it's not currently listed for sale or rent on Zillow. This may be different from what's available on other websites or public sources.

    Facts & features

    Interior

    Bedrooms & bathrooms
    • Bedrooms: 3
    • Bathrooms: 2
    • Full bathrooms: 2
    Heating
    • Forced air, Electric, Gas
    Cooling
    • Central
    Appliances
    • Included: Dishwasher, Garbage disposal, Microwave, Range / Oven
    • Laundry: Washer Hookup, Dryer Connection
    Features
    • Breakfast Bar, Double Vanity, Walk-In Closet(s), High Ceilings, Cable, Dryer Connection, Separate Shower, Disposal, Cable TV Access Available, Washer Connection, Blinds/Mini Blinds, Double Paned Windows, Pull Down Stairs to Attic, Floored Attic
    • Flooring: Tile, Carpet, Linoleum / Vinyl
    • Windows: Blinds
    • Basement: Slab
    • Has fireplace: Yes
    • Fireplace features: 1
    Interior area
    • Structure area source: Plans
    • Total interior livable area: 1,666 sqft

    Property

    Parking
    • Parking features: Garage - Attached
    Features
    • Patio & porch: Covered
    • Exterior features: Brick, Cement / Concrete
    • Fencing: Fenced, Privacy
    Lot
    • Size: 217 Square Feet
    • Features: Cul-de-Sac
    Details
    • Parcel number: 0908340001001033

    Construction

    Type & style
    • Home type: SingleFamily
    Materials
    • Wood
    • Foundation: Slab
    • Roof: Asphalt
    Condition
    • Year built: 2005

    Utilities & green energy

    • Gas: Natural Gas
    • Sewer: Public Sewer
    • Water: Public
    • Utilities for property: Cable Available, Natural Gas Connected, Electricity Connected, Electricity Available, Natural Gas Available, Water Available, Cable Connected, Sewer Available
    Green energy
    • Energy efficient items: Double Paned Windows

    Community & HOA

    HOA
    • Has HOA: Yes
    • Services included: Security, Recreation Facility
    • HOA fee: $63 monthly
    Location
    • Region: Montgomery

    Financial & listing details

    • Price per square foot: $149/sqft
    • Tax assessed value: $243,500
    • Annual tax amount: $1,140

    Price history

    DateEventPrice
    9/17/2019Sold$189,000$113/sqft
    Source: Public Record Report a problem
    8/6/2019Pending sale$189,000$113/sqft
    Source: ARC Realty #455316 Report a problem
    7/8/2019Listed for sale$189,000+8%$113/sqft
    Source: ARC Realty #455316 Report a problem
    4/22/2013Sold$175,000-4.1%$105/sqft
    Source: Agent Provided Report a problem
    10/26/2010Sold$182,500+203.2%$110/sqft
    Source: Agent Provided Report a problem
    3/24/2005Sold$60,200$36/sqft
    Source: Public Record Report a problem

    Public tax history

    YearProperty taxesTax assessment
    2025$1,140 +5.2%$24,360 +5%
    2024$1,084 +1.8%$23,200 +1.8%
    2023$1,065 +55.7%$22,800 +14.8%
    2022$684 +9.3%$19,860
    2021$625 +0.6%--
    2020$622 +6.5%$18,160
    2019$584 +2.5%--
    2018$569 +1.9%$16,720 -47.8%
    2017$559 $32,040 +99.4%
    2014$559 +2.4%$16,070 +0.2%
    2013$546 $16,030
    2011-- --
    Find assessor info on the county website

    Neighborhood: 36117

    Nearby schools

    GreatSchools rating
    Schools provided by the listing agent
    • Elementary: Blount Elementary School
    • Middle: Carr Middle School/
    • High: Park Crossing High School

    Source: The MLS. This data may not be complete. We recommend contacting the local school district to confirm school assignments for this home.

    Get pre-qualified for a loan
    At Zillow Home Loans, we can pre-qualify you in as little as 5 minutes with no impact to your credit score.

    An equal housing lender. NMLS #10287.

    Sell for more on Zillow
    Get a Zillow Showcase℠ listing at no additional cost and you could sell for .
    $248,600
    2% more
    +$4,972
    With Zillow Showcase(estimated)
    $253,572