Skip main navigation
Closed
  • $406,900

    8821 Belmont Woods Blvd, Fort Wayne, IN 46835

    5beds
    2,820sqft
    Single Family Residence
    Built in 2023
    8,712 Square Feet Lot
    $417,900 Zestimate®
    $--/sqft
    $2,971 Estimated rent

    Home value

    $417,900

    $397,000 - $439,000

    $2,971/mo

    Zestimate® history
    Loading
    Loading...

    Owner options

    List your home for rent

    $2,971/mo

    Rent Zestimate®

    Find your next renter with Zillow Rental Manager. Plus, with online applications, you can quickly screen prospective tenants – for free.

    Learn more

    $2,971/mo

    Rent Zestimate®

    Refinance and save

    $2,507/mo

    Est. payment

    Refinancing to a lower rate could help reduce your monthly payments and save thousands over the life of the loan.

    See today's rates

    $2,507/mo

    Est. payment

    Explore your selling options

    Work with a Zillow partner agent

    Leverage their expertise and Zillow's premium Showcase listings to get your home seen by more buyers.

    Get started

    List with your own agent

    Get your home in front of millions of buyers by listing it on Zillow.

    Learn how to do it

    Sell it yourself

    Take full control of how buyers see your home on Zillow by listing For Sale by Owner (FSBO).

    List your home

    What's special

    Contemporary electric fireplaceTiled showerGorgeous kitchenStainless-steel appliancesQuartz countertops
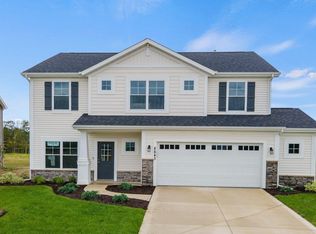
    Completed and available for showings now! Olthof Homes presents the Rowan! Located on the Northeast side of Fort Wayne, this home features 5 bedrooms, 3 full bathrooms, a 2-car garage with a side extension for storage, and a loft! Inside you will find several upgraded features such as a contemporary electric fireplace, a tiled shower in the owner’s suite, and a gorgeous kitchen with quartz countertops and stainless-steel appliances! Enjoy peace of mind with a 10-year structural warranty, 4-year workmanship on the roof, and Industry-Best Customer Care Program. Visit the Rowan in Belmont Woods and discover a place where you belong!

    Zillow last checked:

    Listing updated:

    Listed by:

    Becky McArdle Cell:260-440-1899,

    RE/MAX Results

    Bought with:

    Bonita Ranger, RB14050219

    CENTURY 21 Bradley Realty, Inc

    Source: IRMLS,MLS#: 202335266MLS Logo

    Facts & features

    Interior

    Bedrooms & bathrooms
    • Bedrooms: 5
    • Bathrooms: 3
    • Full bathrooms: 3
    • Main level bedrooms: 1
    Bedroom 1
    • Level: Upper
    Bedroom 2
    • Level: Upper
    Dining room
    • Area: 0
    • Dimensions: 0 x 0
    Family room
    • Area: 0
    • Dimensions: 0 x 0
    Kitchen
    • Level: Main
    • Area: 165
    • Dimensions: 11 x 15
    Living room
    • Level: Main
    • Area: 272
    • Dimensions: 16 x 17
    Office
    • Level: Main
    • Area: 132
    • Dimensions: 11 x 12
    Heating
    • Natural Gas, Forced Air
    Cooling
    • Central Air
    Appliances
    • Included: Disposal, Dishwasher, Microwave, Refrigerator, Gas Range
    • Laundry: Dryer Hook Up Gas/Elec
    Features
    • Open Floorplan, Great Room
    • Flooring: Carpet, Tile
    • Has basement: No
    • Number of fireplaces: 1
    • Fireplace features: Electric
    Interior area
    • Total structure area: 2,820
    • Total interior livable area: 2,820 sqft
    • Finished area above ground: 2,820
    • Finished area below ground: 0

    Property

    Parking
    • Total spaces: 2
    • Parking features: Attached
    • Attached garage spaces: 2
    Features
    • Levels: Two
    • Stories: 2
    • Patio & porch: Porch
    • Has view: Yes
    • View description: Water
    • Has water view: Yes
    • Water view: Water
    Lot
    • Size: 8,712 Square Feet
    • Dimensions: 130x74
    • Features: Level, 0-2.9999
    Details
    • Parcel number: 020810130009.000063

    Construction

    Type & style
    • Home type: SingleFamily
    • Architectural style: Traditional
    • Property subtype: Single Family Residence
    Materials
    • Vinyl Siding
    • Foundation: Slab
    Condition
    • New construction: No
    • Year built: 2023

    Utilities & green energy

    • Sewer: None
    • Water: City

    Community & HOA

    Community
    • Subdivision: Belmont
    Location
    • Region: Fort Wayne

    Financial & listing details

    • Date on market: 2/28/2024
    • Listing terms: Cash,Conventional,FHA,VA Loan

    Price history

    DateEventPrice
    2/27/2024Sold$406,900
    Source: IRMLS #202335266 Report a problem
    1/30/2024Pending sale$406,900
    Source: IRMLS #202335266 Report a problem
    1/17/2024Price change$406,900-2.4%$144/sqft
    Source: Olthof Homes Report a problem
    1/2/2024Price change$416,900-2.3%$148/sqft
    Source: Olthof Homes Report a problem
    10/19/2023Price change$426,651-0.5%
    Source: IRMLS #202335266 Report a problem
    9/12/2023Price change$428,795+0.2%$152/sqft
    Source: Olthof Homes Report a problem
    8/31/2023Price change$427,995+3.5%$152/sqft
    Source: Olthof Homes Report a problem
    8/29/2023Price change$413,543-6.1%$147/sqft
    Source: Olthof Homes Report a problem
    7/29/2023Listed for sale$440,543$156/sqft
    Source: Olthof Homes Report a problem

    Public tax history

    Tax history is unavailable.

    Neighborhood: 46835

    Nearby schools

    GreatSchools rating
    Schools provided by the listing agent
    • Elementary: Shambaugh
    • Middle: Jefferson
    • High: Northrop
    • District: Fort Wayne Community

    Source: IRMLS. This data may not be complete. We recommend contacting the local school district to confirm school assignments for this home.

    Sell for more on Zillow
    Get a Zillow Showcase℠ listing at no additional cost and you could sell for .
    $417,900
    2% more
    +$8,358
    With Zillow Showcase(estimated)
    $426,258
    Sell for more on Zillow
    Get a Zillow Showcase℠ listing at no additional cost and you could sell for .
    $417,900
    2% more
    +$8,358
    With Zillow Showcase(estimated)
    $426,258