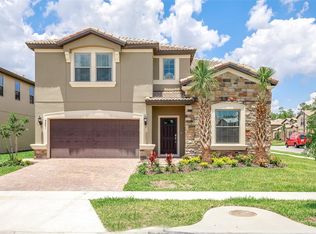
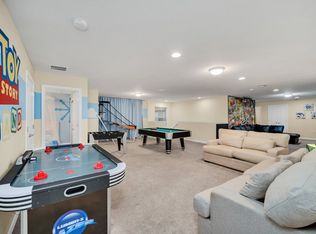
To maximize income, a short-term rental vacation must be new or like new, tastefully decorated and full of fun amenities. These features are imperative to stand out against the competition. This describes this turnkey short term rental vacation home. This home was totally renovated with all new, modern furniture. The full, modern kitchen has granite countertops and stainless-steel appliances. The garage was converted into a Star Wars theme movie theater with a life size Storm Trooper, 150” screen, surround sound, and comfortable theater seating. The loft area upstairs was converted into an incredible Star Wars theme game room with a pool table, air hockey, foosball, shuffleboard and Xbox and PlayStation consoles. There are 3 themed bedrooms (Harry Potter, Frozen and Jurassic Park). There are 5 adult bedrooms, each with a king-size bed. There is a great view out of the back of the house overlooking the pool and spa out to the large pond. The heated pool and spa are private and west facing (plenty of sun year-round). A new high-efficiency pool heater was installed this year. The pool area has plenty of seating, a bar counter, television and a poolside theater (watch movies and tv). A buyer of this home will not have to spend a dime on upgrading it or renovating it. It is truly turn-key. Come see it today! It’s awesome.
Sold for $735,000
$735,000
8821 Bengal Ct, Kissimmee, FL 34747
8beds
4,041sqft
Single Family Residence
Built in 2019
7,405 Square Feet Lot
$634,400 Zestimate®
$182/sqft
$7,478 Estimated rent
Home value
$634,400
$584,000 - $691,000
$7,478/mo
Zestimate® history
Owner options
List your home for rent
$7,478/mo
Rent Zestimate®
Find your next renter with Zillow Rental Manager. Plus, with online applications, you can quickly screen prospective tenants – for free.
$7,478/mo
Rent Zestimate®
Refinance and save
$5,368/mo
Est. payment
Refinancing to a lower rate could help reduce your monthly payments and save thousands over the life of the loan.
$5,368/mo
Est. payment
Explore your selling options
Work with a Zillow partner agent
Leverage their expertise and Zillow's premium Showcase listings to get your home seen by more buyers.
Get startedList with your own agent
Get your home in front of millions of buyers by listing it on Zillow.
Learn how to do itSell it yourself
Take full control of how buyers see your home on Zillow by listing For Sale by Owner (FSBO).
List your homeWhat's special
Heated pool and spaThemed bedroomsGranite countertopsPool tableSurround soundComfortable theater seatingXbox and playstation consoles
Zillow last checked:
Listing updated:
Listed by:
Keith Courtney, Sr 407-538-1200,
CHARLES RUTENBERG REALTY ORLANDO 407-622-2122
Bought with:
Keith Courtney, Sr, 3269400
CHARLES RUTENBERG REALTY ORLANDO
Source: Stellar MLS,MLS#: O6290515 Originating MLS: Orlando Regional
Originating MLS: Orlando Regional
Facts & features
Interior
Bedrooms & bathrooms
- Bedrooms: 8
- Bathrooms: 6
- Full bathrooms: 6
Primary bedroom
- Features: Built-in Closet
- Level: First
- Area: 208 Square Feet
- Dimensions: 13x16
Other
- Features: Built-in Closet
- Level: Second
- Area: 132 Square Feet
- Dimensions: 11x12
Other
- Features: Built-in Closet
- Level: Second
- Area: 120 Square Feet
- Dimensions: 12x10
Other
- Features: Built-in Closet
- Level: Second
- Area: 120 Square Feet
- Dimensions: 12x10
Bedroom 2
- Features: Built-in Closet
- Level: First
- Area: 180 Square Feet
- Dimensions: 12x15
Bedroom 3
- Features: Built-in Closet
- Level: Second
- Area: 154 Square Feet
- Dimensions: 14x11
Bedroom 4
- Features: Built-in Closet
- Level: Second
- Area: 143 Square Feet
- Dimensions: 13x11
Bedroom 5
- Features: Built-in Closet
- Level: Second
- Area: 132 Square Feet
- Dimensions: 11x12
Kitchen
- Level: First
- Area: 144 Square Feet
- Dimensions: 12x12
Living room
- Level: First
- Area: 360 Square Feet
- Dimensions: 24x15
Loft
- Level: Second
- Area: 468 Square Feet
- Dimensions: 39x12
Heating
- Central, Electric, Heat Pump
Cooling
- Central Air, Ductless
Appliances
- Included: Oven, Cooktop, Dishwasher, Disposal, Dryer, Electric Water Heater, Freezer, Ice Maker, Microwave, Refrigerator, Washer
- Laundry: Electric Dryer Hookup, Inside, Laundry Room, Washer Hookup
Features
- Ceiling Fan(s), Kitchen/Family Room Combo, Living Room/Dining Room Combo, Open Floorplan, Primary Bedroom Main Floor, Solid Surface Counters, Stone Counters, Thermostat, Walk-In Closet(s)
- Flooring: Carpet, Ceramic Tile, Luxury Vinyl
- Doors: Outdoor Grill, Sliding Doors
- Windows: Window Treatments
- Has fireplace: No
- Furnished: Yes
Interior area
- Total structure area: 4,441
- Total interior livable area: 4,041 sqft
Property
Features
- Levels: Two
- Stories: 2
- Exterior features: Irrigation System, Lighting, Outdoor Grill, Sidewalk
- Has private pool: Yes
- Pool features: Child Safety Fence, Deck, Gunite, Heated, In Ground, Lighting, Screen Enclosure
- Has spa: Yes
- Spa features: Heated, In Ground
Lot
- Size: 7,405 Square Feet
Details
- Parcel number: 182527559100013350
- Zoning: OPUD
- Special conditions: None
Construction
Type & style
- Home type: SingleFamily
- Property subtype: Single Family Residence
Materials
- Block, Stucco, Wood Frame
- Foundation: Slab
- Roof: Tile
Condition
- New construction: No
- Year built: 2019
Utilities & green energy
- Sewer: Public Sewer
- Water: Public
- Utilities for property: Cable Connected, Electricity Connected, Fire Hydrant, Public, Sewer Connected, Underground Utilities, Water Connected
Community & HOA
Community
- Pet fee: $0 monthly
- Subdivision: WINDSOR AT WESTSIDE PH 2B-1
HOA
- Has HOA: Yes
- HOA fee: $552 monthly
- HOA name: Castle Group - Joseph Muniz
- HOA phone: 407-479-5500
Location
- Region: Kissimmee
Financial & listing details
- Price per square foot: $182/sqft
- Tax assessed value: $618,900
- Annual tax amount: $12,942
- Date on market: 3/27/2025
- Cumulative days on market: 22 days
- Listing terms: Cash,Conventional,VA Loan
- Ownership: Fee Simple
- Total actual rent: 0
- Electric utility on property: Yes
- Road surface type: Asphalt
Price history
| Date | Event | Price |
|---|---|---|
| 5/28/2025 | Sold | $735,000-1.9%$182/sqft |
Source:  Stellar MLS #O6290515 Report a problem Stellar MLS #O6290515 Report a problem | ||
| 4/18/2025 | Pending sale | $749,000$185/sqft |
Source: Stellar MLS #O6290515 Report a problem | ||
| 3/27/2025 | Listed for sale | $749,000+4%$185/sqft |
Source: Stellar MLS #O6290515 Report a problem | ||
| 2/23/2022 | Sold | $720,000+25.1%$178/sqft |
Source: Public Record Report a problem | ||
| 6/4/2020 | Listing removed | $5,999$1/sqft |
Source: US RELIANCE SOLUTIONS INC #O5832894 Report a problem | ||
| 12/22/2019 | Listed for rent | $5,999$1/sqft |
Source: US RELIANCE SOLUTIONS INC #O5832894 Report a problem | ||
| 3/22/2019 | Sold | $575,700$142/sqft |
Source: Public Record Report a problem | ||
Public tax history
| Year | Property taxes | Tax assessment |
|---|---|---|
| 2025 | $11,788 -8.9% | $618,900 -11.8% |
| 2024 | $12,942 +8.8% | $701,600 +6.2% |
| 2023 | $11,900 +15.6% | $660,800 +14.1% |
| 2022 | $10,296 +14.2% | $579,300 +20.4% |
| 2021 | $9,019 -2.5% | $481,200 -2.3% |
| 2020 | $9,254 +227.9% | $492,700 +895.4% |
| 2019 | $2,822 | $49,500 +617.4% |
| 2018 | $2,822 | $6,900 |
Find assessor info on the county website
Neighborhood: 34747
Nearby homes
- $675,6008 bd6 ba4k sqft8817 Bengal Ct, Kissimmee, FL 34747Off Market
- $653,3008 bd6 ba4k sqft8805 Corcovado Dr, Kissimmee, FL 34747Off Market
- $590,0008 bd6 ba4k sqft8801 Corcovado Dr, Kissimmee, FL 34747Sold
- $--9 bd6 ba495 sqft8805 Bengal Ct #ID1248884P, Kissimmee, FL 34747Off Market
- $830,0008 bd6 ba4k sqft8813 Bengal Ct, Kissimmee, FL 34747Sold
- $693,5009 bd6 ba4.3k sqft8809 Corcovado Dr, Kissimmee, FL 34747Off Market
- $--9 bd6 ba495 sqft8828 Bengal Ct #ID1248871P, Kissimmee, FL 34747Off Market
- $678,0009 bd6 ba4.3k sqft8817 Corcovado Dr, Kissimmee, FL 34747For Sale
Nearby schools
GreatSchools rating
- 5/10Westside K-8 SchoolGrades: PK-8Distance: 1 mi
- 5/10Celebration High SchoolGrades: 9-12Distance: 4.4 mi
Get a cash offer in 3 minutes
Find out how much your home could sell for in as little as 3 minutes with a no-obligation cash offer.
Estimated market value
$634,400
Get a cash offer in 3 minutes
Find out how much your home could sell for in as little as 3 minutes with a no-obligation cash offer.
Estimated market value
$634,400
- Florida
- Osceola County
- Kissimmee
- 34747
- 8821 Bengal Ct
Nearby cities
Nearby neighborhoods
Nearby zip codes
Other Kissimmee Topics
