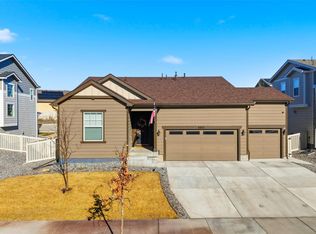
4.99% Assumable FHA Loan!! Welcome Home To This Nearly New Residence Located In A Quaint, Quiet Neighborhood. This Spacious Richmond American Home Built In 2023 Gives You 4 Bedrooms Plus An Office/Study, 3 Bathrooms And An Open Floor Plan Filled With Natural Light. The Main Level Features A Large Family Room Which Opens Into The Kitchen And Dining Room. The Kitchen Features A Large Island, Pantry And Stainless Appliances With An Abundance Of Cabinets And Counter Space. The Main Floor Study Offers A Great Space To Work From Home Or Play Area. Upstairs You Will Find A Large Laundry Space And 4 Bedrooms. The Primary Suite Offers A Private Sanctuary With A Lovely Ensuite Bath With An Oversized Shower And Large Walk-In Closet. There Is An Expansive Covered Patio With Oversized Sliding Doors In The Back To Truly Enjoy The Colorado Weather Year Round Plus A Covered Front Porch . The Spacious Lot Is Over 7,000 Square Feet So You Have Room For Outdoor Enjoyment. You Will Love The Central Location Which Is Minutes To Highway Access, Restaurants, Riverdale Golf Course And More. Don’t Miss Your Opportunity To Own This Nearly New Home! Call For Details About FHA Assumable Loan At 4.99%.
Sold for $596,000
$596,000
8821 E 105th Lane, Commerce City, CO 80640
4beds
2,324sqft
Single Family Residence
Built in 2023
7,049 Square Feet Lot
$588,100 Zestimate®
$256/sqft
$3,296 Estimated rent
Home value
$588,100
$547,000 - $629,000
$3,296/mo
Zestimate® history
Owner options
List your home for rent
$3,296/mo
Rent Zestimate®
Find your next renter with Zillow Rental Manager. Plus, with online applications, you can quickly screen prospective tenants – for free.
$3,296/mo
Rent Zestimate®
Refinance and save
$3,650/mo
Est. payment
Refinancing to a lower rate could help reduce your monthly payments and save thousands over the life of the loan.
$3,650/mo
Est. payment
Explore your selling options
Work with a Zillow partner agent
Leverage their expertise and Zillow's premium Showcase listings to get your home seen by more buyers.
Get startedList with your own agent
Get your home in front of millions of buyers by listing it on Zillow.
Learn how to do itSell it yourself
Take full control of how buyers see your home on Zillow by listing For Sale by Owner (FSBO).
List your homeWhat's special
Spacious richmond american homeCovered front porchOversized showerPrimary suiteLarge islandLovely ensuite bathStainless appliances
Zillow last checked:
Listing updated:
Listed by:
Jill Laudermilk 720-936-8594 jill.laudermilk@remax.net,
RE/MAX Northwest Inc
Bought with:
Jose Cespedes, 100093565
Fortaleza Realty LLC
Source: REcolorado as distributed by MLS GRID,MLS#: 8598763
Facts & features
Interior
Bedrooms & bathrooms
- Bedrooms: 4
- Bathrooms: 3
- Full bathrooms: 1
- 3/4 bathrooms: 1
- 1/2 bathrooms: 1
- Main level bathrooms: 1
Bedroom
- Description: Carpet, Overhead Pre-Wire, Large Walk-In Closet
- Features: Primary Suite
- Level: Upper
- Area: 195 Square Feet
- Dimensions: 13 x 15
Bedroom
- Description: Carpet, Walk-In Closet, Pre-Wire Ceiling Fan
- Level: Upper
- Area: 187 Square Feet
- Dimensions: 17 x 11
Bedroom
- Description: Carpet, Pre-Wire Ceiling Fan
- Level: Upper
- Area: 132 Square Feet
- Dimensions: 12 x 11
Bedroom
- Description: Carpet, Pre-Wire Ceiling Fan
- Level: Upper
- Area: 132 Square Feet
- Dimensions: 12 x 11
Bathroom
- Description: Laminate Flooring, Double Sinks, Quartz Counters
- Features: Primary Suite
- Level: Upper
- Area: 100 Square Feet
- Dimensions: 10 x 10
Bathroom
- Description: Laminate Flooring, Double Sinks, Quartz Counters
- Level: Upper
- Area: 64 Square Feet
- Dimensions: 8 x 8
Bathroom
- Description: Laminate Flooring, Pedestal Sink
- Level: Main
- Area: 30 Square Feet
- Dimensions: 5 x 6
Dining room
- Description: Laminate Flooring
- Level: Main
- Area: 135 Square Feet
- Dimensions: 15 x 9
Family room
- Description: Laminate Flooring, Pre-Wire Ceiling Fan
- Level: Main
- Area: 238 Square Feet
- Dimensions: 17 x 14
Kitchen
- Description: Laminate Flooring, Quartz Counters, Stainless Appliances, Island W/Seating, Pantry
- Level: Main
- Area: 165 Square Feet
- Dimensions: 15 x 11
Laundry
- Description: Laminate Flooring
- Level: Upper
- Area: 72 Square Feet
- Dimensions: 9 x 8
Office
- Description: Office/Study/Playroom - Laminate Flooring
- Level: Main
- Area: 120 Square Feet
- Dimensions: 12 x 10
Heating
- Forced Air, Natural Gas
Cooling
- Central Air
Appliances
- Included: Dishwasher, Disposal, Microwave, Self Cleaning Oven, Tankless Water Heater
- Laundry: In Unit
Features
- Kitchen Island, Open Floorplan, Pantry, Primary Suite, Quartz Counters, Radon Mitigation System, Smoke Free, Walk-In Closet(s)
- Flooring: Carpet, Laminate
- Windows: Double Pane Windows, Window Coverings
- Basement: Crawl Space
Interior area
- Total structure area: 2,324
- Total interior livable area: 2,324 sqft
- Finished area above ground: 2,324
Property
Parking
- Total spaces: 3
- Parking features: Garage - Attached
- Attached garage spaces: 3
Features
- Levels: Two
- Stories: 2
- Patio & porch: Covered, Front Porch, Patio
- Exterior features: Gas Valve, Private Yard, Rain Gutters
- Fencing: Full
Lot
- Size: 7,049 Square Feet
- Features: Landscaped, Sprinklers In Front, Sprinklers In Rear
Details
- Parcel number: R0208060
- Special conditions: Standard
Construction
Type & style
- Home type: SingleFamily
- Architectural style: Traditional
- Property subtype: Single Family Residence
Materials
- Cement Siding, Frame, Stone
- Roof: Composition
Condition
- Year built: 2023
Details
- Builder name: Richmond American Homes
Utilities & green energy
- Electric: 110V, 220 Volts
- Sewer: Public Sewer
- Water: Public
- Utilities for property: Electricity Connected, Natural Gas Connected
Community & HOA
Community
- Security: Carbon Monoxide Detector(s), Smoke Detector(s)
- Subdivision: Platte Place
HOA
- Has HOA: Yes
- Services included: Maintenance Grounds
- HOA fee: $67 monthly
- HOA name: Executive Management Group
- HOA phone: 720-977-3859
Location
- Region: Henderson
Financial & listing details
- Price per square foot: $256/sqft
- Annual tax amount: $2,202
- Date on market: 11/6/2025
- Listing terms: Cash,Conventional,FHA,Assumable,VA Loan
- Exclusions: Refrigerator, Washer, Dryer, Freezer In Garage. All Mounted Tvs And Tv Mounts, Drapes In Baby Bedroom, Floor Mats In Garage.
- Ownership: Individual
- Electric utility on property: Yes
- Road surface type: Paved
Price history
| Date | Event | Price |
|---|---|---|
| 12/12/2025 | Sold | $596,000-0.7%$256/sqft |
Source:  REcolorado as distributed by MLS GRID #8598763 Report a problem REcolorado as distributed by MLS GRID #8598763 Report a problem | ||
| 11/19/2025 | Pending sale | $600,000$258/sqft |
Source: REcolorado as distributed by MLS GRID #8598763 Report a problem | ||
| 11/6/2025 | Price change | $600,000+4.4%$258/sqft |
Source: REcolorado as distributed by MLS GRID #8598763 Report a problem | ||
| 2/20/2024 | Pending sale | $574,950-8.2%$247/sqft |
Source: REcolorado as distributed by MLS GRID #8495812 Report a problem | ||
| 2/11/2024 | Price change | $626,395+8.9%$270/sqft |
Source: Richmond Homes Report a problem | ||
| 2/8/2024 | Price change | $574,950-2.5%$247/sqft |
Source: REcolorado as distributed by MLS GRID #8495812 Report a problem | ||
| 2/6/2024 | Price change | $589,950-1.7%$254/sqft |
Source: REcolorado as distributed by MLS GRID #8495812 Report a problem | ||
| 1/19/2024 | Price change | $599,950-4.4%$258/sqft |
Source: Richmond Homes Report a problem | ||
| 1/12/2024 | Price change | $627,442+4.6%$270/sqft |
Source: Richmond Homes Report a problem | ||
| 12/15/2023 | Price change | $599,950-4.4%$258/sqft |
Source: Richmond Homes Report a problem | ||
| 12/12/2023 | Price change | $627,442+4.6%$270/sqft |
Source: Richmond Homes Report a problem | ||
| 12/8/2023 | Price change | $599,950-1.6%$258/sqft |
Source: Richmond Homes Report a problem | ||
| 11/30/2023 | Price change | $609,950-1.1%$262/sqft |
Source: Richmond Homes Report a problem | ||
| 11/28/2023 | Listed for sale | $616,950$265/sqft |
Source: REcolorado as distributed by MLS GRID #8495812 Report a problem | ||
Public tax history
Tax history is unavailable.
Neighborhood: 80640
Nearby homes
- $558,0003 bd2 ba1.7k sqft8831 E 105th Ln, Commerce City, CO 80640Sold
- $574,9504 bd3 ba1.9k sqft8811 E 105th Ln, Commerce City, CO 80640Sold

- $587,0003 bd3 ba2.3k sqft10582 Xenia St, Henderson, CO 80640Sold

- $547,4503 bd3 ba1.8k sqft8801 E 105th Ln, Commerce City, CO 80640Sold

- $542,0004 bd3 ba1.8k sqft8841 E 105th Ln, Henderson, CO 80640Sold
- $2,894-- bd-- ba-- sqft10422 Akron St, Commerce City, CO 80640Off Market
- $458,600-- bd-- ba-- sqft10415 Yosemite St, Commerce City, CO 80640Off Market
- $555,7604 bd2 ba1.7k sqft10583 Xenia Ct, Henderson, CO 80640Sold
Nearby schools
GreatSchools rating
- 4/10John W Thimmig Elementary SchoolGrades: PK-5Distance: 2.2 mi
- 4/10Prairie View Middle SchoolGrades: 6-8Distance: 3.3 mi
- 5/10Riverdale Ridge High SchoolGrades: 9-12Distance: 3.6 mi
Schools provided by the listing agent
- Elementary: Thimmig
- Middle: Prairie View
- High: Riverdale Ridge
- District: School District 27-J
Source: REcolorado as distributed by MLS GRID. This data may not be complete. We recommend contacting the local school district to confirm school assignments for this home.
Get a cash offer in 3 minutes
Find out how much your home could sell for in as little as 3 minutes with a no-obligation cash offer.
Estimated market value
$588,100
Get a cash offer in 3 minutes
Find out how much your home could sell for in as little as 3 minutes with a no-obligation cash offer.
Estimated market value
$588,100
- Colorado
- Adams County
- Commerce City
- 80640
- 8821 E 105th Lane
Nearby cities
Nearby zip codes
Other Commerce City Topics
