ATTENTION INVESTORS! Here's a 2BR/1BA/1-Car Detached Garage with Basement in need of a little TLC to be a great flip or rental. Retains 1940s bungalow charm that can be revived with a little work. Very livable floor plan with a lot of potential. As-Is Sale. Seller to make no repairs, perform no inspections, etc.
Listing Agent is related to Seller.
Closed
Listed by: RE/MAX Platinum • Cynthia L Winkler • Contact: 314-374-4335
Bought with: Stowers Realty Group LLC
Price Unknown
8821 Eichler Pl, Saint Louis, MO 63136
2beds
747sqft
Single Family Residence
Built in 1940
5,998 Square Feet Lot
$-- Zestimate®
$--/sqft
$1,001 Estimated rent
Home value
Not available
Estimated sales range
Not available
$1,001/mo
Zestimate® history
Owner options
List your home for rent
$1,001/mo
Rent Zestimate®
Find your next renter with Zillow Rental Manager. Plus, with online applications, you can quickly screen prospective tenants – for free.
$1,001/mo
Rent Zestimate®
Refinance and save
Refinancing to a lower rate could help reduce your monthly payments and save thousands over the life of the loan.
Explore your selling options
Work with a Zillow partner agent
Leverage their expertise and Zillow's premium Showcase listings to get your home seen by more buyers.
Get startedList with your own agent
Get your home in front of millions of buyers by listing it on Zillow.
Learn how to do itSell it yourself
Take full control of how buyers see your home on Zillow by listing For Sale by Owner (FSBO).
List your homeWhat's special
Very livable floor plan
Zillow last checked:
Listing updated:
Listed by:
Cynthia L Winkler 314-374-4335,
RE/MAX Platinum
Bought with:
Shalon P Gates, 2023019044
Stowers Realty Group LLC
Source: MARIS,MLS#: 26011545 Originating MLS: St. Charles County Association of REALTORS
Originating MLS: St. Charles County Association of REALTORSFacts & features
Interior
Bedrooms & bathrooms
- Bedrooms: 2
- Bathrooms: 1
- Full bathrooms: 1
- Main level bathrooms: 1
- Main level bedrooms: 2
Bedroom
- Features: Floor Covering: Wood
- Level: First
Bedroom
- Features: Floor Covering: Wood
- Level: First
Family room
- Features: Floor Covering: Wood
- Level: First
Kitchen
- Features: Floor Covering: Wood
- Level: Main
Heating
- Forced Air, Natural Gas
Cooling
- Central Air
Appliances
- Included: Free-Standing Gas Oven
Features
- Flooring: Hardwood
- Doors: Storm Door(s)
- Basement: Full
- Has fireplace: No
Interior area
- Total structure area: 747
- Total interior livable area: 747 sqft
- Finished area above ground: 747
Property
Parking
- Total spaces: 1
- Parking features: Detached, Garage
- Garage spaces: 1
Features
- Levels: One
- Exterior features: Private Yard
- Fencing: Partial
Lot
- Size: 5,998 Square Feet
- Dimensions: 122 x 50
- Features: Level
Details
- Parcel number: 12G310325
- Special conditions: Listing As Is
Construction
Type & style
- Home type: SingleFamily
- Architectural style: Bungalow,Ranch
- Property subtype: Single Family Residence
Materials
- Foundation: Concrete Perimeter
- Roof: Shingle
Condition
- Fixer
- New construction: No
- Year built: 1940
Utilities & green energy
- Electric: Ameren
- Sewer: Public Sewer
- Water: Public
- Utilities for property: Cable Available
Community & HOA
Community
- Subdivision: Wiedles Add To Forest Hills
HOA
- Has HOA: No
Location
- Region: Saint Louis
Financial & listing details
- Tax assessed value: $54,400
- Annual tax amount: $993
- Date on market: 2/28/2026
- Cumulative days on market: 8 days
- Listing terms: Cash
Price history
| Date | Event | Price |
|---|---|---|
| 5/4/2026 | Sold | -- |
Source:  MARIS #26011545 Report a problem MARIS #26011545 Report a problem | ||
| 3/9/2026 | Pending sale | $30,000$40/sqft |
Source: MARIS #26011545 Report a problem | ||
| 2/28/2026 | Listed for sale | $30,000$40/sqft |
Source: MARIS #26011545 Report a problem | ||
Public tax history
| Year | Property taxes | Tax assessment |
|---|---|---|
| 2025 | $993 -2.1% | $10,340 +9.3% |
| 2024 | $1,015 +0.8% | $9,460 |
| 2023 | $1,006 +6.8% | $9,460 +31.4% |
| 2022 | $943 +1.5% | $7,200 |
| 2021 | $929 +9.2% | $7,200 +15.2% |
| 2020 | $851 +7.8% | $6,250 |
| 2019 | $790 +9.8% | $6,250 +20.9% |
| 2018 | $719 | $5,170 |
| 2017 | $719 +4.5% | $5,170 -0.8% |
| 2016 | $688 -1.1% | $5,210 |
| 2015 | $696 | $5,210 -20.6% |
| 2014 | $696 -20.7% | $6,560 |
| 2013 | $877 | $6,560 -16.9% |
| 2012 | -- | $7,890 |
| 2011 | -- | $7,890 -4.4% |
| 2010 | $757 +8.3% | $8,250 |
| 2009 | $699 -3.2% | $8,250 -11% |
| 2008 | $722 +14.5% | $9,270 |
| 2007 | $631 | $9,270 +17% |
| 2006 | $631 -0.9% | $7,920 |
| 2005 | $637 +16.7% | $7,920 +8.6% |
| 2003 | $546 +0.1% | $7,290 +24.8% |
| 2002 | $546 +14.1% | $5,840 |
| 2001 | $478 | $5,840 |
Find assessor info on the county website
Neighborhood: 63136
Nearby homes
- $57,7002 bd1 ba773 sqft8825 Eichler Pl, Saint Louis, MO 63136Off Market
- $64,0002 bd1 ba857 sqft8817 Eichler Pl, Saint Louis, MO 63136Off Market
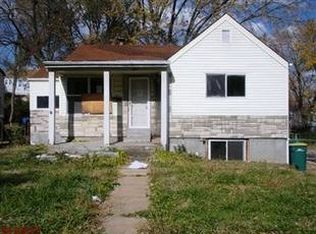
- $71,8003 bd2 ba965 sqft8813 Eichler Pl, Saint Louis, MO 63136Off Market
- $51,2002 bd1 ba787 sqft8816 Wiedle Pl, Saint Louis, MO 63136Off Market
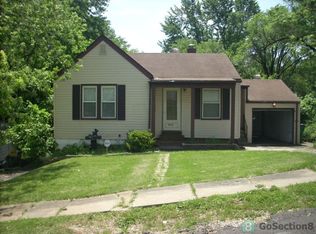
- $48,6002 bd1 ba751 sqft8820 Wiedle Pl, Saint Louis, MO 63136Off Market
- $45,1002 bd1 ba826 sqft2528 Tyrell Dr, Saint Louis, MO 63136Off Market
- $38,4002 bd1 ba824 sqft2532 Tyrell Dr, Saint Louis, MO 63136Off Market
- $41,5002 bd1 ba773 sqft8809 Eichler Pl, Saint Louis, MO 63136Off Market
Nearby schools
GreatSchools rating
- 3/10Northview Elementary SchoolGrades: PK-6Distance: 0.5 mi
- 3/10Jennings Jr. High SchoolGrades: 6-8Distance: 0.3 mi
- 2/10Jennings High SchoolGrades: 9-12Distance: 0.4 mi
Schools provided by the listing agent
- Elementary: Northview / Gary Gore
- Middle: Jennings Jr. High
- High: Jennings High
Source: MARIS. This data may not be complete. We recommend contacting the local school district to confirm school assignments for this home.
- Missouri
- Saint Louis County
- Jennings
- 63136
- 8821 Eichler Pl
Nearby cities
Nearby zip codes
Other Jennings Topics
