One or more photos have been virtually staged. Incredible, custom built, single owner home in the little known yet wonderful Green Oaks Subdivision. Includes an inviting rocking chair front porch, foyer, open and split floor plan, sunroom, generous room sizes, wood burning fireplace, built-ins, central vac, wired for surround sound, mounted 65" TV and much more. Great kitchen with bar, gorgeous granite countertops, all-wood cabinets, stainless appliances, tray ceiling and dual pantries. Generous primary bedroom boasts an en-suite, built-in bookshelves, walk-in closet, jacuzzi tub, separate shower, dual sinks and door leading out to the back patio. Custom touches include a hot water recovery system, insulated interior walls between bedrooms and family room, bonus flex room/office off of garage, large mud/laundry room (incl W/D), individual air returns in the bedrooms along with many other features. This is a very nice, well built, all brick, low maintenance home offering a large back patio with gas hook up, dual water wells, enormous pole barn and separate workshop both with 220 power and water for all of the toys, multiple sheds on a nice, flat 2+ acre yard that backs up to private, planted pine land for serene privacy. All of this perched on one of the highest peaks in the area and less than 15 minutes to Costco, WalMart, Bass Pro, movie theater, Publix, shops/restaurants, Eastside Library, Alford Greenway, multiple parks and I-10. Equestrian and chicken friendly subdivision, too!
Sold for $500,000
$500,000
8821 Green Acorn Ln, Tallahassee, FL 32317
3beds
2,270sqft
Single Family Residence
Built in 1993
2.09 Acres Lot
$503,900 Zestimate®
$220/sqft
$2,694 Estimated rent
Home value
$503,900
$464,000 - $544,000
$2,694/mo
Zestimate® history
Owner options
List your home for rent
$2,694/mo
Rent Zestimate®
Find your next renter with Zillow Rental Manager. Plus, with online applications, you can quickly screen prospective tenants – for free.
$2,694/mo
Rent Zestimate®
Refinance and save
$3,757/mo
Est. payment
Refinancing to a lower rate could help reduce your monthly payments and save thousands over the life of the loan.
$3,757/mo
Est. payment
Explore your selling options
Work with a Zillow partner agent
Leverage their expertise and Zillow's premium Showcase listings to get your home seen by more buyers.
Get startedList with your own agent
Get your home in front of millions of buyers by listing it on Zillow.
Learn how to do itSell it yourself
Take full control of how buyers see your home on Zillow by listing For Sale by Owner (FSBO).
List your homeWhat's special
Dual water wellsGorgeous granite countertopsMultiple shedsGenerous primary bedroomDual pantriesHot water recovery systemWood burning fireplace
Zillow last checked:
Listing updated:
Listed by:
Jeff Naylor 850-567-2447,
Re/Max Professionals Realty
Bought with:
Carrie Fraser, 3498105
Keller Williams Town & Country
Source: TBR,MLS#: 393294
Facts & features
Interior
Bedrooms & bathrooms
- Bedrooms: 3
- Bathrooms: 2
- Full bathrooms: 2
Rooms
- Room types: Bonus Room, Foyer, Other, Pantry, Sunroom, Utility Room
Primary bedroom
- Dimensions: 21x18
Bedroom 2
- Dimensions: 15x12
Bedroom 3
- Dimensions: 12x12
Dining room
- Dimensions: 17x15
Family room
- Dimensions: 17x17
Kitchen
- Dimensions: 15x10
Living room
- Dimensions: 0x0
Other
- Dimensions: 13x9
Heating
- Central, Heat Pump, Wood
Cooling
- Central Air, Ceiling Fan(s), Electric
Appliances
- Included: Dryer, Dishwasher, Disposal, Ice Maker, Microwave, Oven, Range, Refrigerator, Washer
Features
- Tray Ceiling(s), Jetted Tub, Stall Shower, Vaulted Ceiling(s), Window Treatments, Entrance Foyer, Pantry, Split Bedrooms, Sun Room, Walk-In Closet(s)
- Flooring: Carpet, Engineered Hardwood, Tile
- Has fireplace: Yes
Interior area
- Total structure area: 2,270
- Total interior livable area: 2,270 sqft
Property
Parking
- Total spaces: 2
- Parking features: Garage, Two Car Garage
- Garage spaces: 2
Features
- Stories: 1
- Patio & porch: Covered, Patio, Porch
- Exterior features: Sprinkler/Irrigation
- Has spa: Yes
- Fencing: Partial
- Has view: Yes
- View description: None
Lot
- Size: 2.09 Acres
- Dimensions: 284 x 352 x 284 x 352
Details
- Parcel number: 120731233080000200
- Special conditions: Standard
- Horse amenities: Horses Allowed
Construction
Type & style
- Home type: SingleFamily
- Architectural style: One Story,Traditional
- Property subtype: Single Family Residence
Materials
- Brick
- Foundation: Slab
Condition
- Year built: 1993
Utilities & green energy
- Sewer: Septic Tank
Community & HOA
Community
- Security: Security System Owned
- Subdivision: Green Oaks Subdivision Unrec
HOA
- Has HOA: Yes
- Services included: Common Areas, Road Maintenance
- HOA fee: $300 annually
Location
- Region: Tallahassee
Financial & listing details
- Price per square foot: $220/sqft
- Tax assessed value: $335,104
- Annual tax amount: $3,258
- Date on market: 11/16/2025
- Cumulative days on market: 142 days
- Listing terms: Conventional,FHA,USDA Loan,VA Loan
- Road surface type: Paved
Price history
| Date | Event | Price |
|---|---|---|
| 4/7/2026 | Sold | $500,000-4.8%$220/sqft |
Source:  TBR #393294 Report a problem TBR #393294 Report a problem | ||
| 3/7/2026 | Contingent | $525,000$231/sqft |
Source: TBR #393294 Report a problem | ||
| 2/17/2026 | Price change | $525,000-4.5%$231/sqft |
Source: TBR #393294 Report a problem | ||
| 11/16/2025 | Listed for sale | $550,000$242/sqft |
Source: TBR #393294 Report a problem | ||
Public tax history
| Year | Property taxes | Tax assessment |
|---|---|---|
| 2025 | $3,258 +10.6% | $238,056 +2.9% |
| 2024 | $2,947 +2.9% | $231,347 +3% |
| 2023 | $2,863 +5.8% | $224,609 +3.7% |
| 2022 | $2,706 +0.6% | $216,491 +3% |
| 2021 | $2,690 +3.3% | $210,185 +1.4% |
| 2020 | $2,603 +1.3% | $207,283 +2.3% |
| 2019 | $2,571 | $202,623 +1.9% |
| 2018 | $2,571 +1% | $198,845 +2.1% |
| 2017 | $2,545 -0.2% | $194,755 +2.1% |
| 2016 | $2,549 | $190,749 +0.7% |
| 2015 | $2,549 | $189,423 +0.8% |
| 2014 | $2,549 | $187,920 +1.5% |
| 2013 | -- | $185,143 +1.7% |
| 2012 | -- | $182,048 +3% |
| 2011 | -- | $176,746 +1.5% |
| 2010 | -- | $174,134 +2.7% |
| 2009 | -- | $169,556 +0.1% |
| 2008 | -- | $169,387 -33.4% |
| 2007 | -- | $254,404 +12.7% |
| 2006 | -- | $225,779 +28.2% |
| 2005 | -- | $176,173 |
| 2004 | -- | $176,173 +9.4% |
| 2003 | -- | $161,069 +11.1% |
| 2002 | -- | $145,023 +3.1% |
| 2001 | -- | $140,662 |
| 2000 | $2,228 | $140,662 |
Find assessor info on the county website
Neighborhood: Chaires
Nearby homes
- $418,200-- bd-- ba2.2k sqft8829 Green Acorn Ln, Tallahassee, FL 32317Off Market
- $491,4004 bd3 ba2.4k sqft8822 Green Acorn Ln, Tallahassee, FL 32317Off Market
- $345,4003 bd2 ba1.6k sqft8813 Green Acorn Ln, Tallahassee, FL 32317Off Market
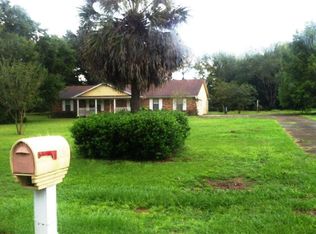
- $394,600-- bd-- ba1.9k sqft8838 Green Acorn Ln, Tallahassee, FL 32317Off Market
- $404,900-- bd-- ba1.8k sqft8814 Green Acorn Ln, Tallahassee, FL 32317Off Market
- $410,000-- bd-- ba2.1k sqft8817 Green Oak Dr, Tallahassee, FL 32317Off Market
- $500,3003 bd2 ba2.8k sqft207 Green Pasture Dr, Tallahassee, FL 32317Off Market
- $486,5005 bd3 ba2.7k sqft8837 Green Acorn Ln, Tallahassee, FL 32317Off Market
Nearby schools
GreatSchools rating
- 7/10Chaires Elementary SchoolGrades: PK-5Distance: 0.8 mi
- 8/10Swift Creek Middle SchoolGrades: 6-8Distance: 3.1 mi
- 5/10Lincoln High SchoolGrades: 9-12Distance: 4.8 mi
Schools provided by the listing agent
- Elementary: CHAIRES
- Middle: SWIFT CREEK
- High: LINCOLN
Source: TBR. This data may not be complete. We recommend contacting the local school district to confirm school assignments for this home.


Get pre-qualified for a loan
At Zillow Home Loans, we can pre-qualify you in as little as 5 minutes with no impact to your credit score.An equal housing lender. NMLS #10287.
Sell for more on Zillow
Get a Zillow Showcase℠ listing at no additional cost and you could sell for .
$503,900
2% more
+$10,078
With Zillow Showcase(estimated)
$513,978
- Florida
- Leon County
- Tallahassee
- 32317
- Chaires
- 8821 Green Acorn Ln
Nearby cities
Nearby neighborhoods
Nearby zip codes
Other Tallahassee Topics
