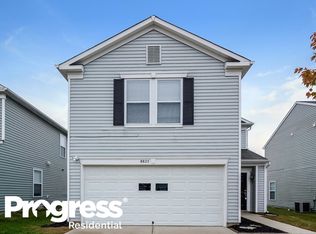
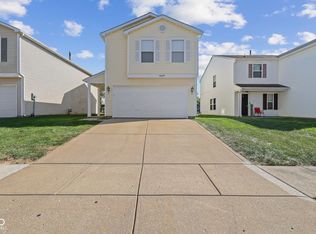
Discover the inviting charm of 8821 Hosta WAY in CAMBY, IN. Built in 2006, this 2366 square foot single-family residence is ready to move in, offering a seamless transition into a comfortable and refined lifestyle. The heart of this home, the kitchen, is thoughtfully designed for both culinary enthusiasts and everyday living, featuring sleek stainless steel appliances that blend functionality with modern aesthetics. Adjacent to this, the living room provides a welcoming atmosphere, centered around a cozy fireplace, perfect for gathering or quiet evenings. With 3 bedrooms and 2.5 bathrooms spread across 2 stories, this traditional-style home provides ample space. Additional conveniences include a dedicated laundry room, a built-in garage, and a private yard, offering a personal outdoor retreat. Beyond the fenced backyard is common area for a more private setting without neighbors behind you. To truly appreciate the lifestyle this property offers, schedule your private viewing today.
Active
Price cut: $10.1K (9/17)
$239,900
8821 Hosta Way, Camby, IN 46113
3beds
2,366sqft
Residential, Single Family Residence
Built in 2006
4,791 Square Feet Lot
$237,400 Zestimate®
$101/sqft
$32/mo HOA
What's special
Cozy fireplaceFenced backyardSleek stainless steel appliancesBuilt-in garagePrivate yardDedicated laundry room
- 50 days
- 331
- 41
Zillow last checked:
Listing updated:
Listed by:
Amanda Richardson amanda@callbloomingtonhome.com,
F.C. Tucker/Bloomington, REALT
Source: MIBOR as distributed by MLS GRID,MLS#: 22119323
Facts & features
Interior
Bedrooms & bathrooms
- Bedrooms: 3
- Bathrooms: 3
- Full bathrooms: 2
- 1/2 bathrooms: 1
- Main level bathrooms: 1
Primary bedroom
- Level: Upper
- Area: 221 Square Feet
- Dimensions: 17x13
Bedroom 2
- Level: Upper
- Area: 132 Square Feet
- Dimensions: 12x11
Bedroom 3
- Level: Upper
- Area: 132 Square Feet
- Dimensions: 12x11
Dining room
- Features: Tile-Ceramic
- Level: Main
- Area: 100 Square Feet
- Dimensions: 10x10
Great room
- Level: Main
- Area: 240 Square Feet
- Dimensions: 16x15
Kitchen
- Features: Tile-Ceramic
- Level: Main
- Area: 90 Square Feet
- Dimensions: 10x09
Laundry
- Level: Main
- Area: 48 Square Feet
- Dimensions: 08x06
Living room
- Level: Main
- Area: 221 Square Feet
- Dimensions: 17x13
Loft
- Level: Upper
- Area: 238 Square Feet
- Dimensions: 17x14
Utility room
- Level: Upper
- Area: 48 Square Feet
- Dimensions: 08x06
Heating
- Forced Air, Natural Gas
Cooling
- Central Air
Appliances
- Included: Dishwasher, Disposal, Electric Oven, Refrigerator, MicroHood, Gas Water Heater, Microwave
- Laundry: Main Level, Laundry Room
Features
- Attic Access, Walk-In Closet(s), Ceiling Fan(s), Entrance Foyer, High Speed Internet, Wired for Data, Pantry
- Has basement: No
- Attic: Access Only
- Number of fireplaces: 1
- Fireplace features: Gas Log, Masonry, Living Room
Interior area
- Total structure area: 2,366
- Total interior livable area: 2,366 sqft
Video & virtual tour
Property
Parking
- Total spaces: 1
- Parking features: Attached, Garage Door Opener
- Attached garage spaces: 1
- Details: Garage Parking Other(Finished Garage)
Features
- Levels: Two
- Stories: 2
- Patio & porch: Covered
- Fencing: Fenced,Full,Privacy,Gate
Lot
- Size: 4,791 Square Feet
- Features: Sidewalks, Street Lights
Details
- Parcel number: 491316105024000200
- Horse amenities: None
Construction
Type & style
- Home type: SingleFamily
- Architectural style: Traditional
- Property subtype: Residential, Single Family Residence
Materials
- Vinyl Siding
- Foundation: Slab
Condition
- New construction: No
- Year built: 2006
Utilities & green energy
- Water: Public
Community & HOA
Community
- Security: Fire Sprinkler System, Smoke Detector(s)
- Subdivision: Groves At Camby Village
HOA
- Has HOA: Yes
- Services included: Association Home Owners, Maintenance
- HOA fee: $190 semi-annually
Location
- Region: Camby
Financial & listing details
- Price per square foot: $101/sqft
- Tax assessed value: $245,400
- Annual tax amount: $2,512
- Date on market: 8/10/2026
- Cumulative days on market: 52 days
Estimated market value
$237,400
$226,000 - $249,000
$2,294/mo
Price history
| Date | Event | Price |
|---|---|---|
| 9/17/2026 | Price change | $239,900-4%$101/sqft |
Source:  MIBOR as distributed by MLS GRID #22119323 Report a problem MIBOR as distributed by MLS GRID #22119323 Report a problem | ||
| 8/10/2026 | Listed for sale | $250,000+16.3%$106/sqft |
Source: MIBOR as distributed by MLS GRID #22119323 Report a problem | ||
| 8/31/2021 | Sold | $215,000+13.2%$91/sqft |
Source: MIBOR as distributed by MLS GRID #21803002 Report a problem | ||
| 8/4/2021 | Pending sale | $189,900$80/sqft |
Source: MIBOR as distributed by MLS GRID #21803002 Report a problem | ||
| 8/2/2021 | Listed for sale | $189,900+30.1%$80/sqft |
Source: MIBOR as distributed by MLS GRID #21803002 Report a problem | ||
| 11/1/2018 | Sold | $146,000$62/sqft |
Source: MIBOR as distributed by MLS GRID #21593693 Report a problem | ||
| 9/18/2018 | Pending sale | $146,000$62/sqft |
Source: Indiana Realty Pros, Inc. #21593693 Report a problem | ||
| 9/12/2018 | Listed for sale | $146,000$62/sqft |
Source: Indiana Realty Pros, Inc. #21593693 Report a problem | ||
| 9/10/2018 | Pending sale | $146,000$62/sqft |
Source: Indiana Realty Pros, Inc. #21593693 Report a problem | ||
| 9/5/2018 | Listed for sale | $146,000+75.9%$62/sqft |
Source: Indiana Realty Pros, Inc. #21593693 Report a problem | ||
| 9/27/2013 | Sold | $83,000$35/sqft |
Source: Agent Provided Report a problem | ||
| 7/12/2013 | Pending sale | $83,000$35/sqft |
Source: RE/MAX SELECT #21213533 Report a problem | ||
| 2/1/2013 | Listed for sale | $83,000$35/sqft |
Source: RE/MAX Select #21213533 Report a problem | ||
Public tax history
| Year | Property taxes | Tax assessment |
|---|---|---|
| 2025 | $2,751 +6.5% | $245,400 -2.3% |
| 2024 | $2,583 +5.6% | $251,200 +8% |
| 2023 | $2,447 +18% | $232,500 +6.4% |
| 2022 | $2,073 +11.7% | $218,600 +19.8% |
| 2021 | $1,856 +5.6% | $182,400 +10.5% |
| 2020 | $1,758 +2.7% | $165,100 +6.4% |
| 2019 | $1,711 +17.2% | $155,100 +1.6% |
| 2018 | $1,460 -2.7% | $152,700 +19.6% |
| 2017 | $1,500 +7.3% | $127,700 +0.1% |
| 2016 | $1,398 -1.5% | $127,600 |
| 2014 | $1,420 +14.2% | $127,600 +3.3% |
| 2013 | $1,243 | $123,500 -0.6% |
| 2012 | $1,243 | $124,300 -3.8% |
| 2011 | -- | $129,200 +12% |
| 2010 | $1,154 -0.6% | $115,400 -0.6% |
| 2009 | $1,161 | $116,100 -13.9% |
| 2007 | -- | $134,900 |
Find assessor info on the county website
Monthly payment
Est. payment
Payment breakdown
Explore the cost of this home by adjusting the details. Changes won't be saved.Climate risks
Neighborhood: 46113
Nearby schools
Schools provided by the listing agent
- Elementary: West Newton Elementary School
- Middle: Decatur Middle School
- High: Decatur Central High School
Source: MIBOR as distributed by MLS GRID. This data may not be complete. We recommend contacting the local school district to confirm school assignments for this home.
Similar homes
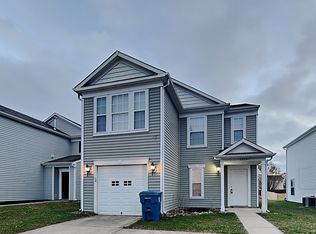
- $264,9003 bd3 ba2k sqft8647 Blooming Grove Dr, Camby, IN 46113Active
 MLS ID #22123863, Mark Clarey, Keller Williams Indy Metro Partners. MIBOR as distributed by MLS GRID
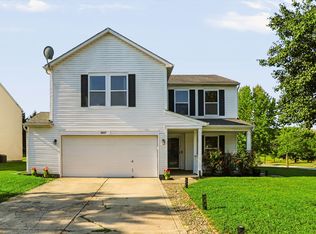
 - $269,9003 bd3 ba2.1k sqft7730 Belmac Ln, Camby, IN 46113Active
 MLS ID #22113291, Harvir Kaur, eXp Realty, LLC. MIBOR as distributed by MLS GRID
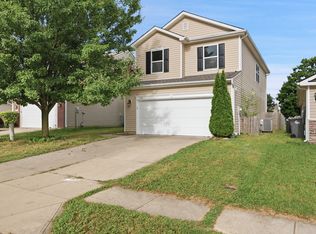
 - $244,9003 bd3 ba1.7k sqft10629 Glenayr Dr, Camby, IN 46113Active
 MLS ID #22124480, Lindsey Smalling, Highgarden Real Estate. MIBOR as distributed by MLS GRID
 - $289,0004 bd3 ba2.3k sqft9145 Centenary Ln, Camby, IN 46113Active
 MLS ID #22119711, Beau Matlock, Matlock Realty Group. MIBOR as distributed by MLS GRID
