BACK ON THE MARKET! Buyer financing fell through!
Beautiful custom built home by Royal Crest Custom Homes, sits on a total of 1.5 acres. Featuring 4 BR 3.5 BA and loaded with Custom upgrades including walk-in pantry, large laundry room w large oversized 3 car garage. Upstairs you will find the 4th bedroom with it's private full bath with over 500 sq ft of living space. In going outside you could exit either set of double French doors onto the 10x30 covered patio, attached to the patio is a 16x22 covered pergola with full lighting providing an L shaped outdoor living space comprising of over 650 sq ft space, all overlooking the 17x34 ft pool by Puryear Pools. You'll also enjoy the free standing spa. Located just outside the city limits. Buyer agent to confirm all measurements & details. Home is privately owned by the listing agent.
Sold
Price Unknown
8821 Lazy Oak Dr, Justin, TX 76247
4beds
3,164sqft
Single Family Residence
Built in 2021
1.5 Acres Lot
$831,500 Zestimate®
$--/sqft
$4,237 Estimated rent
Home value
$831,500
$790,000 - $881,000
$4,237/mo
Zestimate® history
Owner options
List your home for rent
$4,237/mo
Rent Zestimate®
Find your next renter with Zillow Rental Manager. Plus, with online applications, you can quickly screen prospective tenants – for free.
$4,237/mo
Rent Zestimate®
Refinance and save
$500/mo
Est. payment
Refinancing to a lower rate could help reduce your monthly payments and save thousands over the life of the loan.
$500/mo
Est. payment
Explore your selling options
Work with a Zillow partner agent
Leverage their expertise and Zillow's premium Showcase listings to get your home seen by more buyers.
Get startedList with your own agent
Get your home in front of millions of buyers by listing it on Zillow.
Learn how to do itSell it yourself
Take full control of how buyers see your home on Zillow by listing For Sale by Owner (FSBO).
List your homeWhat's special
Full lightingRoyal crest custom homesLarge laundry roomCustom upgradesDouble french doorsFree standing spa
Zillow last checked:
Listing updated:
Listed by:
Don Courville 888-455-6040,
Fathom Realty LLC 888-455-6040
Bought with:
Robert Miller
OnDemand Realty
Source: NTREIS,MLS#: 20565247
Facts & features
Interior
Bedrooms & bathrooms
- Bedrooms: 4
- Bathrooms: 4
- Full bathrooms: 3
- 1/2 bathrooms: 1
Primary bedroom
- Features: En Suite Bathroom
- Level: First
- Dimensions: 15 x 18
Living room
- Level: First
- Dimensions: 17 x 19
Heating
- Central, Electric, Fireplace(s)
Cooling
- Central Air, Ceiling Fan(s), Electric, Zoned
Appliances
- Included: Dishwasher, Disposal, Gas Range, Microwave, Water Purifier
Features
- Built-in Features, Cathedral Ceiling(s), Eat-in Kitchen, Granite Counters, High Speed Internet, Kitchen Island, Cable TV
- Flooring: Carpet, Hardwood, Stone
- Has basement: No
- Number of fireplaces: 1
- Fireplace features: Gas, Insert
Interior area
- Total interior livable area: 3,164 sqft
Property
Parking
- Total spaces: 3
- Parking features: Door-Multi, Door-Single
- Attached garage spaces: 3
Features
- Levels: One and One Half
- Stories: 1.5
- Patio & porch: Covered, Deck
- Exterior features: Awning(s), Built-in Barbecue, Barbecue, Deck, Outdoor Grill, Outdoor Kitchen, Outdoor Living Area, Private Yard
- Has private pool: Yes
- Pool features: Cabana, Fenced, Gunite, In Ground, Outdoor Pool, Pool, Private, Waterfall
- Fencing: Back Yard,Wood
Lot
- Size: 1.5 Acres
- Features: Acreage, Many Trees, Subdivision, Sprinkler System
Details
- Parcel number: 00
Construction
Type & style
- Home type: SingleFamily
- Architectural style: French Provincial,Traditional,Detached
- Property subtype: Single Family Residence
Materials
- Brick
- Foundation: Concrete Perimeter
- Roof: Shingle
Condition
- Year built: 2021
Utilities & green energy
- Sewer: Aerobic Septic
- Water: Community/Coop
- Utilities for property: Septic Available, Water Available, Cable Available
Green energy
- Indoor air quality: Moisture Control
Community & HOA
Community
- Subdivision: Falcon Ridge
HOA
- Has HOA: Yes
- Services included: All Facilities
- HOA fee: $500 annually
- HOA name: not sure
- HOA phone: 123-456-7891
Location
- Region: Justin
Financial & listing details
- Tax assessed value: $756,675
- Annual tax amount: $10,468
- Date on market: 3/20/2024
- Cumulative days on market: 49 days
- Listing terms: See Agent
Price history
| Date | Event | Price |
|---|---|---|
| 5/9/2024 | Sold | -- |
Source: NTREIS #20565247 Report a problem | ||
| 5/1/2024 | Pending sale | $775,000$245/sqft |
Source: NTREIS #20565247 Report a problem | ||
| 4/22/2024 | Listed for sale | $775,000$245/sqft |
Source: NTREIS #20565247 Report a problem | ||
| 4/20/2024 | Pending sale | $775,000$245/sqft |
Source: NTREIS #20565247 Report a problem | ||
| 4/5/2024 | Price change | $775,000-1.9%$245/sqft |
Source: NTREIS #20565247 Report a problem | ||
| 3/20/2024 | Listed for sale | $789,900$250/sqft |
Source: NTREIS #20565247 Report a problem | ||
| 2/26/2021 | Sold | -- |
Source: Agent Provided Report a problem | ||
Public tax history
| Year | Property taxes | Tax assessment |
|---|---|---|
| 2025 | $10,468 +16.9% | $756,675 +5.7% |
| 2024 | $8,955 +6.9% | $715,929 +4.7% |
| 2023 | $8,376 -57.7% | $683,854 +10% |
| 2022 | $19,796 +130% | $621,685 +18.7% |
| 2021 | $8,606 +303% | $523,911 +356.7% |
| 2020 | $2,135 | $114,726 |
Find assessor info on the county website
Neighborhood: 76247
Nearby homes
- $789,5004 bd4 ba3k sqft14920 Lost Wagon St, Justin, TX 76247Off Market
- $699,0003 bd2 ba2.7k sqft8816 Lazy Oak Dr, Justin, TX 76247Off Market
- $--4 bd3 ba2.6k sqft8820 Lazy Oak Dr, Justin, TX 76247Sold

- $557,8004 bd3 ba2.6k sqft8820 Lazy Oaks Dr, New Fairview, TX 76247Off Market
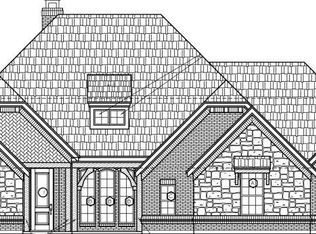
- $--4 bd2 ba2.6k sqft14928 Lost Wagon St, Justin, TX 76247Sold
- $697,2004 bd3 ba2.8k sqft8901 Lazy Oak Dr, New Fairview, TX 76247Off Market
- $705,1004 bd3 ba3k sqft8901 Lazy Oak Dr, Justin, TX 76247Off Market
- $629,0004 bd3 ba2.9k sqft8808 Lazy Oak Dr, Justin, TX 76247Off Market
Nearby schools
GreatSchools rating
- 5/10Justin Elementary SchoolGrades: PK-5Distance: 4.8 mi
- 7/10Gene Pike Middle SchoolGrades: 6-8Distance: 6.3 mi
- 5/10Northwest High SchoolGrades: 9-12Distance: 6.4 mi
Schools provided by the listing agent
- Elementary: Justin
- Middle: Pike
- High: Northwest
- District: Northwest ISD
Source: NTREIS. This data may not be complete. We recommend contacting the local school district to confirm school assignments for this home.
Get a cash offer in 3 minutes
Find out how much your home could sell for in as little as 3 minutes with a no-obligation cash offer.
Estimated market value
$831,500
Get a cash offer in 3 minutes
Find out how much your home could sell for in as little as 3 minutes with a no-obligation cash offer.
Estimated market value
$831,500
- Texas
- Denton County
- Justin
- 76247
- 8821 Lazy Oak Dr
Nearby cities
Nearby neighborhoods
Nearby zip codes
Other Justin Topics
