Experience single-family living with no HOA fees in this rarely available end-unit townhome with a private fenced yard. This charming property boasts three spacious bedrooms and 1.5 baths, with a bright and airy layout enhanced by large windows that fill the home with natural light. Recently updated with a new furnace & AC (2024), newer water heater and roof. This home includes an owned/assigned parking spot for your convenience. Step inside and experience modern comfort and peace of mind. The entire home has been freshly painted and features refinished hardwood floors throughout. The inviting living area features a beautiful stone gas fireplace, perfect for chilly evenings or a peaceful ambiance. The eat-in kitchen provides ample space for both family meals and entertaining guests and features stainless steel appliances and refinished cabinets. Outdoors, you'll love the expansive fenced-in yard- owned (this is not common area) ideal spot for outdoor gatherings, pets, or simply relaxing in your own private green space. The partially finished basement, complete with new carpeting and light fixtures, offers flexibility for a home office, recreation room, home gym, kids playroom or whatever you can dream up. Plus, this home includes an assigned parking spot for your convenience. Situated in the highly sought-after Maine Township school district, this home offers easy access to nearby parks, shopping, dining, and entertainment options. You'll be just minutes from Golf Mill Mall, AMC 12 theaters, Lutheran General Hospital and local highways for a quick commute to Chicago city limits, Park Ridge and surrounding areas. With its perfect balance of comfort, style, and a prime location, this end-unit townhome is ready to welcome you home. Don't miss this exceptional opportunity-schedule your private tour today!
Closed
$310,000
8821 N Grand St, Niles, IL 60714
3beds
1,254sqft
Townhouse, Single Family Residence
Built in 1962
2,695 Square Feet Lot
$346,400 Zestimate®
$247/sqft
$2,343 Estimated rent
Home value
$346,400
$329,000 - $364,000
$2,343/mo
Zestimate® history
Owner options
List your home for rent
$2,343/mo
Rent Zestimate®
Find your next renter with Zillow Rental Manager. Plus, with online applications, you can quickly screen prospective tenants – for free.
$2,343/mo
Rent Zestimate®
Refinance and save
$2,345/mo
Est. payment
Refinancing to a lower rate could help reduce your monthly payments and save thousands over the life of the loan.
$2,345/mo
Est. payment
Explore your selling options
Work with a Zillow partner agent
Leverage their expertise and Zillow's premium Showcase listings to get your home seen by more buyers.
Get startedList with your own agent
Get your home in front of millions of buyers by listing it on Zillow.
Learn how to do itSell it yourself
Take full control of how buyers see your home on Zillow by listing For Sale by Owner (FSBO).
List your homeWhat's special
Stone gas fireplacePartially finished basementPrivate fenced yardSpacious bedroomsLarge windowsExpansive fenced-in yardBright and airy layout
Zillow last checked:
Listing updated:
Listed by:
David Bulava, CSC 630-545-9860,
Keller Williams Premiere Properties
Bought with:
Mustafa Ali
Coldwell Banker Realty
Source: MRED as distributed by MLS GRID,MLS#: 12186135
Facts & features
Interior
Bedrooms & bathrooms
- Bedrooms: 3
- Bathrooms: 2
- Full bathrooms: 1
- 1/2 bathrooms: 1
Rooms
- Room types: Recreation Room, Foyer, Storage
Primary bedroom
- Features: Flooring (Hardwood)
- Level: Second
- Area: 140 Square Feet
- Dimensions: 14X10
Bedroom 2
- Features: Flooring (Hardwood)
- Level: Second
- Area: 110 Square Feet
- Dimensions: 11X10
Bedroom 3
- Features: Flooring (Hardwood)
- Level: Second
- Area: 88 Square Feet
- Dimensions: 11X08
Dining room
- Level: Main
- Dimensions: COMBO
Foyer
- Features: Flooring (Hardwood)
- Level: Main
- Area: 50 Square Feet
- Dimensions: 10X05
Kitchen
- Features: Kitchen (Eating Area-Table Space), Flooring (Wood Laminate)
- Level: Main
- Area: 171 Square Feet
- Dimensions: 19X09
Laundry
- Features: Flooring (Other)
- Level: Basement
- Area: 130 Square Feet
- Dimensions: 13X10
Living room
- Features: Flooring (Hardwood)
- Level: Main
- Area: 315 Square Feet
- Dimensions: 21X15
Recreation room
- Features: Flooring (Carpet)
- Level: Basement
- Area: 176 Square Feet
- Dimensions: 16X11
Storage
- Features: Flooring (Other)
- Level: Basement
- Area: 117 Square Feet
- Dimensions: 13X09
Heating
- Natural Gas, Forced Air
Cooling
- Central Air
Appliances
- Included: Double Oven, Refrigerator, Washer, Dryer, Stainless Steel Appliance(s), Cooktop, Oven, Range Hood, Gas Cooktop
- Laundry: Gas Dryer Hookup, In Unit, Sink
Features
- Storage, Dining Combo
- Flooring: Hardwood, Laminate
- Basement: Partially Finished,Full
- Number of fireplaces: 1
- Fireplace features: Gas Starter, Living Room
- Common walls with other units/homes: End Unit
Interior area
- Total structure area: 0
- Total interior livable area: 1,254 sqft
Property
Parking
- Total spaces: 1
- Parking features: Asphalt, Assigned, Parking Lot, On Site, Owned
Accessibility
- Accessibility features: No Disability Access
Features
- Patio & porch: Deck
- Fencing: Fenced
Lot
- Size: 2,695 Square Feet
- Features: Corner Lot, Mature Trees
Details
- Additional structures: None
- Parcel number: 09144200260000
- Special conditions: None
Construction
Type & style
- Home type: Townhouse
- Property subtype: Townhouse, Single Family Residence
Materials
- Vinyl Siding, Brick
- Foundation: Concrete Perimeter
- Roof: Asphalt
Condition
- New construction: No
- Year built: 1962
- Major remodel year: 2024
Details
- Builder model: END UNIT
Utilities & green energy
- Electric: Circuit Breakers
- Sewer: Public Sewer
- Water: Lake Michigan
- Utilities for property: Cable Available
Community & HOA
Community
- Features: Sidewalks, Street Lights
HOA
- Services included: None
Location
- Region: Niles
Financial & listing details
- Price per square foot: $247/sqft
- Tax assessed value: $245,000
- Annual tax amount: $4,774
- Date on market: 10/11/2024
- Listing terms: Conventional
- Ownership: Fee Simple
Price history
| Date | Event | Price |
|---|---|---|
| 11/26/2024 | Sold | $310,000-3.1%$247/sqft |
Source:  MRED as distributed by MLS GRID #12186135 Report a problem MRED as distributed by MLS GRID #12186135 Report a problem | ||
| 10/16/2024 | Contingent | $319,900$255/sqft |
Source: MRED as distributed by MLS GRID #12186135 Report a problem | ||
| 10/11/2024 | Listed for sale | $319,900$255/sqft |
Source: MRED as distributed by MLS GRID #12186135 Report a problem | ||
Public tax history
| Year | Property taxes | Tax assessment |
|---|---|---|
| 2024 | $4,829 +1.1% | $24,500 +0% |
| 2023 | $4,775 +7.6% | $24,499 |
| 2022 | $4,439 +55.3% | $24,499 +54.6% |
| 2021 | $2,858 +1.5% | $15,844 |
| 2020 | $2,815 -15.8% | $15,844 -21% |
| 2019 | $3,345 +13% | $20,056 +16% |
| 2018 | $2,962 +0% | $17,288 |
| 2017 | $2,961 -7.6% | $17,288 |
| 2016 | $3,205 -6.9% | $17,288 0% |
| 2015 | $3,442 +2.9% | $17,293 |
| 2014 | $3,345 +2.7% | $17,293 |
| 2013 | $3,258 -15.4% | $17,293 -19.8% |
| 2012 | $3,850 -7.4% | $21,563 |
| 2011 | $4,158 +13.2% | $21,563 |
| 2010 | $3,673 +17.4% | $21,563 -8.8% |
| 2009 | $3,129 +9.3% | $23,634 -12% |
| 2008 | $2,862 +4% | $26,856 |
| 2007 | $2,752 -5.7% | $26,856 +23.9% |
| 2006 | $2,920 +8.7% | $21,671 |
| 2005 | $2,687 +3.7% | $21,671 |
| 2004 | $2,592 -0.5% | $21,671 +31.8% |
| 2003 | $2,606 -0.3% | $16,445 |
| 2002 | $2,612 +26.1% | $16,445 |
| 2001 | $2,072 +0.9% | $16,445 +25.1% |
| 2000 | $2,054 +1.8% | $13,142 |
| 1999 | $2,018 | $13,142 |
Find assessor info on the county website
Neighborhood: Ballard Terrace
Nearby homes
- $345,9003 bd2 ba1.2k sqft8811 N Grand St, Niles, IL 60714Off Market

- $340,6003 bd3 ba1.2k sqft8831 N Grand St, Niles, IL 60714Off Market
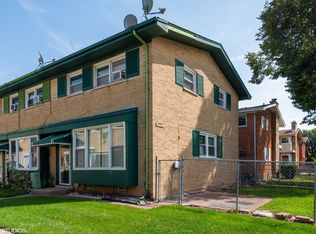
- $328,3003 bd1 ba1.2k sqft8827 N Grand St, Niles, IL 60714Off Market
- $342,5003 bd1 ba1.2k sqft8829 N Grand St, Niles, IL 60714Off Market

- $317,5003 bd2 ba1.2k sqft8837 N Grand St, Niles, IL 60714Off Market
- $322,4003 bd1 ba1.2k sqft8817 N Grand St, Niles, IL 60714Off Market
- $432,5003 bd2 ba-- sqft8817 N Grand Niles, Niles, IL 60714Off Market
- $333,4003 bd1 ba1.2k sqft8839 N Grand St, Niles, IL 60714Off Market
Nearby schools
GreatSchools rating
- 4/10V H Nelson Elementary SchoolGrades: K-5Distance: 0.6 mi
- 7/10Gemini Middle SchoolGrades: 6-8Distance: 0.4 mi
- 10/10Maine East High SchoolGrades: 9-12Distance: 1.4 mi
Schools provided by the listing agent
- Elementary: Nelson Elementary School
- Middle: Gemini Junior High School
- High: Maine East High School
- District: 63
Source: MRED as distributed by MLS GRID. This data may not be complete. We recommend contacting the local school district to confirm school assignments for this home.
Get a cash offer in 3 minutes
Find out how much your home could sell for in as little as 3 minutes with a no-obligation cash offer.
Estimated market value
$346,400
Get a cash offer in 3 minutes
Find out how much your home could sell for in as little as 3 minutes with a no-obligation cash offer.
Estimated market value
$346,400
- Illinois
- Cook County
- Niles
- 60714
- Ballard Terrace
- 8821 N Grand St
