Step into this beautifully refreshed home where character meets modern convenience. The warm, refinished hardwood floors create an inviting feel throughout the main living space, while the updated kitchen shines with quartz countertops, stainless steel appliances, and ample cabinetry—perfect for everyday living and entertaining.
Both bedrooms offer generous closet space, and the full bathroom has tasteful finishes. Just off the kitchen, enjoy morning coffee or evening wine in the sun-drenched porch overlooking the spacious backyard—ideal for relaxing or hosting guests.
Downstairs, the walkout basement offers additional storage and potential for workshop or rec space. Outside, the large backyard features a handy shed and plenty of room for gardening, play, or pets.
New windows throughout offer peace of mind and energy efficiency. Whether you're a first-time buyer or looking to downsize in style, this turnkey home is ready for its next chapter.
Closed
Listed by: Magnolia Real Estate • Justin R Zimmerman • Contact: 516-297-4094
Bought with: Platinum Realty of St. Louis
Price Unknown
8821 Olden Ave, Saint Louis, MO 63114
2beds
972sqft
Single Family Residence
Built in 1926
8,001 Square Feet Lot
$178,200 Zestimate®
$--/sqft
$1,205 Estimated rent
Home value
$178,200
$164,000 - $192,000
$1,205/mo
Zestimate® history
Owner options
List your home for rent
$1,205/mo
Rent Zestimate®
Find your next renter with Zillow Rental Manager. Plus, with online applications, you can quickly screen prospective tenants – for free.
$1,205/mo
Rent Zestimate®
Refinance and save
Refinancing to a lower rate could help reduce your monthly payments and save thousands over the life of the loan.
Explore your selling options
Work with a Zillow partner agent
Leverage their expertise and Zillow's premium Showcase listings to get your home seen by more buyers.
Get startedList with your own agent
Get your home in front of millions of buyers by listing it on Zillow.
Learn how to do itSell it yourself
Take full control of how buyers see your home on Zillow by listing For Sale by Owner (FSBO).
List your homeWhat's special
Refinished hardwood floorsSpacious backyardQuartz countertopsSun-drenched porchGenerous closet spaceUpdated kitchenStainless steel appliances
Zillow last checked:
Listing updated:
Listed by:
Justin R Zimmerman 516-297-4094,
Magnolia Real Estate
Bought with:
Dyan Hecht, 1999072118
Platinum Realty of St. Louis
Source: MARIS,MLS#: 25029582 Originating MLS: St. Charles County Association of REALTORS
Originating MLS: St. Charles County Association of REALTORSFacts & features
Interior
Bedrooms & bathrooms
- Bedrooms: 2
- Bathrooms: 1
- Full bathrooms: 1
- Main level bathrooms: 1
- Main level bedrooms: 2
Heating
- Forced Air, Natural Gas
Cooling
- Central Air, Electric
Appliances
- Included: Dryer, Gas Cooktop, Stainless Steel Appliance(s), Washer, Gas Water Heater
Features
- Basement: Unfinished,Walk-Out Access
- Has fireplace: No
Interior area
- Total structure area: 972
- Total interior livable area: 972 sqft
- Finished area above ground: 912
Property
Parking
- Parking features: RV Access/Parking
Features
- Levels: One
- Patio & porch: Glass Enclosed
Lot
- Size: 8,001 Square Feet
Details
- Additional structures: Shed(s)
- Parcel number: 14K210585
- Special conditions: Standard
Construction
Type & style
- Home type: SingleFamily
- Architectural style: Traditional,Other
- Property subtype: Single Family Residence
Materials
- Stucco
Condition
- Year built: 1926
Utilities & green energy
- Sewer: Public Sewer
- Water: Public
- Utilities for property: None
Community & HOA
Community
- Subdivision: Charlack
Location
- Region: Saint Louis
Financial & listing details
- Tax assessed value: $118,300
- Annual tax amount: $1,704
- Date on market: 5/6/2025
- Cumulative days on market: 115 days
- Listing terms: Cash,Conventional,FHA,VA Loan
- Ownership: Private
- Road surface type: Asphalt
Price history
| Date | Event | Price |
|---|---|---|
| 8/29/2025 | Sold | -- |
Source:  MARIS #25029582 Report a problem MARIS #25029582 Report a problem | ||
| 6/26/2025 | Contingent | $169,997$175/sqft |
Source: MARIS #25029582 Report a problem | ||
| 6/8/2025 | Price change | $169,997-2.9%$175/sqft |
Source: MARIS #25029582 Report a problem | ||
| 5/27/2025 | Price change | $174,997-5.4%$180/sqft |
Source: MARIS #25029582 Report a problem | ||
| 5/6/2025 | Listed for sale | $184,997+131.5%$190/sqft |
Source: MARIS #25029582 Report a problem | ||
| 3/5/2025 | Sold | -- |
Source: Public Record Report a problem | ||
| 1/30/2020 | Sold | -- |
Source: MARIS #20001664 Report a problem | ||
| 1/21/2020 | Pending sale | $79,900$82/sqft |
Source: Coldwell Banker Realty-Gundaker - Corporate Centre Sales #20001664 Report a problem | ||
| 1/8/2020 | Listed for sale | $79,900$82/sqft |
Source: Coldwell Banker Gundaker #20001664 Report a problem | ||
| 8/17/2005 | Sold | -- |
Source: Public Record Report a problem | ||
Public tax history
| Year | Property taxes | Tax assessment |
|---|---|---|
| 2025 | $1,728 +1.4% | $22,480 +13.4% |
| 2024 | $1,704 +2.2% | $19,820 |
| 2023 | $1,667 +21.6% | $19,820 +39.1% |
| 2022 | $1,371 +0% | $14,250 |
| 2021 | $1,371 +2.2% | $14,250 +10.8% |
| 2020 | $1,341 +12.6% | $12,860 |
| 2019 | $1,191 | $12,860 +24% |
| 2018 | $1,191 | $10,370 |
| 2017 | $1,191 +4.8% | $10,370 -1.1% |
| 2016 | $1,137 +0.8% | $10,490 |
| 2015 | $1,128 | $10,490 -8% |
| 2014 | $1,128 -8.4% | $11,400 |
| 2013 | $1,231 | $11,400 -11.9% |
| 2012 | -- | $12,940 |
| 2011 | -- | $12,940 -12.2% |
| 2010 | $1,341 +9.6% | $14,730 |
| 2009 | $1,223 +3.6% | $14,730 -6.3% |
| 2008 | $1,180 +17.1% | $15,720 |
| 2007 | $1,007 | $15,720 +35.2% |
| 2006 | $1,007 +4.3% | $11,630 |
| 2005 | $966 +16.5% | $11,630 +31.6% |
| 2003 | $830 +4.5% | $8,840 -3.2% |
| 2002 | $794 +19.6% | $9,130 |
| 2001 | $664 | $9,130 |
Find assessor info on the county website
Neighborhood: 63114
Nearby homes
- $100,8002 bd1 ba1k sqft8819 Olden Ave, Saint Louis, MO 63114Off Market
- $--4 bd2 ba1.1k sqft8823 Olden Ave, Saint Louis, MO 63114Sold
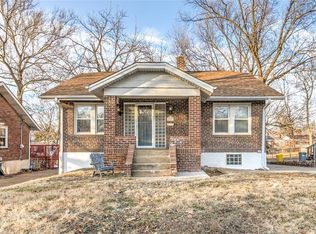
- $119,7003 bd2 ba1.2k sqft8815 Olden Ave, Saint Louis, MO 63114Off Market
- $168,1002 bd1 ba1.1k sqft8831 Olden Ave, Saint Louis, MO 63114Off Market
- $116,8003 bd1 ba1.2k sqft8811 Olden Ave, Saint Louis, MO 63114Off Market
- $143,7002 bd1 ba1.1k sqft8835 Olden Ave, Saint Louis, MO 63114Off Market
- $131,4003 bd2 ba1.1k sqft8824 Argyle Ave, Saint Louis, MO 63114Off Market
- $136,6003 bd1 ba1.2k sqft8826 Argyle Ave, Saint Louis, MO 63114Off Market
Nearby schools
GreatSchools rating
- 6/10Wyland Elementary SchoolGrades: K-5Distance: 0.9 mi
- 5/10Ritenour Middle SchoolGrades: 6-8Distance: 0.2 mi
- 2/10Ritenour Sr. High SchoolGrades: 9-12Distance: 0.5 mi
Schools provided by the listing agent
- Elementary: Wyland Elem.
- Middle: Ritenour Middle
- High: Ritenour Sr. High
Source: MARIS. This data may not be complete. We recommend contacting the local school district to confirm school assignments for this home.
- Missouri
- Saint Louis County
- Overland
- 63114
- 8821 Olden Ave
Nearby cities
Nearby zip codes
Other Overland Topics
