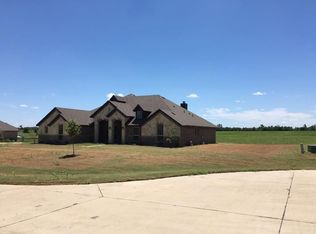
Welcome to your dream home nestled in a serene and private setting! This stunning property offers luxury, convenience, and ample space. The first floor features an open floor plan with a spacious master bedroom with en-suite bathroom, a secondary bedroom, and a traditional office. The smartphone-controlled automatic heating pool, complete with a jacuzzi and waterfall, ensures year-round enjoyment and relaxation. The expansive yard space, fenced for security and privacy, provides the perfect area for outdoor activities. The detached 1200 square foot workshop with HVAC unit is a rare find. Upstairs, you'll find two additional bedrooms, with a jack and jill bathroom, and a huge game room, providing plenty of space for family or guests to hangout. The traditional kitchen, boasts a large island and breakfast nook. This meticulously maintained 3151 square foot home sits on over an acre of land. With a motivated seller and a home priced to sell, this is an opportunity you won't want to miss!
Sold
Price Unknown
8821 Rex Ct, Midlothian, TX 76065
4beds
3,151sqft
Single Family Residence
Built in 2015
1.28 Acres Lot
$733,900 Zestimate®
$--/sqft
$4,953 Estimated rent
Home value
$733,900
$697,000 - $771,000
$4,953/mo
Zestimate® history
Owner options
List your home for rent
$4,953/mo
Rent Zestimate®
Find your next renter with Zillow Rental Manager. Plus, with online applications, you can quickly screen prospective tenants – for free.
$4,953/mo
Rent Zestimate®
Refinance and save
$350/mo
Est. payment
Refinancing to a lower rate could help reduce your monthly payments and save thousands over the life of the loan.
$350/mo
Est. payment
Explore your selling options
Work with a Zillow partner agent
Leverage their expertise and Zillow's premium Showcase listings to get your home seen by more buyers.
Get startedList with your own agent
Get your home in front of millions of buyers by listing it on Zillow.
Learn how to do itSell it yourself
Take full control of how buyers see your home on Zillow by listing For Sale by Owner (FSBO).
List your homeWhat's special
Open floor planTraditional officeExpansive yard spaceAmple spaceSpacious master bedroomHuge game roomTraditional kitchen
Zillow last checked:
Listing updated:
Listed by:
LESTON Eustache 0651807 347-397-8016,
Rogers Healy and Associates 214-368-4663,
Monty Collins 0812985 815-409-8972,
Rogers Healy and Associates
Bought with:
Brandee Escalante
eXp Realty
Crystal Ashley, 0676066
eXp Realty
Source: NTREIS,MLS#: 20552233
Facts & features
Interior
Bedrooms & bathrooms
- Bedrooms: 4
- Bathrooms: 3
- Full bathrooms: 3
Primary bedroom
- Features: Dual Sinks, Double Vanity, En Suite Bathroom, Sitting Area in Primary, Walk-In Closet(s)
- Level: First
- Dimensions: 21 x 14
Bedroom
- Level: First
- Dimensions: 19 x 14
Bedroom
- Level: Second
- Dimensions: 14 x 12
Bedroom
- Level: Second
- Dimensions: 13 x 12
Breakfast room nook
- Features: Granite Counters, Kitchen Island, Pantry
- Level: First
- Dimensions: 12 x 10
Dining room
- Level: First
- Dimensions: 14 x 12
Game room
- Level: Second
- Dimensions: 18 x 18
Kitchen
- Features: Breakfast Bar, Built-in Features, Butler's Pantry, Granite Counters, Kitchen Island, Pantry, Walk-In Pantry
- Level: First
- Dimensions: 15 x 12
Living room
- Level: First
- Dimensions: 19 x 18
Office
- Features: Built-in Features
- Level: First
- Dimensions: 14 x 12
Heating
- Electric
Cooling
- Central Air
Appliances
- Included: Convection Oven, Double Oven, Dishwasher, Electric Cooktop, Disposal, Microwave
- Laundry: Washer Hookup, Electric Dryer Hookup
Features
- Decorative/Designer Lighting Fixtures, Granite Counters, Kitchen Island, Open Floorplan, Pantry, Cable TV, Vaulted Ceiling(s), Walk-In Closet(s), Wired for Sound
- Flooring: Carpet, Ceramic Tile
- Windows: Shutters, Window Coverings
- Has basement: No
- Number of fireplaces: 1
- Fireplace features: Decorative, Wood Burning
Interior area
- Total interior livable area: 3,151 sqft
Property
Parking
- Total spaces: 9
- Parking features: Additional Parking, Concrete, Covered, Door-Multi, Drive Through, Detached Carport, Door-Single, Driveway, Electric Gate, Enclosed, Garage, Garage Door Opener, Gated, Heated Garage, Inside Entrance, Lighted, On Site, Parking Pad, Workshop in Garage, Boat
- Attached garage spaces: 7
- Carport spaces: 2
- Covered spaces: 9
- Has uncovered spaces: Yes
Features
- Levels: Two
- Stories: 2
- Patio & porch: Covered
- Exterior features: Fire Pit, Lighting, Storage
- Pool features: Gunite, Heated, In Ground, Pool, Pool/Spa Combo, Salt Water, Waterfall
- Fencing: Back Yard,Gate,Wood,Wrought Iron
Lot
- Size: 1.28 Acres
- Features: Back Yard, Lawn, Landscaped, Sprinkler System
Details
- Additional structures: Second Garage, Shed(s), Storage, Workshop
- Parcel number: 262440
Construction
Type & style
- Home type: SingleFamily
- Architectural style: Traditional,Detached
- Property subtype: Single Family Residence
Materials
- Brick, Rock, Stone
- Foundation: Slab
- Roof: Asphalt
Condition
- Year built: 2015
Utilities & green energy
- Sewer: Aerobic Septic
- Water: Community/Coop
- Utilities for property: Electricity Connected, Septic Available, Water Available, Cable Available
Community & HOA
Community
- Security: Security System
- Subdivision: Billingsley Farms
HOA
- Has HOA: Yes
- Services included: Association Management
- HOA fee: $350 annually
- HOA name: Goddard Mgmt
- HOA phone: 972-920-5474
Location
- Region: Midlothian
Financial & listing details
- Tax assessed value: $704,619
- Annual tax amount: $7,196
- Date on market: 4/15/2024
- Cumulative days on market: 43 days
- Listing terms: Cash,Conventional,FHA,VA Loan
- Electric utility on property: Yes
Price history
| Date | Event | Price |
|---|---|---|
| 6/24/2024 | Sold | -- |
Source: NTREIS #20552233 Report a problem | ||
| 5/7/2024 | Pending sale | $740,000$235/sqft |
Source: NTREIS #20552233 Report a problem | ||
| 4/15/2024 | Listing removed | -- |
Source: NTREIS #20552233 Report a problem | ||
| 3/5/2024 | Listed for sale | $740,000-4.5%$235/sqft |
Source: NTREIS #20552233 Report a problem | ||
| 12/13/2023 | Listing removed | -- |
Source: NTREIS #20379553 Report a problem | ||
| 10/20/2023 | Price change | $775,000-2.5%$246/sqft |
Source: NTREIS #20379553 Report a problem | ||
| 9/19/2023 | Price change | $795,000-0.6%$252/sqft |
Source: NTREIS #20379553 Report a problem | ||
| 9/6/2023 | Price change | $800,000+0%$254/sqft |
Source: NTREIS #20379553 Report a problem | ||
| 7/14/2023 | Listed for sale | $799,900$254/sqft |
Source: NTREIS #20379553 Report a problem | ||
Public tax history
| Year | Property taxes | Tax assessment |
|---|---|---|
| 2025 | $7,893 +31.4% | $704,619 +31.7% |
| 2024 | $6,008 +11.8% | $534,942 +10% |
| 2023 | $5,376 -14.7% | $486,311 +10% |
| 2022 | $6,302 | $442,101 +10% |
| 2021 | -- | $401,910 +2% |
| 2020 | -- | $393,850 +21.9% |
| 2019 | -- | $323,000 +9.3% |
| 2018 | -- | $295,620 +3% |
| 2017 | -- | $287,120 +12.6% |
| 2016 | -- | $254,920 +579.8% |
| 2015 | -- | $37,500 |
Find assessor info on the county website
Neighborhood: 76065
Nearby homes
- $593,1004 bd3 ba2.8k sqft8830 Rex Ct, Waxahachie, TX 75167Off Market
- $544,5003 bd-- ba2.6k sqft8831 Rex Ct, Waxahachie, TX 75167Off Market
- $638,6005 bd-- ba2.2k sqft8811 Rex Ct, Waxahachie, TX 75167Off Market
- $740,3005 bd-- ba2.4k sqft8841 Rex Ct, Midlothian, TX 76065Off Market
- $593,1623 bd-- ba3.3k sqft8830 Rex Ct, Midlothian, TX 76065Off Market
- $503,1004 bd2 ba2.2k sqft8840 Rex Ct, Waxahachie, TX 75167Off Market
- $510,7004 bd2 ba2.2k sqft8840 Rex Ct, Midlothian, TX 76065Off Market
- $659,3004 bd3 ba3.1k sqft8820 Rex Ct, Midlothian, TX 76065Off Market
Nearby schools
GreatSchools rating
- 9/10Dolores McClatchey Elementary SchoolGrades: K-5Distance: 2 mi
- 9/10Walnut Grove Middle SchoolGrades: 6-8Distance: 3.5 mi
- 7/10Midlothian Heritage High SchoolGrades: 9-12Distance: 3.8 mi
Schools provided by the listing agent
- Elementary: Dolores McClatchey
- Middle: Walnut Grove
- High: Heritage
- District: Midlothian ISD
Source: NTREIS. This data may not be complete. We recommend contacting the local school district to confirm school assignments for this home.
Get a cash offer in 3 minutes
Find out how much your home could sell for in as little as 3 minutes with a no-obligation cash offer.
Estimated market value
$733,900
Get a cash offer in 3 minutes
Find out how much your home could sell for in as little as 3 minutes with a no-obligation cash offer.
Estimated market value
$733,900
- Texas
- Ellis County
- Midlothian
- 76065
- 8821 Rex Ct
