8821 SE 180TH AVENUE ROAD, OCKLAWAHA, FL 32179
Home value
$225,200
$205,000 - $248,000
Not available
Owner options
Find your next renter with Zillow Rental Manager. Plus, with online applications, you can quickly screen prospective tenants – for free.
$1,641/mo
Est. payment
Refinancing to a lower rate could help reduce your monthly payments and save thousands over the life of the loan.
$1,641/mo
Est. payment
Explore your selling options
Work with a Zillow partner agent
Leverage their expertise and Zillow's premium Showcase listings to get your home seen by more buyers.
Get startedList with your own agent
Get your home in front of millions of buyers by listing it on Zillow.
Learn how to do itSell it yourself
Take full control of how buyers see your home on Zillow by listing For Sale by Owner (FSBO).
List your homeWhat's special
Zillow last checked:
Listing updated:
Barry McSwain 407-267-4924,
FATHOM REALTY FL LLC 888-455-6040,
Bri McSwain 407-454-0960,
FATHOM REALTY FL LLC
Jessica Kemp, 3059831
APARO-GRIFFIN PROPERTIES INC

Facts & features
Interior
Bedrooms & bathrooms
- Bedrooms: 3
- Bathrooms: 2
- Full bathrooms: 2
Primary bedroom
- Features: Walk-In Closet(s)
- Level: First
- Area: 175.36 Square Feet
- Dimensions: 13.7x12.8
Bedroom 2
- Features: Built-in Closet
- Level: First
- Area: 131.84 Square Feet
- Dimensions: 10.3x12.8
Bedroom 3
- Features: Built-in Closet
- Level: First
- Area: 126 Square Feet
- Dimensions: 12x10.5
Dining room
- Level: First
- Area: 128 Square Feet
- Dimensions: 12.8x10
Kitchen
- Features: Kitchen Island
- Level: First
- Area: 147.2 Square Feet
- Dimensions: 12.8x11.5
Laundry
- Level: First
- Area: 45 Square Feet
- Dimensions: 7.5x6
Living room
- Level: First
- Area: 195.84 Square Feet
- Dimensions: 15.3x12.8
Office
- Level: First
- Area: 60 Square Feet
- Dimensions: 10x6
Heating
- Central
Cooling
- Central Air
Appliances
- Included: Convection Oven, Dishwasher, Dryer, Microwave, Range, Refrigerator, Washer
- Laundry: Inside, Laundry Room
Features
- Living Room/Dining Room Combo, Primary Bedroom Main Floor, Solid Surface Counters, Solid Wood Cabinets, Split Bedroom, Thermostat, Walk-In Closet(s)
- Flooring: Carpet, Linoleum
- Doors: Sliding Doors
- Has fireplace: No
Interior area
- Total structure area: 1,394
- Total interior livable area: 1,394 sqft
Property
Features
- Levels: One
- Stories: 1
- Exterior features: Lighting, Private Mailbox, Storage
- Has view: Yes
- View description: Trees/Woods
Lot
- Size: 3 Acres
- Features: Cleared, Oversized Lot
Details
- Parcel number: 3954900001
- Zoning: A1
- Special conditions: None
Construction
Type & style
- Home type: MobileManufactured
- Property subtype: Manufactured Home, Single Family Residence
Materials
- Vinyl Siding
- Foundation: Crawlspace
- Roof: Shingle
Condition
- New construction: No
- Year built: 2008
Utilities & green energy
- Sewer: Septic Tank
- Water: Well
- Utilities for property: Cable Connected, Electricity Connected
Community & HOA
Community
- Pet fee: $0 monthly
- Subdivision: JOHN A CROSBY
HOA
- Has HOA: No
Location
- Region: Ocklawaha
Financial & listing details
- Price per square foot: $161/sqft
- Tax assessed value: $151,359
- Annual tax amount: $967
- Date on market: 10/23/2025
- Cumulative days on market: 15 days
- Listing terms: Cash,Conventional,FHA,USDA Loan
- Ownership: Fee Simple
- Total actual rent: 0
- Electric utility on property: Yes
- Road surface type: Paved
- Body type: Double Wide
Price history
| Date | Event | Price |
|---|---|---|
| 4/21/2026 | Sold | $225,000+2.3%$161/sqft |
Source: | ||
| 3/19/2026 | Pending sale | $220,000$158/sqft |
Source: | ||
| 3/17/2026 | Price change | $220,000+4.8%$158/sqft |
Source: | ||
| 11/6/2025 | Pending sale | $210,000$151/sqft |
Source: | ||
| 10/24/2025 | Listed for sale | $210,000$151/sqft |
Source: | ||
Public tax history
| Year | Property taxes | Tax assessment |
|---|---|---|
| 2025 | $1,203 +24.3% | $90,047 +2.9% |
| 2024 | $968 +3.6% | $87,509 +3% |
| 2023 | $934 -3.7% | $84,960 +3% |
| 2022 | $971 +1.2% | $82,485 +3% |
| 2021 | $959 +1.2% | $80,083 +1.4% |
| 2020 | $947 +2.2% | $78,977 +2.3% |
| 2019 | $927 | $77,201 +1.9% |
| 2018 | $927 +6.1% | $75,762 +2.1% |
| 2017 | $874 +1% | $74,204 +2.1% |
| 2016 | $865 | $72,678 +0.7% |
| 2015 | $865 +5.5% | $72,173 +0.8% |
| 2014 | $819 +205.8% | $71,600 +191% |
| 2013 | $268 | $24,607 +1.7% |
| 2012 | $268 | $24,196 +3% |
| 2011 | $268 | $23,491 +1.5% |
| 2010 | $268 | $23,144 +2.7% |
| 2009 | $268 | $22,536 +0.1% |
| 2008 | $268 +4.3% | $22,514 +3% |
| 2007 | $257 +2.4% | $21,860 +2.5% |
| 2006 | $251 +16.6% | $21,326 +3% |
| 2005 | $215 | $20,705 +14.4% |
| 2004 | $215 +31% | $18,104 +4.3% |
| 2002 | $164 +27.4% | $17,351 +4.6% |
| 2001 | $129 | $16,581 |
| 2000 | $129 | $16,581 |
Neighborhood: 32179
Nearby homes
- $178,3003 bd2 ba1.2k sqft8855 SE 180th Avenue Rd, Ocklawaha, FL 32179Off Market
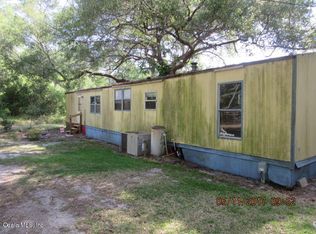
- $538,2004 bd2 ba4k sqft8877 SE 180th Avenue Rd, Ocklawaha, FL 32179Off Market
- $123,1003 bd2 ba1.6k sqft8810 SE 180th Avenue Rd, Ocklawaha, FL 32179Off Market
- $129,8002 bd2 ba900 sqft8770 SE 180th Avenue Rd, Ocklawaha, FL 32179Off Market
- $38,8722 bd2 ba924 sqft8857 SE 180th Avenue Rd, Ocklawaha, FL 32179Off Market
- $184,1002 bd1 ba1k sqft8740 SE 180th Avenue Rd, Ocklawaha, FL 32179Off Market
- $150,1003 bd2 ba1.2k sqft8850 SE 180th Avenue Rd, Ocklawaha, FL 32179Off Market
- $567,2003 bd2 ba1.9k sqft8743 SE 180th Avenue Rd, Ocklawaha, FL 32179Off Market
Nearby schools
GreatSchools rating
- 3/10East Marion Elementary SchoolGrades: PK-5Distance: 8 mi
- 3/10Lake Weir Middle SchoolGrades: 6-8Distance: 10.1 mi
- 2/10Lake Weir High SchoolGrades: 9-12Distance: 7.2 mi
Get a cash offer in 3 minutes
$225,200
Get a cash offer in 3 minutes
$225,200
- Florida
- Marion County
- Ocklawaha
- 32179
- 8821 SE 180TH AVENUE ROAD
