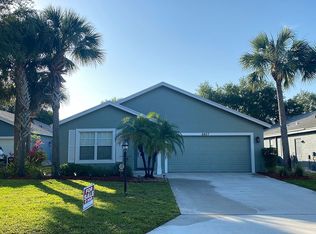
This charming 3-bedroom, 2-bathroom home in the River Forest community is in a quiet neighborhood, perfect for peaceful living. The open-concept kitchen seamlessly flows into a cozy family room, ideal for gatherings and daily life. The spacious backyard provides ample space for outdoor activities and relaxation. Situated on a cul-de-sac, the home offers added privacy and safety. The community features a heated pool, clubhouse, fitness center, playground, and boat launch, ensuring various recreational options for residents. Boat/RV storage space available. AC 2021, water heater 2018. This home is a slice of heaven in beautiful Stuart.
Sold for $490,000
$490,000
8821 SW Bonneville Drive, Stuart, FL 34997
3beds
1,936sqft
Single Family Residence
Built in 2004
6,599 Square Feet Lot
$500,200 Zestimate®
$253/sqft
$3,555 Estimated rent
Home value
$500,200
$475,000 - $525,000
$3,555/mo
Zestimate® history
Owner options
List your home for rent
$3,555/mo
Rent Zestimate®
Find your next renter with Zillow Rental Manager. Plus, with online applications, you can quickly screen prospective tenants – for free.
$3,555/mo
Rent Zestimate®
Refinance and save
$3,492/mo
Est. payment
Refinancing to a lower rate could help reduce your monthly payments and save thousands over the life of the loan.
$3,492/mo
Est. payment
Explore your selling options
Work with a Zillow partner agent
Leverage their expertise and Zillow's premium Showcase listings to get your home seen by more buyers.
Get startedList with your own agent
Get your home in front of millions of buyers by listing it on Zillow.
Learn how to do itSell it yourself
Take full control of how buyers see your home on Zillow by listing For Sale by Owner (FSBO).
List your homeWhat's special
Zillow last checked:
Listing updated:
Listed by:
Carrie Nettleton 561-440-4560,
William Raveis Palm Beach LLC
Bought with:
David A McDonald, 3047281
Real Estate Asset Disp Corp.
Source: BeachesMLS,MLS#: R11000559 Originating MLS: BeachesMLS
Originating MLS: BeachesMLSFacts & features
Interior
Bedrooms & bathrooms
- Bedrooms: 3
- Bathrooms: 2
- Full bathrooms: 2
- Main level bathrooms: 2
- Main level bedrooms: 3
Primary bedroom
- Level: Main
- Area: 221
- Dimensions: 13 X 17
Primary bedroom
- Level: Main
- Area: 221
- Dimensions: 13 X 17
Bedroom 2
- Level: Main
- Area: 144
- Dimensions: 12 X 12
Bedroom 2
- Level: Main
- Area: 144
- Dimensions: 12 X 12
Bedroom 3
- Level: Main
- Area: 144
- Dimensions: 12 X 12
Bedroom 3
- Level: Main
- Area: 144
- Dimensions: 12 X 12
Kitchen
- Level: Main
- Area: 182
- Dimensions: 13 X 14
Kitchen
- Level: Main
- Area: 182
- Dimensions: 13 X 14
Living room
- Level: Main
- Area: 456
- Dimensions: 19 X 24
Living room
- Level: Main
- Area: 456
- Dimensions: 19 X 24
Heating
- Central
Cooling
- Central Air, Ceiling Fan(s)
Appliances
- Included: Cooktop, Dryer, Dishwasher, Electric Range, Electric Water Heater, Free-Standing Freezer, Disposal, Microwave, Refrigerator, Water Heater, Washer
- Laundry: Inside
Features
- Breakfast Bar, Bathtub, Dining Area, Separate/Formal Dining Room, Dual Sinks, Eat-in Kitchen, Main Level Primary, Split Bedrooms, Soaking Tub, Separate Shower
- Flooring: Carpet, Vinyl
- Windows: Plantation Shutters
Interior area
- Total structure area: 2,550
- Total interior livable area: 1,936 sqft
Property
Parking
- Total spaces: 2
- Parking features: Attached, Garage, Garage Door Opener
- Attached garage spaces: 2
Features
- Levels: One
- Stories: 1
- Patio & porch: Patio, Screened
- Exterior features: Outdoor Living Area, Room For Pool
- Fencing: Fenced
- Waterfront features: None
Lot
- Size: 6,599 Square Feet
- Features: < 1/4 Acre
Details
- Parcel number: 123940002068000400
- Zoning: RESIDENTIAL
Construction
Type & style
- Home type: SingleFamily
- Architectural style: Traditional
- Property subtype: Single Family Residence
Materials
- Block
- Roof: Composition,Shingle
Condition
- Resale
- New construction: No
- Year built: 2004
Utilities & green energy
- Electric: 3 Phase
- Sewer: Public Sewer
- Water: Public
- Utilities for property: Cable Available, Sewer Available, Water Available
Community & HOA
Community
- Features: Home Owners Association, Boat Facilities
- Security: Smoke Detector(s)
- Subdivision: ST LUCIE FALLS (AKA RIVER FOREST)
HOA
- Has HOA: Yes
- Amenities included: Basketball Court, Boating, Clubhouse, Fitness Center, Picnic Area, Playground, Trail(s)
- Services included: Common Areas, Cable TV, Internet
- HOA fee: $159 monthly
- HOA phone: 772-463-7614
Location
- Region: Stuart
Financial & listing details
- Price per square foot: $253/sqft
- Tax assessed value: $449,640
- Annual tax amount: $6,805
- Date on market: 6/30/2024
- Cumulative days on market: 3 days
- Listing terms: Cash,Conventional,FHA,VA Loan
- Road surface type: Paved
Price history
| Date | Event | Price |
|---|---|---|
| 7/30/2024 | Sold | $490,000-1.8%$253/sqft |
Source:  BeachesMLS #R11000559 Report a problem BeachesMLS #R11000559 Report a problem | ||
| 7/6/2024 | Pending sale | $499,000$258/sqft |
Source:  William Raveis Real Estate, Mortgage & Insurance #RX-11000559 Report a problem William Raveis Real Estate, Mortgage & Insurance #RX-11000559 Report a problem | ||
| 6/30/2024 | Listed for sale | $499,000+32.7%$258/sqft |
Source: BeachesMLS #RX-11000559 Report a problem | ||
| 6/15/2024 | Listing removed | -- |
Source: BeachesMLS #RX-10709655 Report a problem | ||
| 6/14/2021 | Sold | $376,000+1.6%$194/sqft |
Source: BeachesMLS #R10709655 Report a problem | ||
| 4/23/2021 | Pending sale | $369,900$191/sqft |
Source: BeachesMLS #RX-10709655 Report a problem | ||
| 4/20/2021 | Listed for sale | $369,900+37%$191/sqft |
Source: BeachesMLS #RX-10709655 Report a problem | ||
| 3/9/2018 | Sold | $270,000+12.5%$139/sqft |
Source:  Martin County REALTORS® of the Treasure Coast (MCRTC) #M20009625 Report a problem Martin County REALTORS® of the Treasure Coast (MCRTC) #M20009625 Report a problem | ||
| 10/22/2015 | Sold | $240,000+13%$124/sqft |
Source: Public Record Report a problem | ||
| 6/21/2004 | Sold | $212,300$110/sqft |
Source: Public Record Report a problem | ||
Public tax history
| Year | Property taxes | Tax assessment |
|---|---|---|
| 2025 | $4,910 -32.6% | $324,306 -20.1% |
| 2024 | $7,285 +7% | $405,882 +10% |
| 2023 | $6,805 +13.7% | $368,984 +10% |
| 2022 | $5,987 +43.7% | $335,440 +29.4% |
| 2021 | $4,167 +2.2% | $259,140 +1.1% |
| 2020 | $4,076 +1.3% | $256,310 +2% |
| 2019 | $4,023 | $251,280 +17.6% |
| 2018 | $4,023 +20.2% | $213,690 +2.1% |
| 2017 | $3,347 +60.8% | $209,295 +2.1% |
| 2016 | $2,082 | $204,990 +36.6% |
| 2015 | $2,082 | $150,053 +0.8% |
| 2014 | $2,082 | $148,862 +1.5% |
| 2013 | -- | $146,662 +1.7% |
| 2012 | -- | $144,210 -6.1% |
| 2011 | -- | $153,590 -5.1% |
| 2010 | -- | $161,920 -3.2% |
| 2009 | -- | $167,250 -17.8% |
| 2008 | -- | $203,570 +0.1% |
| 2007 | $2,286 +12.3% | $203,285 +2.5% |
| 2006 | $2,034 | $198,327 +3% |
| 2005 | -- | $192,550 +2165.3% |
| 2004 | $156 | $8,500 |
Find assessor info on the county website
Neighborhood: 34997
Nearby homes
- $452,9003 bd2 ba2.1k sqft8807 SW Bonneville Dr, Stuart, FL 34997Off Market
- $412,5003 bd2 ba1.2k sqft8835 SW Bonneville Dr, Stuart, FL 34997Sold
- $390,7003 bd2 ba1.2k sqft2831 SW Riviera Rd, Stuart, FL 34997Off Market
- $442,6003 bd2 ba1.4k sqft8793 SW Bonneville Dr, Stuart, FL 34997Off Market
- $441,8003 bd2 ba1.6k sqft2817 SW Riviera Rd, Stuart, FL 34997Off Market
- $476,3004 bd2 ba1.9k sqft8863 SW Bonneville Dr, Stuart, FL 34997Off Market
- $524,3004 bd3 ba2.1k sqft2846 SW Riviera Rd, Stuart, FL 34997Off Market
- $433,4003 bd2 ba1.6k sqft2832 SW Riviera Rd, Stuart, FL 34997Off Market
Nearby schools
GreatSchools rating
- 8/10Crystal Lake Elementary SchoolGrades: PK-5Distance: 0.8 mi
- 5/10Dr. David L. Anderson Middle SchoolGrades: 6-8Distance: 3.5 mi
- 5/10South Fork High SchoolGrades: 9-12Distance: 2.8 mi
Schools provided by the listing agent
- Elementary: Crystal Lake (Martin)
- Middle: Dr. David L. Anderson
- High: South Fork
Source: BeachesMLS. This data may not be complete. We recommend contacting the local school district to confirm school assignments for this home.
Get a cash offer in 3 minutes
Find out how much your home could sell for in as little as 3 minutes with a no-obligation cash offer.
Estimated market value
$500,200
Get a cash offer in 3 minutes
Find out how much your home could sell for in as little as 3 minutes with a no-obligation cash offer.
Estimated market value
$500,200
- Florida
- Martin County
- Stuart
- 34997
- 8821 SW Bonneville Drive
Nearby cities
Nearby neighborhoods
Nearby zip codes
Other Stuart Topics
