Stunning Executive Home with Dedicated Executive Office in the Highly Desired Caledonia School District! Welcome to this custom-built executive residence, proudly featured in the 2005 Parade of Homes. Designed for both luxury living and professional lifestyle, this home offers an exceptional executive office space - perfect for remote work, entrepreneurship, or high-level productivity in the comfort of your own home. Step into a grand foyer with soaring ceilings and a spacious closet, setting the tone for this thoughtfully designed property. The gourmet kitchen is a culinary dream, featuring high-end stainless steel appliances, abundant cabinetry, a walk-in pantry, and a custom coffee bar area. A cozy dining nook connects seamlessly to the expansive living room, where built-in shelving frames a beautiful gas fireplace - ideal for both relaxing and entertaining. The dedicated executive office, just off the living room, offers privacy, generous space, and custom finishes, making it a true professional retreat within the home. Enjoy year-round serenity in the four-season room, overlooking a private, wooded backyard. The main floor also includes a formal dining room with built-in hutch, a stylish half bath, a practical mudroom, and a fully equipped laundry room with sink. The luxurious primary suite is your personal haven, complete with space for a sitting area, a spa-like ensuite bath with jetted tub, tile shower, dual vanities, private water closet, heated floors, and a large walk-in closet. The finished lower level provides three additional bedrooms, a full bathroom, a wet bar, a spacious recreation room, and a built-in play fort that kids will love. A walk-out slider leads to the patio and hot tub - perfect for entertaining or relaxing under the stars. Additional highlights include an oversized three-stall garage, abundant storage, a composite front porch, and even a basketball hoop for fun at home. Whether you're looking to entertain, relax, or work from a true executive-grade home office, this residence delivers it all - luxury, function, and style in a prime location. Schedule your private tour today and experience the executive lifestyle you've been waiting for! Seller is offering lawn care for the 2025 season with an accepted offer.
Sold
$760,000
8821 Summerset Woods Ct SE, Alto, MI 49302
4beds
3,874sqft
Single Family Residence
Built in 2005
1.5 Acres Lot
$776,500 Zestimate®
$196/sqft
$3,975 Estimated rent
Home value
$776,500
$722,000 - $839,000
$3,975/mo
Zestimate® history
Owner options
List your home for rent
$3,975/mo
Rent Zestimate®
Find your next renter with Zillow Rental Manager. Plus, with online applications, you can quickly screen prospective tenants – for free.
$3,975/mo
Rent Zestimate®
Refinance and save
$5,171/mo
Est. payment
Refinancing to a lower rate could help reduce your monthly payments and save thousands over the life of the loan.
$5,171/mo
Est. payment
Explore your selling options
Work with a Zillow partner agent
Leverage their expertise and Zillow's premium Showcase listings to get your home seen by more buyers.
Get startedList with your own agent
Get your home in front of millions of buyers by listing it on Zillow.
Learn how to do itSell it yourself
Take full control of how buyers see your home on Zillow by listing For Sale by Owner (FSBO).
List your homeWhat's special
Gas fireplaceExecutive office spaceDedicated executive officeSpacious recreation roomFinished lower levelPrivate wooded backyardGrand foyer
Zillow last checked:
Listing updated:
Listed by:
Mara Piastro 616-308-5429,
Berkshire Hathaway HomeServices Michigan Real Estate (South)
Bought with:
Justin Glover, 6506047981
RE/MAX of Grand Rapids (Stndl)
Source: MichRIC,MLS#: 25012945
Facts & features
Interior
Bedrooms & bathrooms
- Bedrooms: 4
- Bathrooms: 3
- Full bathrooms: 2
- 1/2 bathrooms: 1
- Main level bedrooms: 1
Heating
- Forced Air
Cooling
- Central Air
Appliances
- Included: Humidifier, Cooktop, Dishwasher, Dryer, Microwave, Oven, Refrigerator, Washer, Water Softener Owned
- Laundry: Main Level
Features
- Ceiling Fan(s), Wet Bar, Center Island, Eat-in Kitchen
- Flooring: Carpet, Engineered Hardwood, Wood
- Windows: Screens, Window Treatments
- Basement: Full,Walk-Out Access
- Number of fireplaces: 1
- Fireplace features: Gas Log, Living Room
Interior area
- Total structure area: 2,289
- Total interior livable area: 3,874 sqft
- Finished area below ground: 0
Property
Parking
- Total spaces: 3
- Parking features: Garage Door Opener, Attached
- Garage spaces: 3
Features
- Stories: 1
- Has spa: Yes
- Spa features: Hot Tub Spa
- Fencing: Invisible
Lot
- Size: 1.5 Acres
- Dimensions: 106.46 x 280.44 x 111.03 x 327.96 x 25
- Features: Wooded, Cul-De-Sac, Shrubs/Hedges
Details
- Parcel number: 411936301004
- Zoning description: residential
Construction
Type & style
- Home type: SingleFamily
- Architectural style: Ranch
- Property subtype: Single Family Residence
Materials
- HardiPlank Type, Stone
- Roof: Composition
Condition
- New construction: No
- Year built: 2005
Utilities & green energy
- Sewer: Septic Tank
- Water: Well
Community & HOA
Community
- Security: Security System
HOA
- Has HOA: Yes
- Services included: Other, Snow Removal
- HOA fee: $350 semi-annually
Location
- Region: Alto
Financial & listing details
- Price per square foot: $196/sqft
- Tax assessed value: $271,215
- Annual tax amount: $8,432
- Date on market: 4/2/2025
- Listing terms: Cash,VA Loan,Conventional
- Road surface type: Paved
Price history
| Date | Event | Price |
|---|---|---|
| 7/1/2025 | Sold | $760,000-1.3%$196/sqft |
Source:  MichRIC #25012945 Report a problem MichRIC #25012945 Report a problem | ||
| 6/4/2025 | Pending sale | $769,900$199/sqft |
Source: MichRIC #25012945 Report a problem | ||
| 5/20/2025 | Price change | $769,900-1.3%$199/sqft |
Source: MichRIC #25012945 Report a problem | ||
| 5/14/2025 | Price change | $779,900-1.3%$201/sqft |
Source: MichRIC #25012945 Report a problem | ||
| 4/25/2025 | Price change | $789,900-1.3%$204/sqft |
Source: MichRIC #25012945 Report a problem | ||
| 4/2/2025 | Listed for sale | $799,900+9.3%$206/sqft |
Source: MichRIC #25012945 Report a problem | ||
| 6/8/2022 | Sold | $732,000+4.6%$189/sqft |
Source: Public Record Report a problem | ||
| 5/4/2022 | Pending sale | $699,900$181/sqft |
Source: MichRIC #22014676 Report a problem | ||
| 4/27/2022 | Listed for sale | $699,900+833.2%$181/sqft |
Source: MichRIC #22014676 Report a problem | ||
| 3/25/2004 | Sold | $75,000$19/sqft |
Source: Public Record Report a problem | ||
Public tax history
| Year | Property taxes | Tax assessment |
|---|---|---|
| 2025 | $8,558 | $332,700 +5.3% |
| 2024 | -- | $316,000 +46.8% |
| 2021 | $6,174 | $215,200 -4.4% |
| 2020 | $6,174 +2.1% | $225,000 +4.6% |
| 2019 | $6,047 | $215,100 -0.9% |
| 2018 | -- | $217,000 +4.9% |
| 2017 | $5,742 | $206,900 +1.8% |
| 2016 | $5,742 | $203,200 |
| 2015 | $5,742 | $203,200 +12.6% |
| 2013 | -- | $180,400 -5% |
| 2011 | -- | $189,800 -5.1% |
| 2010 | -- | $200,100 -8.1% |
| 2009 | -- | $217,800 -3.2% |
| 2007 | -- | $224,900 -0.8% |
| 2006 | -- | $226,700 +0.9% |
| 2005 | -- | $224,600 +64.2% |
| 2004 | -- | $136,800 |
Find assessor info on the county website
Neighborhood: 49302
Nearby homes
- $826,1005 bd3 ba4k sqft8810 Summerset Woods Ct SE, Alto, MI 49302Off Market
- $772,0002 bd3 ba-- sqft8835 Summerset Woods Ct SE, Alto, MI 49302Off Market
- $1,014,0001.5 Acres8830 Summerset Woods Ct SE, Alto, MI 49302Off Market
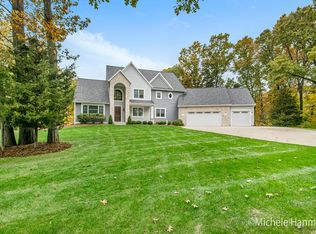
- $549,0005 bd3 ba-- sqft5677 Summerset Woods Dr SE, Alto, MI 49302Off Market
- $458,6003 bd2 ba2.5k sqft8787 Running Deer Ln SE, Alto, MI 49302Off Market
- $787,9004 bd3 ba-- sqft5688 Summerset Woods Dr SE, Alto, MI 49302Off Market
- $824,6004 bd2 ba-- sqft5678 Whitneyville Ave SE, Alto, MI 49302Off Market
- $750,0005 bd4 ba3.5k sqft5655 Summerset Woods Dr SE, Alto, MI 49302Sold
Nearby schools
GreatSchools rating
- 10/10Kettle Lake Elementary SchoolGrades: K-4Distance: 1.9 mi
- 9/10Duncan Lake Middle SchoolGrades: 7-8Distance: 6.5 mi
- 7/10Caledonia High SchoolGrades: 9-12Distance: 5.8 mi
Schools provided by the listing agent
- Elementary: Kettle Lake Elementary School
- Middle: Duncan Lake Middle School
- High: Caledonia High School
Source: MichRIC. This data may not be complete. We recommend contacting the local school district to confirm school assignments for this home.
Get a cash offer in 3 minutes
Find out how much your home could sell for in as little as 3 minutes with a no-obligation cash offer.
Estimated market value
$776,500
Get a cash offer in 3 minutes
Find out how much your home could sell for in as little as 3 minutes with a no-obligation cash offer.
Estimated market value
$776,500
- Michigan
- Kent County
- Grand Rapids
- 49302
- 8821 Summerset Woods Ct SE
Nearby cities
Nearby neighborhoods
Nearby zip codes
Other Grand Rapids Topics
