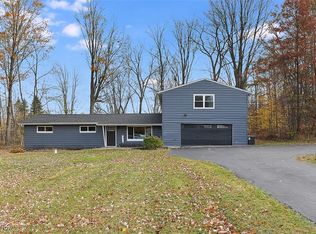
Tucked away on a quiet street in Bainbridge Township and located within the sought-after Kenston Local School District, this completely renovated (2026) split-level home sits on 1.5 picturesque acres. Greeted by a stunning composite front deck, you’ll immediately feel welcomed into the bright, open-concept main living space. Luxury vinyl plank flooring flows seamlessly throughout, while a large front picture window fills the home with natural light. At the heart of the home, a spacious center island anchors the kitchen. White cabinetry, quartz countertops & backsplash, stainless steel appliances, and thoughtfully curated finishes bring a clean, modern aesthetic together effortlessly. The adjacent dining and living areas offer plenty of room to relax and unwind, while the lower-level family room provides an inviting secondary living space complete with custom built-ins, a wood fluted accent wall, and a wall-mounted electric fireplace with customizable flame settings. Sliding glass doors lead to the expansive backyard, creating the perfect indoor-outdoor connection. Just off the family room, you’ll find a functional mudroom with washer and dryer, cabinetry with a butcher block countertop, and a stylishly updated half bath, all conveniently connected to the attached 2-car garage. Upstairs, 3 bedrooms have all been beautifully remodeled. The spacious full bath features a dual vanity with engineered stone countertops and soft-close cabinetry, blending style and functionality. Major improvements include a full roof replacement with Charcoal GAF Timberline shingles, all-new energy-efficient Climatech windows, new siding, new gutters and downspouts, updated doors throughout, new garage door and track system, brand new HVAC, and a new well pump (2025). With extensive renovations completed inside and out, serene acreage, and a prime Chagrin Falls location, this move-in-ready home offers the perfect balance of modern updates and peaceful living.
Closed
$407,500
8821 Valley Ln, Chagrin Falls, OH 44023
3beds
2,400sqft
Single Family Residence
Built in 1974
1.5 Acres Lot
$408,800 Zestimate®
$170/sqft
$3,174 Estimated rent
Home value
$408,800
$388,000 - $429,000
$3,174/mo
Zestimate® history
Owner options
List your home for rent
$3,174/mo
Rent Zestimate®
Find your next renter with Zillow Rental Manager. Plus, with online applications, you can quickly screen prospective tenants – for free.
$3,174/mo
Rent Zestimate®
Refinance and save
$2,692/mo
Est. payment
Refinancing to a lower rate could help reduce your monthly payments and save thousands over the life of the loan.
$2,692/mo
Est. payment
Explore your selling options
Work with a Zillow partner agent
Leverage their expertise and Zillow's premium Showcase listings to get your home seen by more buyers.
Get startedList with your own agent
Get your home in front of millions of buyers by listing it on Zillow.
Learn how to do itSell it yourself
Take full control of how buyers see your home on Zillow by listing For Sale by Owner (FSBO).
List your homeWhat's special
Serene acreageThoughtfully curated finishesLarge front picture windowStunning composite front deckAll-new energy-efficient climatech windowsStainless steel appliancesWhite cabinetry
Zillow last checked:
Listing updated:
Listed by:
Taylor Whitlock 440-567-4029 taylorwhitlock@howardhanna.com,
Howard Hanna
Bought with:
Nicholas Began, 2022007276
Keller Williams Greater Metropolitan
Larry R Wanke, 442116
Keller Williams Greater Metropolitan
Source: MLS Now,MLS#: 5211788Originating MLS: Akron Cleveland Association of REALTORS
Facts & features
Interior
Bedrooms & bathrooms
- Bedrooms: 3
- Bathrooms: 2
- Full bathrooms: 1
- 1/2 bathrooms: 1
Bedroom
- Description: Flooring: Carpet
- Level: Second
Bedroom
- Description: Flooring: Carpet
- Level: Second
Bedroom
- Description: Flooring: Carpet
- Level: Second
Bathroom
- Description: Flooring: Luxury Vinyl Tile
- Level: Lower
Bathroom
- Description: Flooring: Luxury Vinyl Tile
- Level: Second
Dining room
- Description: Flooring: Luxury Vinyl Tile
- Level: First
Family room
- Description: Flooring: Luxury Vinyl Tile
- Features: Built-in Features, Fireplace
- Level: Lower
Kitchen
- Description: Flooring: Luxury Vinyl Tile
- Level: First
Laundry
- Description: Flooring: Luxury Vinyl Tile
- Features: Built-in Features
- Level: Lower
Living room
- Description: Flooring: Luxury Vinyl Tile
- Level: First
Heating
- Forced Air
Cooling
- Central Air
Appliances
- Included: Dryer, Dishwasher, Range, Refrigerator, Washer
- Laundry: Lower Level
Features
- Built-in Features, Kitchen Island
- Has basement: No
- Number of fireplaces: 1
- Fireplace features: Electric
Interior area
- Total structure area: 2,400
- Total interior livable area: 2,400 sqft
- Finished area above ground: 2,400
Property
Parking
- Parking features: Attached, Garage
- Attached garage spaces: 2
Features
- Levels: Three Or More,Multi/Split
- Patio & porch: Deck, Patio
Lot
- Size: 1.5 Acres
Details
- Parcel number: 02203200
Construction
Type & style
- Home type: SingleFamily
- Architectural style: Split Level
- Property subtype: Single Family Residence
Materials
- Vinyl Siding
- Roof: Asphalt,Fiberglass
Condition
- Year built: 1974
Utilities & green energy
- Sewer: Septic Tank
- Water: Well
Community & HOA
Community
- Subdivision: Spring Valley Park Sub
HOA
- Has HOA: No
Location
- Region: Chagrin Falls
Financial & listing details
- Price per square foot: $170/sqft
- Tax assessed value: $173,100
- Annual tax amount: $2,723
- Date on market: 5/22/2026
- Cumulative days on market: 3 days
- Listing agreement: Exclusive Right To Sell
Price history
| Date | Event | Price |
|---|---|---|
| 7/6/2026 | Sold | $407,500+1.9%$170/sqft |
Source: Public Record Report a problem | ||
| 5/25/2026 | Pending sale | $399,900$167/sqft |
Source: MLS Now #5211788 Report a problem | ||
| 5/22/2026 | Listed for sale | $399,900+109.4%$167/sqft |
Source: MLS Now #5211788 Report a problem | ||
| 11/14/2025 | Sold | $191,000+9.1%$80/sqft |
Source:  MLS Now #5163968 Report a problem MLS Now #5163968 Report a problem | ||
| 10/22/2025 | Pending sale | $175,000$73/sqft |
Source: MLS Now #5163968 Report a problem | ||
| 10/18/2025 | Listed for sale | $175,000$73/sqft |
Source: MLS Now #5163968 Report a problem | ||
Public tax history
| Year | Property taxes | Tax assessment |
|---|---|---|
| 2025 | $2,723 +0% | $60,590 |
| 2024 | $2,721 +10% | $60,590 |
| 2023 | $2,473 -10.9% | $60,590 +12.2% |
| 2022 | $2,774 -0.3% | $54,010 |
| 2021 | $2,783 -2.7% | $54,010 |
| 2020 | $2,859 +7.7% | $54,010 +14.2% |
| 2019 | $2,654 -4.4% | $47,290 |
| 2018 | $2,775 +5% | $47,290 |
| 2017 | $2,644 -26.2% | $47,290 -21.1% |
| 2016 | $3,581 +2.8% | $59,960 |
| 2015 | $3,483 +9.4% | $59,960 |
| 2014 | $3,183 -0.8% | $59,960 |
| 2013 | $3,208 +0.1% | $59,960 |
| 2012 | $3,205 -0.2% | $59,960 |
| 2011 | $3,211 -8.6% | $59,960 +1.1% |
| 2010 | $3,513 +2.1% | $59,330 |
| 2009 | $3,441 -0.2% | $59,330 |
| 2008 | $3,447 -0.2% | $59,330 |
| 2007 | $3,454 +1.5% | $59,330 |
| 2006 | $3,403 -0.1% | $59,330 |
| 2005 | $3,408 +23.5% | $59,330 +15.3% |
| 2004 | $2,760 +2% | $51,460 |
| 2003 | $2,706 +0.5% | $51,460 |
| 2002 | $2,692 +9.4% | $51,460 +11.3% |
| 2001 | $2,461 +1.3% | $46,240 |
| 2000 | $2,431 +1.3% | $46,240 |
| 1999 | $2,400 | $46,240 |
Find assessor info on the county website
Neighborhood: Bainbridge
Nearby homes
- $366,4003 bd2 ba1.9k sqft8835 Valley Ln, Chagrin Falls, OH 44023Off Market
- $385,0005 bd3 ba2.4k sqft19039 Hillside Ln, Chagrin Falls, OH 44023Sold
- $276,7003 bd1 ba1.1k sqft19063 Hillside Ln, Chagrin Falls, OH 44023Off Market
- $328,7004 bd2 ba2.6k sqft8851 Valley Ln, Chagrin Falls, OH 44023Off Market
- $249,5003 bd2 ba-- sqft8834 Valley Ln, Chagrin Falls, OH 44023Sold
- $274,8003 bd1 ba1.6k sqft8818 Valley Ln, Chagrin Falls, OH 44023Off Market
- $210,3003 bd1 ba1.1k sqft8834 Valley, Bainbridge, OH 44023Off Market
- $366,3003 bd2 ba1.8k sqft8802 Valley Ln, Chagrin Falls, OH 44023Off Market
Nearby schools
GreatSchools rating
- 7/10Kenston Middle SchoolGrades: 4-7Distance: 3.2 mi
- 8/10Kenston High SchoolGrades: 8-12Distance: 3.1 mi
- 10/10Timmons Elementary SchoolGrades: PK-3Distance: 3.3 mi
Schools provided by the listing agent
- District: Kenston LSD - 2804
Source: MLS Now. This data may not be complete. We recommend contacting the local school district to confirm school assignments for this home.
Get a cash offer in 3 minutes
Find out how much your home could sell for in as little as 3 minutes with a no-obligation cash offer.
Estimated market value
$408,800
Get a cash offer in 3 minutes
Find out how much your home could sell for in as little as 3 minutes with a no-obligation cash offer.
Estimated market value
$408,800
- Ohio
- Geauga County
- Chagrin Falls
- 44023
- Bainbridge
- 8821 Valley Ln
Nearby cities
Nearby neighborhoods
Nearby zip codes
Other Chagrin Falls Topics
