Don't miss this completely remodeled 3 bed, 3 bath ranch in the heart of the sought after Havenwood Subdivision in Cedar Lake! The main level features a large foyer leading to the open concept living room/kitchen/dining with vaulted ceilings, skylights, electric fireplace and main level laundry room. The main bedroom features en-suite with whirlpool tub, walk-in closet and tray ceilings. The main level also home to 2 additional bedrooms. This home sits on a full finished basement with full bath, large living room, 2 flex rooms, storage and second option for laundry hook ups. The attached 3 car garage is heated and features 11' ceilings, 4th car tandem bay (perfect for boat storage) with overhead door to the back yard and attic storage. The backyard oasis is fully fenced and features a multi-level deck, screened in porch with dry, above ground pool, hot tub and paver patio. Perfect for summertime gatherings! Roof is 2 years old and all kitchen appliances stay. This home is conveniently located close to parks, schools, restaurants, entertainment and of course Cedar Lake! This home also offers easy access to US-41, US-231 and quick routes to I-65 or the Illinois border. Book your private tour today!
Closed
$435,000
8821 W 127th Ct, Cedar Lake, IN 46303
3beds
2,844sqft
Single Family Residence
Built in 2005
0.26 Acres Lot
$461,500 Zestimate®
$153/sqft
$3,201 Estimated rent
Home value
$461,500
$438,000 - $485,000
$3,201/mo
Zestimate® history
Owner options
List your home for rent
$3,201/mo
Rent Zestimate®
Find your next renter with Zillow Rental Manager. Plus, with online applications, you can quickly screen prospective tenants – for free.
$3,201/mo
Rent Zestimate®
Refinance and save
$2,594/mo
Est. payment
Refinancing to a lower rate could help reduce your monthly payments and save thousands over the life of the loan.
$2,594/mo
Est. payment
Explore your selling options
Work with a Zillow partner agent
Leverage their expertise and Zillow's premium Showcase listings to get your home seen by more buyers.
Get startedList with your own agent
Get your home in front of millions of buyers by listing it on Zillow.
Learn how to do itSell it yourself
Take full control of how buyers see your home on Zillow by listing For Sale by Owner (FSBO).
List your homeWhat's special
Zillow last checked:
Listing updated:
Listed by:
Michael Felder,
Keller Williams Preferred Real 708-798-1111,
O'Day Abdulla
Bought with:
Michael Felder, RB15000058
Keller Williams Preferred Real
Source: NIRA as distributed by MLS GRID,MLS#: 806104
Facts & features
Interior
Bedrooms & bathrooms
- Bedrooms: 3
- Bathrooms: 3
- Full bathrooms: 3
Rooms
- Room types: Bedroom 2, Primary Bedroom, Living Room, Other Room, Office, Kitchen, Laundry, Den, Bonus Room, Bedroom 3
Primary bedroom
- Area: 192
- Dimensions: 16.0 x 12.0
Bedroom 2
- Area: 154
- Dimensions: 14.0 x 11.0
Bedroom 3
- Area: 154
- Dimensions: 14.0 x 11.0
Bonus room
- Area: 759
- Dimensions: 33.0 x 23.0
Den
- Area: 165
- Dimensions: 15.0 x 11.0
Kitchen
- Description: Eat-in kitchen.
- Area: 360
- Dimensions: 24.0 x 15.0
Laundry
- Area: 48
- Dimensions: 8.0 x 6.0
Laundry
- Area: 70
- Dimensions: 10.0 x 7.0
Living room
- Area: 462
- Dimensions: 33.0 x 14.0
Office
- Area: 195
- Dimensions: 15.0 x 13.0
Other
- Description: Screen Porch
- Area: 288
- Dimensions: 18.0 x 16.0
Heating
- Natural Gas
Appliances
- Included: Dishwasher, Stainless Steel Appliance(s), Refrigerator
- Laundry: Laundry Room, Main Level
Features
- Bar, Storage, Wired for Sound, Walk-In Closet(s), Vaulted Ceiling(s), Tray Ceiling(s), Pantry, Granite Counters, High Speed Internet, Entrance Foyer, Eat-in Kitchen, Dry Bar, Country Kitchen, Ceiling Fan(s)
- Basement: Finished,Sump Pump,Full
- Number of fireplaces: 1
- Fireplace features: Electric, Living Room, Family Room
Interior area
- Total structure area: 2,844
- Total interior livable area: 2,844 sqft
- Finished area above ground: 1,655
Property
Parking
- Total spaces: 4
- Parking features: Attached, Concrete, Tandem, Storage, On Site, Lighted, Kitchen Level, Garage Faces Front, Garage Door Opener, Driveway, Drive Through
- Attached garage spaces: 4
- Has uncovered spaces: Yes
Features
- Levels: One
- Patio & porch: Covered, Screened, Deck
- Exterior features: Awning(s), Storage, Private Yard, Rain Gutters, Lighting
- Has private pool: Yes
- Pool features: Above Ground, Private, Outdoor Pool, Filtered, Cabana
- Has spa: Yes
- Spa features: Bath
- Fencing: Back Yard,Wood,Vinyl,Privacy,Gate
- Has view: Yes
- View description: Neighborhood
- Frontage length: 80
Lot
- Size: 0.26 Acres
- Dimensions: 80 x 139
- Features: Back Yard, Rectangular Lot, Interior Lot, Level, Landscaped, Front Yard
Details
- Parcel number: 451522177011.000014
- Zoning description: Residential
- Special conditions: Standard
Construction
Type & style
- Home type: SingleFamily
- Architectural style: Ranch
- Property subtype: Single Family Residence
Condition
- New construction: No
- Year built: 2005
Utilities & green energy
- Electric: 200+ Amp Service
- Sewer: Public Sewer
- Water: Public
- Utilities for property: Cable Connected, Water Connected, Sewer Connected, Phone Connected, Natural Gas Connected, Electricity Connected
Community & HOA
Community
- Features: Curbs, Sidewalks, Playground, Park, Fishing
- Security: Carbon Monoxide Detector(s), Smoke Detector(s)
- Subdivision: Havenwood Sub
HOA
- Has HOA: Yes
- Amenities included: Park, Pond Year Round, Playground, Picnic Area
- HOA fee: $400 annually
- HOA name: Havenwood HOA
- HOA phone: 847-490-3833
Location
- Region: Cedar Lake
Financial & listing details
- Price per square foot: $153/sqft
- Tax assessed value: $438,600
- Annual tax amount: $3,925
- Date on market: 8/16/2024
- Listing agreement: Exclusive Right To Sell
- Listing terms: Cash,FHA,Conventional
- Road surface type: Paved
Price history
| Date | Event | Price |
|---|---|---|
| 8/16/2024 | Sold | $435,000-3.3%$153/sqft |
Source:  NIRA as distributed by MLS GRID #806104 Report a problem NIRA as distributed by MLS GRID #806104 Report a problem | ||
| 6/28/2024 | Listed for sale | $449,900+5.9%$158/sqft |
Source: NIRA as distributed by MLS GRID #806104 Report a problem | ||
| 12/22/2023 | Sold | $425,000$149/sqft |
Source: NIRA as distributed by MLS GRID #542118 Report a problem | ||
| 11/25/2023 | Listed for sale | $425,000+57.4%$149/sqft |
Source: NIRA as distributed by MLS GRID #542118 Report a problem | ||
| 3/3/2020 | Sold | $270,000-6.9%$95/sqft |
Source: NIRA as distributed by MLS GRID #466572 Report a problem | ||
| 1/23/2020 | Pending sale | $289,900$102/sqft |
Source: CENTURY 21 McCarthy Realty, Inc. #466572 Report a problem | ||
| 1/23/2020 | Listed for sale | $289,900$102/sqft |
Source: Century 21 McCarthy #466572 Report a problem | ||
| 12/13/2019 | Listing removed | $289,900$102/sqft |
Source: CENTURY 21 McCarthy Realty, Inc. #466572 Report a problem | ||
| 11/23/2019 | Listed for sale | $289,900$102/sqft |
Source: Century 21 McCarthy #466572 Report a problem | ||
Public tax history
| Year | Property taxes | Tax assessment |
|---|---|---|
| 2025 | $5,096 +26.5% | $438,600 +2.6% |
| 2024 | $4,030 +2.7% | $427,500 +25.1% |
| 2023 | $3,925 +18.6% | $341,700 +7.8% |
| 2022 | $3,310 +6.8% | $316,900 +12.5% |
| 2021 | $3,100 +8.9% | $281,700 +9.6% |
| 2020 | $2,846 -5.7% | $257,000 +3.9% |
| 2019 | $3,018 -5.1% | $247,300 +3.6% |
| 2018 | $3,181 +10.4% | $238,800 +3.2% |
| 2017 | $2,882 | $231,400 +3.4% |
| 2016 | $2,882 +11.5% | $223,800 +1.9% |
| 2014 | $2,585 -5.9% | $219,700 -0.4% |
| 2013 | $2,748 -9% | $220,500 +2.3% |
| 2012 | $3,019 -4% | $215,600 +0.5% |
| 2011 | $3,145 +22.2% | $214,600 -4.4% |
| 2010 | $2,573 | $224,500 -1.3% |
| 2009 | -- | $227,500 +15.6% |
| 2007 | -- | $196,800 +98300% |
| 2006 | -- | $200 |
Find assessor info on the county website
Neighborhood: 46303
Nearby homes
- $422,5004 bd3 ba2.4k sqft8901 W 127th Ct, Cedar Lake, IN 46303Sold
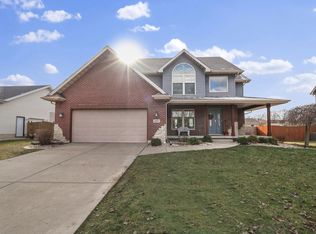
- $413,5003 bd2 ba1.6k sqft8811 W 127th Ct, Cedar Lake, IN 46303Off Market
- $458,0004 bd4 ba3.3k sqft8830 W 128th Pl, Cedar Lake, IN 46303Off Market
- $408,2003 bd2 ba2.6k sqft8900 W 128th Pl, Cedar Lake, IN 46303Off Market
- $377,8003 bd3 ba1.8k sqft8911 W 127th Ct, Cedar Lake, IN 46303Off Market
- $397,2004 bd3 ba3.9k sqft8820 W 128th Pl, Cedar Lake, IN 46303Off Market
- $387,8003 bd2 ba2.1k sqft8830 W 127th Ct, Cedar Lake, IN 46303Off Market
- $372,3003 bd2 ba1.8k sqft12718 Raven Way, Cedar Lake, IN 46303Off Market
Nearby schools
GreatSchools rating
- 8/10Red Cedars ElementaryGrades: 3-5Distance: 2.4 mi
- 6/10Hanover Central Middle SchoolGrades: 6-8Distance: 2.4 mi
- 7/10Hanover Central High SchoolGrades: 9-12Distance: 1 mi
Schools provided by the listing agent
- High: Hanover Central High School
Source: NIRA as distributed by MLS GRID. This data may not be complete. We recommend contacting the local school district to confirm school assignments for this home.
Get a cash offer in 3 minutes
Find out how much your home could sell for in as little as 3 minutes with a no-obligation cash offer.
Estimated market value
$461,500
Get a cash offer in 3 minutes
Find out how much your home could sell for in as little as 3 minutes with a no-obligation cash offer.
Estimated market value
$461,500
- Indiana
- Lake County
- Cedar Lake
- 46303
- 8821 W 127th Ct
Nearby cities
Nearby zip codes
Other Cedar Lake Topics
