Skip main navigation
Off market
  • $671,700

    8821 Waterford Dr, Mount Vernon, IN 47620

    4beds
    3baths
    4,800sqft
    SingleFamily
    Built in 2006
    1.73 Acres Lot
    $671,700 Zestimate®
    $140/sqft
    $3,371 Estimated rent

    Home value

    $671,700

    $618,000 - $732,000

    $3,371/mo

    Zestimate® history
    Loading
    Loading...

    Owner options

    List your home for rent

    $3,371/mo

    Rent Zestimate®

    Find your next renter with Zillow Rental Manager. Plus, with online applications, you can quickly screen prospective tenants – for free.

    Learn more

    $3,371/mo

    Rent Zestimate®

    Refinance and save

    $3,192/mo

    Est. payment

    Refinancing to a lower rate could help reduce your monthly payments and save thousands over the life of the loan.

    See today's rates

    $3,192/mo

    Est. payment

    Explore your selling options

    Work with a Zillow partner agent

    Leverage their expertise and Zillow's premium Showcase listings to get your home seen by more buyers.

    Get started

    List with your own agent

    Get your home in front of millions of buyers by listing it on Zillow.

    Learn how to do it

    Sell it yourself

    Take full control of how buyers see your home on Zillow by listing For Sale by Owner (FSBO).

    List your home

    What's special

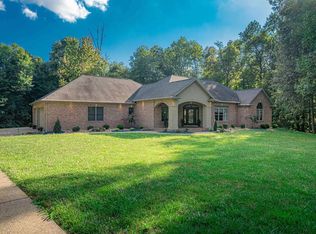
    Fantastic 2006 Parade Home in Waterford Place Subdivision is like new! Situated on a great 1.73-acre private, wooded lot, this home features large open living areas and detailed architectural elements giving it both livability and character. When you enter the home, you will find 11' ceilings in the foyer, formal dining and great rooms, and arches and marbled columns divide the living areas for a dramatic space. The formal dining room is accented in crown molding and is open to the great room, which is luxurious with Brazilian cherry flooring, a gas fireplace with detailed mantel and surround, and custom bookcase. A spacious, well-equipped, dream kitchen will make you catch your breath, offering copious Kempf natural cherry cabinetry including some with glass fronts, storage pantry and planning desk, castled and topped with crown molding. There are stainless appliances, lots of solid-surface counters, a seamless sink and raised breakfast bar, and the adjoining breakfast room is large enough for gatherings of both family and friends who will love the large set of windows overlooking the wooded grounds. The master bedroom suite will invite you there as a retreat at the end of your day, and includes an eye-catching geometric trey ceiling trimmed in crown molding and a private full master bath with his-and-her twin vanities, a corner oval whirlpool tub with travertine tile surround, tiled walk-in shower and a deep walk-in closet. In the lower level, you will find a huge family room with a dining area and kitchenette, which includes crown-topped cabinets with a wine rack, service sink, dishwasher and refrigerator. There is also the fourth bedroom and another room that includes gym flooring, making it perfect for an exercise room or play room. Outdoors, the full screened porch overlooks the wooded back yard and reaches across the back of the home between the kitchen and the master bedroom, and this home has a 3.5-car side-load garage for added curb appeal, along with professional landscaping. A kidney-shaped patio extends out past the screened porch above, and the 6-person hot tub there is included. This home is exceptional with so much to offer and a must-see!

    This property is off market, which means it's not currently listed for sale or rent on Zillow. This may be different from what's available on other websites or public sources.

    Facts & features

    Interior

    Bedrooms & bathrooms
    • Bedrooms: 4
    • Bathrooms: 3
    Heating
    • Heat pump
    Cooling
    • Central
    Appliances
    • Included: Dishwasher, Dryer, Garbage disposal, Microwave, Refrigerator
    Features
    • Flooring: Softwood, Carpet
    Interior area
    • Total interior livable area: 4,800 sqft

    Property

    Parking
    • Parking features: Garage - Attached
    Features
    • Exterior features: Brick
    Lot
    • Size: 1.73 Acres
    Details
    • Parcel number: 651333801005000019

    Construction

    Type & style
    • Home type: SingleFamily
    Materials
    • brick
    • Roof: Shake / Shingle
    Condition
    • Year built: 2006

    Community & HOA

    Location
    • Region: Mount Vernon

    Financial & listing details

    • Price per square foot: $140/sqft
    • Tax assessed value: $596,400
    • Annual tax amount: $5,390

    Price history

    DateEventPrice
    4/30/2013Sold$393,200-1.7%$82/sqft
    Source: Agent Provided Report a problem
    3/15/2013Listed for sale$400,000-4.5%$83/sqft
    Source: emge Realtors #197688 Report a problem
    7/27/2012Listing removed$419,000$87/sqft
    Source: emge Realtors #190813 Report a problem
    7/19/2012Listed for sale$419,000-0.2%$87/sqft
    Source: emge Realtors #190813 Report a problem
    5/26/2012Listing removed$419,900$87/sqft
    Source: emge Realtors #190813 Report a problem
    5/10/2012Listed for sale$419,900-6.7%$87/sqft
    Source: emge Realtors #190813 Report a problem
    9/9/2011Listing removed$450,000$94/sqft
    Source: emge Realtors #182298 Report a problem
    4/27/2011Listed for sale$450,000$94/sqft
    Source: emge Realtors #182298 Report a problem

    Public tax history

    YearProperty taxesTax assessment
    2025$5,390 +9.6%$596,400 +3.6%
    2024$4,919 +10.3%$575,400 +6.4%
    2023$4,460 +7.1%$540,700 +15.1%
    2022$4,165 +0%$469,700 +8.9%
    2021$4,165 +4.7%$431,400 +1.9%
    2020$3,978 +2.1%$423,500 +3.1%
    2019$3,898 +9.6%$410,900 +0.4%
    2018$3,558 +5.8%$409,400 +3%
    2017$3,364 +4.3%$397,400 +1.4%
    2016$3,226 +7.7%$391,800 +2.7%
    2014$2,996 +0.2%$381,400 +0.1%
    2013$2,991 -3.1%$380,900 +1%
    2012$3,087 +18.9%$377,200 +5.4%
    2011$2,596 +0.6%$358,000 +4.2%
    2010$2,579 -12.7%$343,600 -13.1%
    2009$2,955 $395,200
    Find assessor info on the county website

    Neighborhood: 47620

    Nearby schools

    GreatSchools rating
    Schools provided by the listing agent
    • Elementary: Marrs
    • Middle: MT. VERNON JR.
    • High: Mt. Vernon Sr.

    Source: The MLS. This data may not be complete. We recommend contacting the local school district to confirm school assignments for this home.

    Get pre-qualified for a loan
    At Zillow Home Loans, we can pre-qualify you in as little as 5 minutes with no impact to your credit score.

    An equal housing lender. NMLS #10287.

    Sell for more on Zillow
    Get a Zillow Showcase℠ listing at no additional cost and you could sell for .
    $671,700
    2% more
    +$13,434
    With Zillow Showcase(estimated)
    $685,134