Luxury Living in a Prestigious Golf Course Community
Welcome home to this beautifully appointed residence nestled in an exclusive golf community with its own private course. Designed for both elegant entertaining and everyday comfort, this spacious home showcases soaring ceilings, abundant natural light, and thoughtfully curated finishes throughout.
The open-concept layout flows seamlessly from the inviting living areas into a chef-inspired kitchen featuring generous counter space, custom cabinetry, and premium appliances — perfect for hosting gatherings or enjoying quiet evenings at home. A luxurious primary suite offers a serene retreat with spa-like bath amenities and ample closet space, while additional bedrooms provide flexibility for guests, home offices, or multi generational living.
Step outside to your private backyard oasis with a saltwater pool, ideal for relaxing or entertaining, with room for outdoor dining and lounge areas — all set against a beautiful and peaceful backdrop.
This property also features a large 3 car tandem garage that offers ample storage and has epoxy floors and built in storage.
Residents also enjoy access to manicured common areas, parks, trails for jogging, a club house and a welcoming neighborhood atmosphere, all just minutes from shopping, dining, and top-rated schools.
New roof(2026), 2 new AC (2025), Counters(2025), Paint (2025), pool pump (2024)
Highlights include:
Located in a premier golf course community, Light-filled, open floor plan, Gourmet kitchen with upscale finishes, Spacious primary suite with luxury bath, Flexible secondary bedrooms, Private outdoor living space, Well-maintained landscaping and curb appeal.
This exceptional home offers the perfect blend of lifestyle, comfort, and community — a rare opportunity to enjoy resort-style living every day.
Sold
Price Unknown
8821 Weston Ln, Argyle, TX 76226
4beds
3,626sqft
Single Family Residence
Built in 2004
6,926 Square Feet Lot
$664,300 Zestimate®
$--/sqft
$4,482 Estimated rent
Home value
$664,300
$631,000 - $704,000
$4,482/mo
Zestimate® history
Owner options
List your home for rent
$4,482/mo
Rent Zestimate®
Find your next renter with Zillow Rental Manager. Plus, with online applications, you can quickly screen prospective tenants – for free.
$4,482/mo
Rent Zestimate®
Refinance and save
$131/mo
Est. payment
Refinancing to a lower rate could help reduce your monthly payments and save thousands over the life of the loan.
$131/mo
Est. payment
Explore your selling options
Work with a Zillow partner agent
Leverage their expertise and Zillow's premium Showcase listings to get your home seen by more buyers.
Get startedList with your own agent
Get your home in front of millions of buyers by listing it on Zillow.
Learn how to do itSell it yourself
Take full control of how buyers see your home on Zillow by listing For Sale by Owner (FSBO).
List your homeWhat's special
Abundant natural lightPrivate outdoor living spaceBeautiful and peaceful backdropPremium appliancesSoaring ceilingsGenerous counter spaceAmple closet space
Zillow last checked:
Listing updated:
Listed by:
Kelly Courtney 0501725 940-368-7076,
Fathom Realty, LLC 888-455-6040
Bought with:
Laura Reynolds
Dave Perry Miller Real Estate
Source: NTREIS,MLS#: 21179849
Facts & features
Interior
Bedrooms & bathrooms
- Bedrooms: 4
- Bathrooms: 4
- Full bathrooms: 3
- 1/2 bathrooms: 1
Primary bedroom
- Features: Double Vanity, Garden Tub/Roman Tub, Jetted Tub, Linen Closet, Separate Shower, Walk-In Closet(s)
- Level: First
- Dimensions: 18 x 15
Bedroom
- Level: Second
- Dimensions: 14 x 13
Bedroom
- Level: Second
- Dimensions: 13 x 13
Bedroom
- Level: Second
- Dimensions: 13 x 11
Breakfast room nook
- Level: First
- Dimensions: 12 x 10
Den
- Level: First
- Dimensions: 14 x 10
Dining room
- Level: First
- Dimensions: 19 x 13
Kitchen
- Features: Granite Counters, Kitchen Island
- Level: First
- Dimensions: 15 x 12
Living room
- Level: First
- Dimensions: 18 x 13
Living room
- Level: Second
- Dimensions: 19 x 14
Heating
- Central, Natural Gas
Cooling
- Central Air, Ceiling Fan(s), Electric
Appliances
- Included: Dishwasher, Electric Cooktop, Electric Oven, Disposal, Microwave
- Laundry: Common Area, Dryer Hookup, ElectricDryer Hookup
Features
- Decorative/Designer Lighting Fixtures, High Speed Internet, Cable TV, Vaulted Ceiling(s), Wired for Sound
- Has basement: No
- Number of fireplaces: 1
- Fireplace features: Gas, Stone
Interior area
- Total interior livable area: 3,626 sqft
Property
Parking
- Total spaces: 3
- Parking features: Covered, Door-Multi, Driveway, Epoxy Flooring, Garage Faces Front, Garage, Garage Door Opener, Tandem
- Attached garage spaces: 3
- Has uncovered spaces: Yes
Features
- Levels: Two
- Stories: 2
- Patio & porch: Front Porch, Patio, Covered
- Exterior features: Rain Gutters
- Pool features: In Ground, Pool, Pool Sweep, Water Feature, Community
- Fencing: Back Yard,Wood
Lot
- Size: 6,926 Square Feet
- Features: Interior Lot, Landscaped, Subdivision, Sprinkler System, Few Trees
Details
- Parcel number: R229770
Construction
Type & style
- Home type: SingleFamily
- Architectural style: Traditional,Detached
- Property subtype: Single Family Residence
- Attached to another structure: Yes
Materials
- Brick
- Foundation: Slab
- Roof: Composition
Condition
- Year built: 2004
Utilities & green energy
- Sewer: Public Sewer
- Water: Public
- Utilities for property: Sewer Available, Water Available, Cable Available
Community & HOA
Community
- Features: Clubhouse, Golf, Lake, Playground, Park, Pool, Tennis Court(s), Trails/Paths, Sidewalks
- Subdivision: Sandlin Add Lantana
HOA
- Has HOA: Yes
- Services included: All Facilities, Association Management, Maintenance Grounds
- HOA fee: $131 monthly
- HOA name: Insight Association Management
- HOA phone: 214-494-6002
Location
- Region: Argyle
Financial & listing details
- Tax assessed value: $664,869
- Annual tax amount: $14,258
- Date on market: 2/19/2026
- Cumulative days on market: 50 days
- Listing terms: Cash,Conventional,FHA,VA Loan
- Road surface type: Dirt
Price history
| Date | Event | Price |
|---|---|---|
| 4/10/2026 | Sold | -- |
Source: NTREIS #21179849 Report a problem | ||
| 3/8/2026 | Contingent | $699,800$193/sqft |
Source: NTREIS #21179849 Report a problem | ||
| 2/19/2026 | Listed for sale | $699,800+70.7%$193/sqft |
Source: NTREIS #21179849 Report a problem | ||
| 7/8/2020 | Sold | -- |
Source: eXp Realty #163246140 Report a problem | ||
| 6/11/2020 | Pending sale | $409,900$113/sqft |
Source: eXp Realty, LLC #14356870 Report a problem | ||
| 6/3/2020 | Listed for sale | $409,900+20.6%$113/sqft |
Source: eXp Realty, LLC #14356870 Report a problem | ||
| 7/21/2014 | Sold | -- |
Source: Agent Provided Report a problem | ||
| 5/22/2014 | Price change | $340,000-2.9%$94/sqft |
Source: Your Home Free, LLC #12124414 Report a problem | ||
| 4/16/2014 | Listed for sale | $350,000$97/sqft |
Source: Your Home Free, LLC #12124414 Report a problem | ||
| 11/19/2012 | Listing removed | $2,700$1/sqft |
Source: Your Home Free LLC #11854874 Report a problem | ||
| 11/9/2012 | Price change | $2,700-6.9%$1/sqft |
Source: Your Home Free LLC #11854874 Report a problem | ||
| 10/26/2012 | Listed for rent | $2,900$1/sqft |
Source: Your Home Free LLC #11854874 Report a problem | ||
Public tax history
| Year | Property taxes | Tax assessment |
|---|---|---|
| 2025 | $14,258 +2.5% | $664,869 +3.4% |
| 2024 | $13,909 -0.4% | $642,961 -6% |
| 2023 | $13,966 +15.6% | $684,360 +30.4% |
| 2022 | $12,079 +11.8% | $524,986 +15.9% |
| 2021 | $10,803 +7.2% | $453,020 +6.5% |
| 2020 | $10,080 -3.2% | $425,256 +0.4% |
| 2019 | $10,413 -3.8% | $423,560 +2.6% |
| 2018 | $10,830 +14.2% | $412,960 +6% |
| 2017 | $9,486 | $389,403 +10% |
| 2016 | $9,486 +6.1% | $354,003 +7.3% |
| 2015 | $8,943 | $330,000 +3.8% |
| 2014 | $8,943 | $318,022 +3.4% |
| 2013 | $8,943 | $307,608 +1.6% |
| 2012 | -- | $302,790 -1.6% |
| 2011 | -- | $307,761 +5.3% |
| 2010 | -- | $292,162 -4% |
| 2009 | -- | $304,217 -0.8% |
| 2007 | -- | $306,607 +2.9% |
| 2006 | $8,993 | $298,094 +555.2% |
| 2004 | -- | $45,500 -14.3% |
| 2003 | -- | $53,100 +4.1% |
| 2002 | -- | $51,000 |
Find assessor info on the county website
Neighborhood: Lantana
Nearby homes
- $482,7004 bd2 ba2.4k sqft8811 Weston Ln, Argyle, TX 76226Off Market
- $586,0004 bd4 ba3.3k sqft8831 Weston Ln, Argyle, TX 76226Off Market
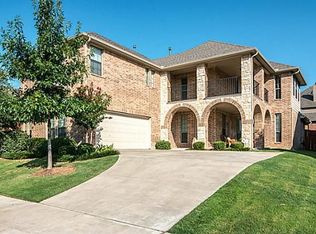
- $593,9004 bd2 ba3.4k sqft8370 Holliday Rd, Argyle, TX 76226Off Market
- $577,4004 bd3 ba2.9k sqft8801 Weston Ln, Argyle, TX 76226Off Market
- $559,9004 bd3 ba3.5k sqft8360 Holliday Rd, Argyle, TX 76226Off Market
- $567,8004 bd3 ba3.1k sqft8841 Weston Ln, Argyle, TX 76226Off Market
- $704,9005 bd4 ba3.4k sqft8380 Holliday Rd, Argyle, TX 76226Off Market
- $529,9004 bd3 ba2.9k sqft8350 Holliday Rd, Argyle, TX 76226Off Market
Nearby schools
GreatSchools rating
- 9/10EP Rayzor Elementary SchoolGrades: PK-5Distance: 1 mi
- 9/10Harpool Middle SchoolGrades: 6-8Distance: 1.3 mi
- 7/10Guyer High SchoolGrades: 9-12Distance: 2.7 mi
Schools provided by the listing agent
- Elementary: Annie Webb Blanton
- Middle: Tom Harpool
- High: Guyer
- District: Denton ISD
Source: NTREIS. This data may not be complete. We recommend contacting the local school district to confirm school assignments for this home.
Get a cash offer in 3 minutes
Find out how much your home could sell for in as little as 3 minutes with a no-obligation cash offer.
Estimated market value
$664,300
Get a cash offer in 3 minutes
Find out how much your home could sell for in as little as 3 minutes with a no-obligation cash offer.
Estimated market value
$664,300
- Texas
- Denton County
- Argyle
- 76226
- Lantana
- 8821 Weston Ln
Nearby cities
Nearby neighborhoods
Nearby zip codes
Other Argyle Topics
