Welcome to Willowbrook, a gated gem in the heart of Lakewood Ranch, where serene living meets convenience! This move-in-ready 3-bedroom, 2.5-bathroom townhome boasts 1,400 sq. ft. of luxurious living space and a spacious tandem 2-car garage. Enjoy an upgraded gourmet kitchen featuring maple cherry cabinets, granite countertops, and Whirlpool stainless steel appliances. The open-concept second floor is perfect for entertaining, with stunning views of the nature preserve and pond from your second-floor living room balcony and third-floor Primary Owner's Suite balcony. Relax in the spacious primary suite with a private balcony, tray ceiling, custom blinds, and an en-suite bath. Additional highlights include porcelain tile, laminate wood flooring, custom light fixtures, and a laundry room with overhead cabinets. Willowbrook offers maintenance-free living with access to a community pool, cable, water, and landscaping services. Located minutes from UTC Mall, Lakewood Ranch shopping and dining, Benderson Park, and I-75, this townhome is also a short drive to downtown Sarasota and award-winning beaches. With no CDD fees and a prime location, this home is an exceptional opportunity. Schedule your showing today before it’s gone!
Sold for $280,000
$280,000
8821 WHITE SAGE LOOP, LAKEWOOD RANCH, FL 34202
3beds
1,388sqft
Townhouse
Built in 2007
-- sqft lot
$259,200 Zestimate®
$202/sqft
$2,339 Estimated rent
Home value
$259,200
$238,000 - $283,000
$2,339/mo
Zestimate® history
Owner options
List your home for rent
$2,339/mo
Rent Zestimate®
Find your next renter with Zillow Rental Manager. Plus, with online applications, you can quickly screen prospective tenants – for free.
$2,339/mo
Rent Zestimate®
Refinance and save
$2,518/mo
Est. payment
Refinancing to a lower rate could help reduce your monthly payments and save thousands over the life of the loan.
$2,518/mo
Est. payment
Explore your selling options
Work with a Zillow partner agent
Leverage their expertise and Zillow's premium Showcase listings to get your home seen by more buyers.
Get startedList with your own agent
Get your home in front of millions of buyers by listing it on Zillow.
Learn how to do itSell it yourself
Take full control of how buyers see your home on Zillow by listing For Sale by Owner (FSBO).
List your homeWhat's special
Private balconyGranite countertopsUpgraded gourmet kitchenPorcelain tileEn-suite bathCustom light fixturesCustom blinds
Zillow last checked:
Listing updated:
Listed by:
Veronica Miller 941-807-7321,
COLDWELL BANKER REALTY 941-366-8070
Bought with:
Veronica Miller
COLDWELL BANKER REALTY
Source: Stellar MLS,MLS#: A4623894 Originating MLS: Sarasota - Manatee
Originating MLS: Sarasota - Manatee
Facts & features
Interior
Bedrooms & bathrooms
- Bedrooms: 3
- Bathrooms: 3
- Full bathrooms: 2
- 1/2 bathrooms: 1
Primary bedroom
- Features: Walk-In Closet(s)
- Level: Third
- Area: 165 Square Feet
- Dimensions: 11x15
Bedroom 2
- Features: Built-in Closet
- Level: Third
- Area: 110 Square Feet
- Dimensions: 10x11
Bedroom 3
- Features: Built-in Closet
- Level: Third
- Area: 110 Square Feet
- Dimensions: 10x11
Primary bathroom
- Features: Tub With Shower
- Level: Third
Dinette
- Level: Second
- Area: 130 Square Feet
- Dimensions: 13x10
Great room
- Level: Second
- Area: 208 Square Feet
- Dimensions: 13x16
Kitchen
- Features: Breakfast Bar, Pantry
- Level: Second
- Area: 165 Square Feet
- Dimensions: 11x15
Heating
- Central, Electric
Cooling
- Central Air
Appliances
- Included: Dishwasher, Disposal, Dryer, Electric Water Heater, Exhaust Fan, Range, Refrigerator
- Laundry: Inside
Features
- Ceiling Fan(s), Eating Space In Kitchen, Living Room/Dining Room Combo, Open Floorplan, PrimaryBedroom Upstairs, Solid Surface Counters, Walk-In Closet(s)
- Flooring: Carpet, Ceramic Tile
- Doors: Sliding Doors
- Has fireplace: No
- Furnished: Yes
- Common walls with other units/homes: End Unit
Interior area
- Total structure area: 1,612
- Total interior livable area: 1,388 sqft
Property
Parking
- Total spaces: 1
- Parking features: Covered, Ground Level, Off Street, Parking Pad, Underground
- Attached garage spaces: 1
- Has uncovered spaces: Yes
Features
- Levels: Three Or More
- Stories: 3
- Patio & porch: Other
- Exterior features: Irrigation System, Lighting, Sidewalk
- Pool features: Heated
- Has view: Yes
- View description: Trees/Woods
Lot
- Features: In County, Level, Sidewalk
- Residential vegetation: Mature Landscaping, Oak Trees
Details
- Parcel number: 1918522759
- Zoning: PDR
- Special conditions: None
Construction
Type & style
- Home type: Townhouse
- Architectural style: Mediterranean
- Property subtype: Townhouse
Materials
- Stucco, Wood Frame
- Foundation: Slab
- Roof: Shingle
Condition
- New construction: No
- Year built: 2007
Utilities & green energy
- Sewer: Public Sewer
- Water: Public
- Utilities for property: Cable Connected, Electricity Connected
Community & HOA
Community
- Features: Buyer Approval Required, Community Mailbox, Deed Restrictions, Pool, Sidewalks
- Security: Gated Community
- Pet fee: $0 monthly
- Subdivision: WILLOWBROOK A CONDO PH 5 OR2232/5864
HOA
- Has HOA: Yes
- Amenities included: Gated, Pool
- Services included: Cable TV, Community Pool, Reserve Fund, Insurance, Maintenance Structure, Maintenance Grounds, Manager, Pool Maintenance, Recreational Facilities, Sewer, Trash, Water
- HOA fee: $535 monthly
- HOA name: Castle Group/Monica Nagar
- HOA phone: 954-660-1829
Location
- Region: Lakewood Ranch
Financial & listing details
- Price per square foot: $202/sqft
- Tax assessed value: $238,000
- Annual tax amount: $2,263
- Date on market: 9/20/2024
- Cumulative days on market: 133 days
- Listing terms: Cash,Conventional,FHA,VA Loan
- Ownership: Condominium
- Total actual rent: 0
- Electric utility on property: Yes
- Road surface type: Paved
Price history
| Date | Event | Price |
|---|---|---|
| 3/4/2025 | Sold | $280,000-1.8%$202/sqft |
Source:  Stellar MLS #A4623894 Report a problem Stellar MLS #A4623894 Report a problem | ||
| 2/3/2025 | Pending sale | $285,000$205/sqft |
Source: Stellar MLS #A4623894 Report a problem | ||
| 1/24/2025 | Price change | $285,000-5%$205/sqft |
Source: Stellar MLS #A4623894 Report a problem | ||
| 9/20/2024 | Listed for sale | $299,990+1454.4%$216/sqft |
Source: Stellar MLS #A4623894 Report a problem | ||
| 5/19/2017 | Sold | $19,300$14/sqft |
Source: Public Record Report a problem | ||
Public tax history
| Year | Property taxes | Tax assessment |
|---|---|---|
| 2025 | $2,369 +3.1% | $196,774 +2.9% |
| 2024 | $2,297 +1.5% | $191,228 +3% |
| 2023 | $2,263 +3% | $185,658 +3% |
| 2022 | $2,197 +0.1% | $180,250 +3% |
| 2021 | $2,195 -0.8% | $175,000 |
| 2020 | $2,212 -0.7% | $175,000 +0.4% |
| 2019 | $2,227 | $174,249 +1.9% |
| 2018 | $2,227 +0.9% | $171,000 +75.6% |
| 2017 | $2,207 +117.1% | $97,366 +2.1% |
| 2016 | $1,016 | $95,363 +0.7% |
| 2015 | $1,016 | $94,700 0% |
| 2014 | $1,016 -1.4% | $94,721 |
| 2013 | $1,031 +103011% | $94,721 |
| 2012 | $1 | $94,721 -15.8% |
| 2011 | $1 | $112,561 +1.2% |
| 2010 | -- | $111,225 -12.6% |
| 2009 | $1,557 -30.8% | $127,290 -23.7% |
| 2008 | $2,251 | $166,900 |
Find assessor info on the county website
Neighborhood: 34202
Nearby homes
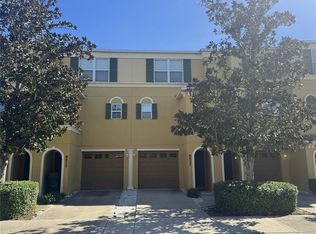
- $215,0002 bd3 ba1k sqft8827 White Sage Loop, Lakewood Ranch, FL 34202Sold
- $255,0002 bd3 ba1k sqft8816 White Sage Loop, Lakewood Ranch, FL 34202Sold

- $176,0002 bd3 ba1k sqft8823 White Sage Loop, Lakewood Ranch, FL 34202Sold
- $196,0002 bd3 ba1k sqft8807 White Sage Loop, Lakewood Ranch, FL 34202Off Market
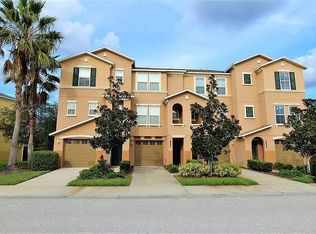
- $201,1002 bd2 ba1k sqft8806 White Sage Loop, Lakewood Ranch, FL 34202Off Market
- $261,8003 bd2 ba1.3k sqft8820 White Sage Loop, Lakewood Ranch, FL 34202Off Market
- $203,1002 bd2 ba1k sqft8818 White Sage Loop, Lakewood Ranch, FL 34202Off Market
- $236,8003 bd2 ba1.3k sqft8803 White Sage Loop, Lakewood Ranch, FL 34202Off Market
Nearby schools
GreatSchools rating
- 10/10Robert Willis Elementary SchoolGrades: PK-5Distance: 3.7 mi
- 4/10Braden River Middle SchoolGrades: 6-8Distance: 1.7 mi
- 6/10Lakewood Ranch High SchoolGrades: PK,9-12Distance: 2.5 mi
Schools provided by the listing agent
- Elementary: Robert E Willis Elementary
- Middle: Braden River Middle
- High: Lakewood Ranch High
Source: Stellar MLS. This data may not be complete. We recommend contacting the local school district to confirm school assignments for this home.
Get a cash offer in 3 minutes
Find out how much your home could sell for in as little as 3 minutes with a no-obligation cash offer.
Estimated market value
$259,200
Get a cash offer in 3 minutes
Find out how much your home could sell for in as little as 3 minutes with a no-obligation cash offer.
Estimated market value
$259,200
- Florida
- Manatee County
- Bradenton
- 34202
- 8821 WHITE SAGE LOOP
