Beautiful & Move-In Ready End-Unit Townhome in Prime Location! Welcome to this stunning end-of-group townhome with a private entrance that combines charm, modern upgrades, and unbeatable convenience. Ideally located near major routes including Rt. 32, this home offers quick access to Fort Meade, NSA, and the vibrant shops and dining of Historic Savage Mill—not to mention picturesque trails just moments away. Step inside to discover a bright and airy eat-in kitchen featuring a cozy breakfast nook, granite countertops, sleek stainless steel energy-efficient appliances, and gorgeous cabinetry that adds a designer touch. The open-concept layout is enhanced by recessed lighting, neutral paint, and thoughtful updates throughout. Retreat to the spacious primary suite with a vaulted ceiling, walk-in closet with built-ins, and a bonus loft area perfect for a home office or reading nook. Enjoy the luxuriously upgraded tile bathrooms, designed for comfort and style. The finished basement is an entertainer’s dream—complete with a built-in bar and plenty of room to host gatherings or relax in cozy comfort. Outside, a stone patio and step-up deck provide the perfect setting for outdoor entertaining, all within a fully fenced backyard with a grassy area for play or pets. Major updates include a brand-new roof (2022) for added peace of mind. Don’t miss your chance to own this exceptional home in a desirable location—schedule your showing today!
Sold for $439,300
$439,300
8821 Willowwood Way, Jessup, MD 20794
3beds
1,600sqft
Townhouse
Built in 1986
2,178 Square Feet Lot
$445,200 Zestimate®
$275/sqft
$2,712 Estimated rent
Home value
$445,200
$418,000 - $476,000
$2,712/mo
Zestimate® history
Owner options
List your home for rent
$2,712/mo
Rent Zestimate®
Find your next renter with Zillow Rental Manager. Plus, with online applications, you can quickly screen prospective tenants – for free.
$2,712/mo
Rent Zestimate®
Refinance and save
$2,853/mo
Est. payment
Refinancing to a lower rate could help reduce your monthly payments and save thousands over the life of the loan.
$2,853/mo
Est. payment
Explore your selling options
Work with a Zillow partner agent
Leverage their expertise and Zillow's premium Showcase listings to get your home seen by more buyers.
Get startedList with your own agent
Get your home in front of millions of buyers by listing it on Zillow.
Learn how to do itSell it yourself
Take full control of how buyers see your home on Zillow by listing For Sale by Owner (FSBO).
List your homeWhat's special
Private entranceFinished basementBuilt-in barBonus loft areaStone patioWalk-in closet with built-insFully fenced backyard
Zillow last checked:
Listing updated:
Listed by:
Ray Curley 443-745-1024,
Berkshire Hathaway HomeServices PenFed Realty
Bought with:
Karla Pinato, 583417
Northrop Realty
Source: Bright MLS,MLS#: MDHW2052022
Facts & features
Interior
Bedrooms & bathrooms
- Bedrooms: 3
- Bathrooms: 3
- Full bathrooms: 2
- 1/2 bathrooms: 1
- Main level bathrooms: 1
Rooms
- Room types: Living Room, Dining Room, Primary Bedroom, Bedroom 2, Bedroom 3, Kitchen, Loft, Recreation Room, Utility Room, Bathroom 1, Bathroom 2, Half Bath
Primary bedroom
- Features: Flooring - Carpet, Ceiling Fan(s), Cathedral/Vaulted Ceiling, Skylight(s), Walk-In Closet(s)
- Level: Upper
Bedroom 2
- Features: Flooring - Carpet
- Level: Upper
Bedroom 3
- Features: Flooring - Carpet
- Level: Upper
Bathroom 1
- Features: Flooring - Ceramic Tile, Bathroom - Tub Shower
- Level: Upper
Bathroom 2
- Features: Flooring - Ceramic Tile, Bathroom - Walk-In Shower
- Level: Lower
Dining room
- Features: Flooring - Luxury Vinyl Plank, Recessed Lighting, Living/Dining Room Combo
- Level: Main
Half bath
- Features: Flooring - Ceramic Tile
- Level: Main
Kitchen
- Features: Flooring - Luxury Vinyl Plank, Eat-in Kitchen, Kitchen - Electric Cooking, Recessed Lighting
- Level: Main
Living room
- Features: Flooring - Carpet, Recessed Lighting
- Level: Main
Loft
- Features: Flooring - Carpet
- Level: Upper
Recreation room
- Features: Recessed Lighting, Flooring - Luxury Vinyl Plank, Built-in Features
- Level: Lower
Utility room
- Features: Flooring - Concrete
- Level: Lower
Heating
- Heat Pump, Electric
Cooling
- Heat Pump, Electric
Appliances
- Included: Dishwasher, Disposal, Dryer, ENERGY STAR Qualified Refrigerator, Microwave, Washer, Water Heater, Electric Water Heater
- Laundry: In Basement
Features
- Breakfast Area, Kitchen - Efficiency, Upgraded Countertops, Bar, Open Floorplan, Vaulted Ceiling(s), Dry Wall
- Doors: Sliding Glass
- Windows: Window Treatments
- Basement: Finished
- Has fireplace: No
Interior area
- Total structure area: 1,836
- Total interior livable area: 1,600 sqft
- Finished area above ground: 1,224
- Finished area below ground: 376
Property
Parking
- Parking features: None
Accessibility
- Accessibility features: None
Features
- Levels: Three and One Half
- Stories: 3.5
- Exterior features: Sidewalks
- Pool features: None
Lot
- Size: 2,178 Square Feet
Details
- Additional structures: Above Grade, Below Grade
- Parcel number: 1406491790
- Zoning: RSA8
- Zoning description: Residential Single Attached
- Special conditions: Standard
Construction
Type & style
- Home type: Townhouse
- Architectural style: Colonial,Loft
- Property subtype: Townhouse
Materials
- Brick Front, Vinyl Siding
- Foundation: Slab
- Roof: Shingle
Condition
- New construction: No
- Year built: 1986
- Major remodel year: 2016
Utilities & green energy
- Sewer: Public Sewer
- Water: Public
Green energy
- Energy efficient items: Appliances
- Water conservation: Low-Flow Fixtures
Community & HOA
Community
- Subdivision: Aspenwood
HOA
- Has HOA: Yes
- Services included: Common Area Maintenance, Management, Road Maintenance, Snow Removal
- HOA fee: $81 monthly
- HOA name: ASPENWOOD TOWNHOUSE ASSOCIATION, INC
Location
- Region: Jessup
Financial & listing details
- Price per square foot: $275/sqft
- Tax assessed value: $336,800
- Annual tax amount: $4,776
- Date on market: 4/30/2025
- Listing agreement: Exclusive Right To Sell
- Listing terms: Cash,Conventional,VA Loan
- Ownership: Fee Simple
Price history
| Date | Event | Price |
|---|---|---|
| 6/18/2025 | Sold | $439,300+3.4%$275/sqft |
Source:  Bright MLS #MDHW2052022 Report a problem Bright MLS #MDHW2052022 Report a problem | ||
| 5/6/2025 | Pending sale | $425,000$266/sqft |
Source: Bright MLS #MDHW2052022 Report a problem | ||
| 4/30/2025 | Listed for sale | $425,000+49.1%$266/sqft |
Source: Bright MLS #MDHW2052022 Report a problem | ||
| 12/7/2016 | Sold | $285,000-1.6%$178/sqft |
Source: Public Record Report a problem | ||
| 9/24/2016 | Price change | $289,500-3%$181/sqft |
Source: Long & Foster Real Estate, Inc. #HW9760395 Report a problem | ||
| 9/9/2016 | Listed for sale | $298,500$187/sqft |
Source: Long & Foster Real Estate, Inc. #HW9760395 Report a problem | ||
Public tax history
| Year | Property taxes | Tax assessment |
|---|---|---|
| 2025 | -- | $336,800 +6.9% |
| 2024 | $3,547 +7.4% | $315,000 +7.4% |
| 2023 | $3,301 +8% | $293,200 +8% |
| 2022 | $3,056 +2.1% | $271,400 +2.1% |
| 2021 | $2,993 +2.1% | $265,833 +2.1% |
| 2020 | $2,931 +2.2% | $260,267 +2.2% |
| 2019 | $2,868 -7.4% | $254,700 |
| 2018 | $3,097 -19.2% | $254,700 |
| 2017 | $3,835 | $254,700 -4.5% |
| 2016 | -- | $266,700 +4.6% |
| 2015 | -- | $254,867 +4.9% |
| 2014 | -- | $243,033 +5.1% |
| 2013 | -- | $231,200 |
| 2012 | -- | $231,200 |
| 2011 | -- | $231,200 -24.6% |
| 2010 | -- | $306,570 +8.6% |
| 2009 | -- | $282,210 +9.4% |
| 2008 | -- | $257,850 +10.4% |
| 2007 | -- | $233,490 +14.9% |
| 2006 | -- | $203,282 +17.5% |
| 2005 | -- | $173,076 +21.1% |
| 2004 | -- | $142,870 +3.5% |
| 2003 | -- | $138,102 +3.6% |
| 2002 | -- | $133,336 +3.7% |
| 2001 | -- | $128,570 +150% |
| 2000 | -- | $51,420 |
Find assessor info on the county website
Neighborhood: 20794
Nearby homes
- $362,400-- bd3 ba1k sqft8819 Willowwood Way, Jessup, MD 20794Off Market
- $343,4002 bd2 ba1k sqft8817 Willowwood Way, Jessup, MD 20794Off Market
- $408,900-- bd2 ba1.2k sqft8815 Willowwood Way, Jessup, MD 20794Off Market
- $402,7003 bd3 ba1.6k sqft8811 Willowwood Way, Jessup, MD 20794Off Market
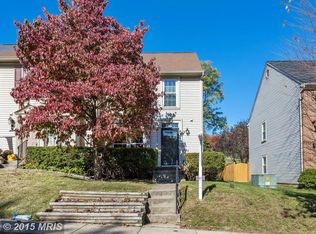
- $407,5003 bd2 ba1.8k sqft8825 Willowwood Way, Jessup, MD 20794Off Market
- $383,9002 bd3 ba1k sqft8827 Willowwood Way, Jessup, MD 20794Off Market
- $343,000-- bd2 ba1k sqft8809 Willowwood Way, Jessup, MD 20794Off Market
- $391,4002 bd3 ba1.3k sqft8829 Willowwood Way, Jessup, MD 20794Off Market
Nearby schools
GreatSchools rating
- 4/10Bollman Bridge Elementary SchoolGrades: PK-5Distance: 0.6 mi
- 6/10Patuxent Valley Middle SchoolGrades: 6-8Distance: 0.6 mi
- 6/10Guilford Park HighGrades: 9-10Distance: 0.7 mi
Schools provided by the listing agent
- District: Howard County Public School System
Source: Bright MLS. This data may not be complete. We recommend contacting the local school district to confirm school assignments for this home.
Get a cash offer in 3 minutes
Find out how much your home could sell for in as little as 3 minutes with a no-obligation cash offer.
Estimated market value
$445,200
Get a cash offer in 3 minutes
Find out how much your home could sell for in as little as 3 minutes with a no-obligation cash offer.
Estimated market value
$445,200
- Maryland
- Howard County
- Jessup
- 20794
- 8821 Willowwood Way
Nearby cities
Nearby zip codes
Other Jessup Topics
