Discover the charm of Crestwood living in this meticulously maintained, move-in-ready ranch, located within walking distance to beloved Crestwood Park and zoned for award-winning Lindbergh Schools. Step inside and you’ll immediately appreciate the timeless hardwood floors and fresh, neutral colors that create a warm, welcoming vibe. The heart of the home is the spacious eat-in kitchen, offering plenty of room for gathering, along with ample counter space & cabinets to keep everything beautifully organized. When it’s time to relax or entertain, the expansive finished walk-out basement is your ultimate bonus space. Curl up for movie night in the cozy media room with a glowing gas fireplace, mix up drinks at the stylish dry bar, or set up a home gym, playroom, or guest suite. You’ll love having a separate laundry area, full bath, and a flexible sleeping nook—so many possibilities to fit your lifestyle. Step outside and you’ll find even more to love: a covered deck and patio that overlook a fully fenced backyard bursting with colorful perennials—a perfect spot for summer BBQs, morning coffee, or R&R. With newer appliances and a roof that is just 1 year old, you can move in with confidence. Tucked away in a friendly neighborhood with trails, shops, & restaurants close by, this Crestwood gem is a rare find. With its bright living spaces, thoughtful updates, & unbeatable location, this is more than just a house—it’s the next place you’ll call home. Washer, Dryer & Fridges all stay!
Closed
Listed by: ReeceNichols Real Estate • Anna Kozak • 314-882-3309
Bought with: Meskovic Realty Group, LLC
Price Unknown
8822 Crest Oak Ln, Saint Louis, MO 63126
3beds
1,702sqft
Single Family Residence
Built in 1956
9,835 Square Feet Lot
$373,000 Zestimate®
$--/sqft
$2,394 Estimated rent
Home value
$373,000
$343,000 - $407,000
$2,394/mo
Zestimate® history
Owner options
List your home for rent
$2,394/mo
Rent Zestimate®
Find your next renter with Zillow Rental Manager. Plus, with online applications, you can quickly screen prospective tenants – for free.
$2,394/mo
Rent Zestimate®
Refinance and save
Refinancing to a lower rate could help reduce your monthly payments and save thousands over the life of the loan.
Explore your selling options
Work with a Zillow partner agent
Leverage their expertise and Zillow's premium Showcase listings to get your home seen by more buyers.
Get startedList with your own agent
Get your home in front of millions of buyers by listing it on Zillow.
Learn how to do itSell it yourself
Take full control of how buyers see your home on Zillow by listing For Sale by Owner (FSBO).
List your homeWhat's special
Gas fireplaceFully fenced backyardFresh neutral colorsSpacious eat-in kitchenStylish dry barColorful perennialsTimeless hardwood floors
Zillow last checked:
Listing updated:
Listed by:
Anna Kozak 314-882-3309,
ReeceNichols Real Estate
Bought with:
Azur Meskovic, 2010036526
Meskovic Realty Group, LLC
Source: MARIS,MLS#: 25044915 Originating MLS: St. Louis Association of REALTORS
Originating MLS: St. Louis Association of REALTORSFacts & features
Interior
Bedrooms & bathrooms
- Bedrooms: 3
- Bathrooms: 2
- Full bathrooms: 2
- Main level bathrooms: 1
- Main level bedrooms: 3
Bedroom
- Description: front center bedroom
- Features: Floor Covering: Wood
- Level: Main
- Area: 88
- Dimensions: 11x8
Bedroom 2
- Description: front far bedroom
- Features: Floor Covering: Wood
- Level: Main
- Area: 143
- Dimensions: 13x11
Bedroom 3
- Description: back bedrrom
- Features: Floor Covering: Wood
- Level: Main
- Area: 108
- Dimensions: 9x12
Bathroom
- Features: Floor Covering: Ceramic Tile
- Level: Main
- Area: 45
- Dimensions: 9x5
Bathroom 2
- Features: Floor Covering: Vinyl
- Level: Lower
- Area: 35
- Dimensions: 7x5
Family room
- Features: Floor Covering: Wood
- Level: Main
- Area: 176
- Dimensions: 11x16
Kitchen
- Features: Floor Covering: Vinyl
- Level: Main
- Area: 273
- Dimensions: 21x13
Laundry
- Level: Lower
- Area: 130
- Dimensions: 10x13
Media room
- Description: basement fireplace space
- Features: Floor Covering: Vinyl
- Level: Lower
- Area: 182
- Dimensions: 13x14
Office
- Description: sleeping area or Office
- Features: Floor Covering: Carpeting
- Level: Lower
- Area: 135
- Dimensions: 15x9
Recreation room
- Description: Rec plus Dry bar area
- Features: Floor Covering: Vinyl
- Level: Lower
- Area: 440
- Dimensions: 40x11
Workshop
- Features: Floor Covering: Concrete
- Level: Lower
- Area: 81
- Dimensions: 9x9
Heating
- Forced Air, Natural Gas
Cooling
- Central Air, Electric
Appliances
- Included: Dishwasher, Dryer, Microwave, Free-Standing Electric Oven, Refrigerator, Washer, Water Heater
Features
- Ceiling Fan(s), Custom Cabinetry, Eat-in Kitchen
- Flooring: Wood
- Doors: Panel Door(s)
- Basement: Partially Finished,Sleeping Area,Walk-Out Access
- Number of fireplaces: 1
- Fireplace features: Basement
Interior area
- Total structure area: 1,702
- Total interior livable area: 1,702 sqft
- Finished area above ground: 1,092
- Finished area below ground: 610
Property
Parking
- Total spaces: 1
- Parking features: Garage - Attached
- Attached garage spaces: 1
Features
- Levels: One
- Patio & porch: Covered, Deck
- Fencing: Back Yard,Full
Lot
- Size: 9,835 Square Feet
- Features: Back Yard, Front Yard, Garden, Landscaped
Details
- Parcel number: 26M641047
- Special conditions: Standard
Construction
Type & style
- Home type: SingleFamily
- Architectural style: Ranch
- Property subtype: Single Family Residence
Materials
- Brick, Vinyl Siding
Condition
- Year built: 1956
Utilities & green energy
- Sewer: Public Sewer
- Water: Public
- Utilities for property: Cable Available
Community & HOA
Community
- Subdivision: Watson Terrace
HOA
- Has HOA: No
Location
- Region: Saint Louis
Financial & listing details
- Tax assessed value: $286,200
- Annual tax amount: $3,241
- Date on market: 7/10/2025
- Cumulative days on market: 3 days
- Listing terms: Cash,Conventional
Price history
| Date | Event | Price |
|---|---|---|
| 8/6/2025 | Sold | -- |
Source:  MARIS #25044915 Report a problem MARIS #25044915 Report a problem | ||
| 7/14/2025 | Pending sale | $330,000$194/sqft |
Source: MARIS #25044915 Report a problem | ||
| 7/10/2025 | Listed for sale | $330,000$194/sqft |
Source: MARIS #25044915 Report a problem | ||
Public tax history
| Year | Property taxes | Tax assessment |
|---|---|---|
| 2025 | $3,693 +13.9% | $54,380 +16.7% |
| 2024 | $3,241 +8.2% | $46,590 |
| 2023 | $2,996 +4.4% | $46,590 +17.3% |
| 2022 | $2,869 +9.7% | $39,730 |
| 2021 | $2,615 -2.6% | $39,730 +1% |
| 2020 | $2,685 +3% | $39,350 |
| 2019 | $2,607 | $39,350 +13.4% |
| 2018 | $2,607 | $34,710 |
| 2017 | $2,607 +1.1% | $34,710 +9.9% |
| 2016 | $2,578 +11.2% | $31,580 |
| 2015 | $2,318 | $31,580 +5.4% |
| 2014 | $2,318 +3.7% | $29,950 |
| 2013 | $2,235 | $29,950 -9.1% |
| 2012 | -- | $32,950 |
| 2011 | -- | $32,950 -1.6% |
| 2010 | $1,999 +4.4% | $33,480 |
| 2009 | $1,915 -1.8% | $33,480 -0.9% |
| 2008 | $1,949 +13.9% | $33,780 |
| 2007 | $1,712 | $33,780 +15% |
| 2006 | $1,712 +2.4% | $29,380 |
| 2005 | $1,672 | $29,380 +7.8% |
| 2003 | -- | $27,250 +19.1% |
| 2002 | $1,239 +16.5% | $22,880 |
| 2001 | $1,063 | $22,880 |
Find assessor info on the county website
Neighborhood: 63126
Nearby homes
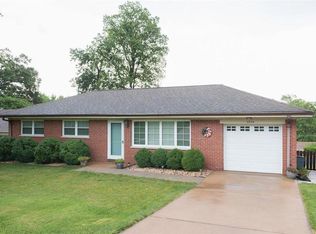
- $351,1003 bd2 ba1k sqft8828 Crest Oak Ln, Saint Louis, MO 63126Off Market
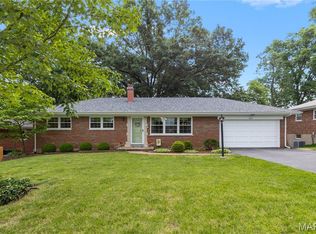
- $--4 bd3 ba1.1k sqft8816 Crest Oak Ln, Saint Louis, MO 63126Sold
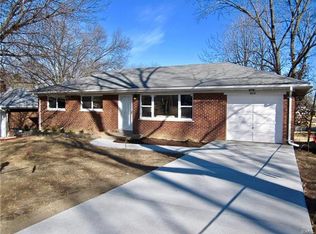
- $359,3003 bd2 ba1k sqft8810 Crest Oak Ln, Saint Louis, MO 63126Off Market
- $309,5003 bd2 ba1k sqft8832 Crest Oak Ln, Saint Louis, MO 63126Off Market
- $490,8003 bd2 ba1.5k sqft8815 Hemingway Dr, Saint Louis, MO 63126Off Market
- $408,0003 bd3 ba1.4k sqft8821 Hemingway Dr, Saint Louis, MO 63126Off Market
- $507,5004 bd3 ba1.6k sqft8811 Hemingway Dr, Saint Louis, MO 63126Off Market
- $--3 bd2 ba1.9k sqft8817 Crest Oak Ln, Saint Louis, MO 63126Sold
Nearby schools
GreatSchools rating
- 9/10Long Elementary SchoolGrades: K-5Distance: 0.6 mi
- 6/10Truman Middle SchoolGrades: 6-8Distance: 0.7 mi
- 9/10Lindbergh Sr. High SchoolGrades: 9-12Distance: 1.8 mi
Schools provided by the listing agent
- Elementary: Long Elem.
- Middle: Truman Middle School
- High: Lindbergh Sr. High
Source: MARIS. This data may not be complete. We recommend contacting the local school district to confirm school assignments for this home.
Get a cash offer in 3 minutes
Find out how much your home could sell for in as little as 3 minutes with a no-obligation cash offer.
Estimated market value
$373,000
Get a cash offer in 3 minutes
Find out how much your home could sell for in as little as 3 minutes with a no-obligation cash offer.
Estimated market value
$373,000
- Missouri
- Saint Louis County
- Crestwood
- 63126
- 8822 Crest Oak Ln
