Skip main navigation
Sold for $425,000
  • $425,000

    8822 Dearborn Dr, Nottingham, MD 21236

    3beds
    2,642sqft
    Single Family Residence
    Built in 1967
    6,700 Square Feet Lot
    $453,400 Zestimate®
    $161/sqft
    $3,123 Estimated rent

    Home value

    $453,400

    $431,000 - $476,000

    $3,123/mo

    Zestimate® history
    Loading
    Loading...

    Owner options

    List your home for rent

    $3,123/mo

    Rent Zestimate®

    Find your next renter with Zillow Rental Manager. Plus, with online applications, you can quickly screen prospective tenants – for free.

    Learn more

    $3,123/mo

    Rent Zestimate®

    Refinance and save

    $2,639/mo

    Est. payment

    Refinancing to a lower rate could help reduce your monthly payments and save thousands over the life of the loan.

    See today's rates

    $2,639/mo

    Est. payment

    Explore your selling options

    Work with a Zillow partner agent

    Leverage their expertise and Zillow's premium Showcase listings to get your home seen by more buyers.

    Get started

    List with your own agent

    Get your home in front of millions of buyers by listing it on Zillow.

    Learn how to do it

    Sell it yourself

    Take full control of how buyers see your home on Zillow by listing For Sale by Owner (FSBO).

    List your home

    What's special

    Wet barKoi pondLarge pantryLaundry roomDouble closetsCeramic tile flooringGranite countertop
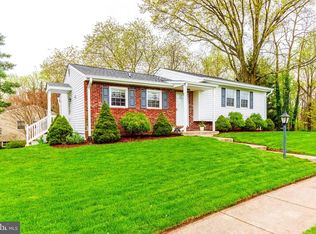
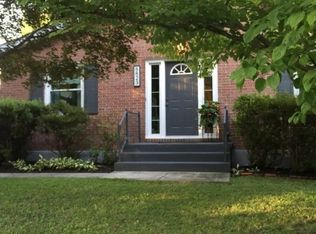
    Is quiet and serenity in your own garden oasis what you are looking for? Look no further. This beautiful home inside and out is for you. Enter into your foyer and turn into your beautiful kitchen with black stainless appliances, granite counter tops, large pantry and recessed lighting. Off of the kitchen is an outside entrance to your side trek deck with a sun setter awning. From the kitchen area walk right into your dining and living room that has gorgeous hardwood floors and a large picture window to look out onto your landscaped yard. The front windows were replaced within the last 6 months. Walk up 3 steps to the Bedroom area. Primary Bedroom has hardwood floors, ceiling fan, double closets and full bath. There are also 2 more bedrooms and full bath on this level. From main floor go down to your large family room with wet bar. This was all completed in the last 6 months. At this time the electric was updated. The family room is very spacious and wet bar has granite countertop. There is so much room. Off of family room is a nice size room that can be used for office or den. There is also 1/2 bath. This whole floor has ceramic tile flooring and lighting has dimmer switches. Next is your laundry room with plenty of storage. Laundry room has laundry tub and sump pump. Off of the laundry room is an outside entrance. Out back is a patio area, fenced in area, Koi pond, shed and beautiful landscaping. Its very private. When everything is blooming it is beautiful. It is pretty much self maintaining.

    Zillow last checked:

    Listing updated:

    Listed by:

    Barbara W Sullivan 443-677-4355,

    Cummings & Co. Realtors

    Bought with:

    Harrison Greenough, 680744

    Berkshire Hathaway HomeServices Homesale Realty

    Source: Bright MLS,MLS#: MDBC2079206MLS Logo

    Facts & features

    Interior

    Bedrooms & bathrooms
    • Bedrooms: 3
    • Bathrooms: 3
    • Full bathrooms: 2
    • 1/2 bathrooms: 1
    Basement
    • Area: 660
    Heating
    • Baseboard, Electric
    Cooling
    • Ceiling Fan(s), Heat Pump, Central Air, Electric
    Appliances
    • Included: Microwave, Dishwasher, Disposal, Dryer, Oven/Range - Electric, Refrigerator, Washer, Water Heater, Electric Water Heater
    • Laundry: Laundry Room
    Features
    • Attic, Built-in Features, Ceiling Fan(s), Combination Dining/Living, Floor Plan - Traditional, Eat-in Kitchen, Pantry, Upgraded Countertops, Bar, Kitchen - Table Space, Recessed Lighting
    • Flooring: Ceramic Tile, Hardwood, Wood
    • Windows: Bay/Bow, Replacement, Screens
    • Basement: Full,Improved,Exterior Entry,Sump Pump
    • Has fireplace: No
    Interior area
    • Total structure area: 2,662
    • Total interior livable area: 2,642 sqft
    • Finished area above ground: 2,002
    • Finished area below ground: 640

    Property

    Parking
    • Parking features: Driveway
    • Has uncovered spaces: Yes
    Accessibility
    • Accessibility features: None
    Features
    • Levels: Multi/Split,Three
    • Stories: 3
    • Patio & porch: Deck, Patio
    • Exterior features: Awning(s), Lighting
    • Pool features: None
    • Fencing: Partial
    Lot
    • Size: 6,700 sqft
    • Dimensions: 1.00 x
    • Features: Landscaped, Pond
    Details
    • Additional structures: Above Grade, Below Grade
    • Parcel number: 04111119013030
    • Zoning: RESIDENTIAL
    • Special conditions: Standard

    Construction

    Type & style
    • Home type: SingleFamily
    • Property subtype: Single Family Residence
    Materials
    • Brick Front, Vinyl Siding
    • Foundation: Block
    Condition
    • Excellent
    • New construction: No
    • Year built: 1967

    Utilities & green energy

    • Sewer: Public Sewer
    • Water: Public

    Community & neighborhood

    Location
    • Region: Nottingham
    • Subdivision: Silver Gate

    Other

    Other facts
    • Listing agreement: Exclusive Right To Sell
    • Listing terms: Conventional,FHA,VA Loan,Cash
    • Ownership: Fee Simple

    Price history

    DateEventPrice
    10/31/2023Sold$425,000+1.2%$161/sqft
    Source: Bright MLS #MDBC2079206 Report a problem
    10/9/2023Pending sale$420,000$159/sqft
    Source: Bright MLS #MDBC2079206 Report a problem
    10/4/2023Listed for sale$420,000$159/sqft
    Source: Bright MLS #MDBC2079206 Report a problem

    Public tax history

    YearProperty taxesTax assessment
    2025$4,886 +28.7%$332,867 +6.3%
    2024$3,796 +6.7%$313,233 +6.7%
    2023$3,558 +2.2%$293,600
    2022$3,480 +2.3%$293,600 +4.6%
    2021$3,402 +2.3%$280,733 +2.3%
    2020$3,325 +1.5%$274,300
    2019$3,274 +1.6%$274,300 +3.1%
    2018$3,224 +1.6%$265,967 +1.6%
    2017$3,173 +15.6%$261,800 +2.8%
    2016$2,745 $254,633 +2.9%
    2015$2,745 $247,467 +3%
    2014$2,745 $240,300
    2013-- $240,300
    2012-- $240,300 -8.4%
    2011-- $262,400 0%
    2010-- $262,480
    2009-- $262,480 -7.4%
    2008-- $283,460 +18.4%
    2007-- $239,446 +22.5%
    2006-- $195,433 +29.1%
    2005-- $151,420 +3.6%
    2004-- $146,196 +3.7%
    2003-- $140,973 +3.8%
    2002-- $135,750 +3.1%
    2001-- $131,732

    Find assessor info on the county website

    Neighborhood: 21236

    Nearby schools

    GreatSchools rating
    Schools provided by the listing agent
    • District: Baltimore County Public Schools

    Source: Bright MLS. This data may not be complete. We recommend contacting the local school district to confirm school assignments for this home.

    Get a cash offer in 3 minutes
    Find out how much your home could sell for in as little as 3 minutes with a no-obligation cash offer.
    Estimated market value
    $453,400
    Get a cash offer in 3 minutes
    Find out how much your home could sell for in as little as 3 minutes with a no-obligation cash offer.
    Estimated market value
    $453,400