Skip main navigation
Sold for $400,000
  • $400,000

    8822 E Amherst Drive #E, Denver, CO 80231

    2beds
    2,002sqft
    Townhouse
    Built in 1980
    1,584 Square Feet Lot
    $391,700 Zestimate®
    $200/sqft
    $2,634 Estimated rent

    Home value

    $391,700

    $368,000 - $419,000

    $2,634/mo

    Zestimate® history
    Loading
    Loading...

    Owner options

    List your home for rent

    $2,634/mo

    Rent Zestimate®

    Find your next renter with Zillow Rental Manager. Plus, with online applications, you can quickly screen prospective tenants – for free.

    Learn more

    $2,634/mo

    Rent Zestimate®

    Refinance and save

    $2,592/mo

    Est. payment

    Refinancing to a lower rate could help reduce your monthly payments and save thousands over the life of the loan.

    See today's rates

    $2,592/mo

    Est. payment

    Explore your selling options

    Work with a Zillow partner agent

    Leverage their expertise and Zillow's premium Showcase listings to get your home seen by more buyers.

    Get started

    List with your own agent

    Get your home in front of millions of buyers by listing it on Zillow.

    Learn how to do it

    Sell it yourself

    Take full control of how buyers see your home on Zillow by listing For Sale by Owner (FSBO).

    List your home

    What's special

    Sleek white cabinetryPrivate patioSpacious primary suitePrivate secondary suiteAbundant natural lightFull en suite bathTwo closets
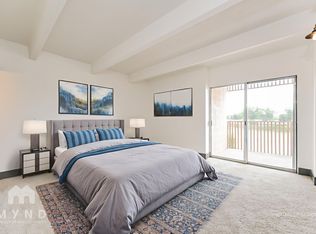
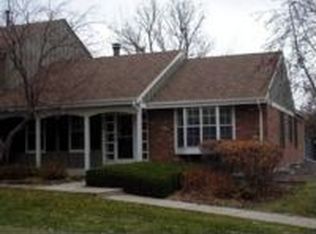
    Welcome home to this inviting 2-bedroom, 3-bath townhome, where bright, airy living spaces pair perfectly with a prime central location near Hampden, Glendale, and the DTC! Step inside to a light-filled main level, where the living room’s bay window and classic brick fireplace create a warm gathering spot for cozy nights in or lively entertaining. The adjacent dining area flows seamlessly into the kitchen, featuring sleek white cabinetry, a coffee nook, and direct access to the private patio. A convenient half bath rounds out the main floor. Upstairs, the spacious primary suite is made for relaxation, offering two closets, a seating nook, and a full en suite bath. A private secondary suite offers the perfect retreat for guests, featuring two closets, abundant natural light from generous windows, and its own en suite ¾ bath. The unfinished basement offers room to grow or easy storage for hobby gear or seasonal decor. Outdoors, enjoy morning coffee or tranquil evenings under a shady tree on the charming patio. A detached 2-car garage sits just beyond the patio. Set in a well-maintained community backing to the scenic High Line Canal Trail, enjoy a quick walk to the sparkling community pool and tennis courts. With Cherry Creek Reservoir, Kennedy Golf Course and the Denver Tech Center just minutes away and easy access to I-25 and I-225, endless entertainment and recreation are right outside your front door.

    Zillow last checked:

    Listing updated:

    Listed by:

    Conrad Steller 303-539-5228 conradcontracts@stellerrealestate.com,

    The Steller Group, Inc

    Bought with:

    Timothy Hester, 100083280

    LoKation Real Estate

    Source: REcolorado as distributed by MLS GRID,MLS#: 3229858MLS Logo

    Facts & features

    Interior

    Bedrooms & bathrooms
    • Bedrooms: 2
    • Bathrooms: 3
    • Full bathrooms: 1
    • 3/4 bathrooms: 1
    • 1/2 bathrooms: 1
    • Main level bathrooms: 1
    Bedroom
    • Description: 2 Closets, 3/4 En Suite Bath
    • Level: Upper
    • Area: 209 Square Feet
    • Dimensions: 19 x 11
    Bathroom
    • Level: Main
    Bathroom
    • Description: En Suite
    • Level: Upper
    Other
    • Description: 2 Closets, Full En Suite Bath
    • Level: Upper
    • Area: 294 Square Feet
    • Dimensions: 21 x 14
    Other
    • Level: Upper
    Bonus room
    • Description: Unfinished Basement, Laundry
    • Level: Basement
    • Area: 588 Square Feet
    • Dimensions: 28 x 21
    Dining room
    • Level: Main
    • Area: 108 Square Feet
    • Dimensions: 9 x 12
    Kitchen
    • Level: Main
    • Area: 130 Square Feet
    • Dimensions: 10 x 13
    Living room
    • Description: Gas Fireplace, Bay Window
    • Level: Main
    • Area: 195 Square Feet
    • Dimensions: 13 x 15
    Heating
    • Forced Air, Natural Gas
    Cooling
    • Attic Fan, Central Air
    Appliances
    • Included: Dishwasher, Disposal, Dryer, Range, Refrigerator, Self Cleaning Oven, Washer
    • Laundry: In Unit
    Features
    • Corian Counters, Entrance Foyer, Laminate Counters, Primary Suite, Smoke Free
    • Flooring: Carpet, Linoleum
    • Windows: Double Pane Windows
    • Basement: Bath/Stubbed,Interior Entry,Sump Pump,Unfinished
    • Number of fireplaces: 1
    • Fireplace features: Gas, Living Room
    • Common walls with other units/homes: 2+ Common Walls
    Interior area
    • Total structure area: 2,002
    • Total interior livable area: 2,002 sqft
    • Finished area above ground: 1,364

    Property

    Parking
    • Total spaces: 2
    • Parking features: Dry Walled
    • Garage spaces: 2
    Features
    • Levels: Two
    • Stories: 2
    • Patio & porch: Covered, Front Porch, Patio
    • Exterior features: Private Yard
    • Fencing: Full
    Lot
    • Size: 1,584 Square Feet
    • Features: Landscaped, Master Planned, Sprinklers In Front
    Details
    • Parcel number: 634601114
    • Zoning: R-2
    • Special conditions: Standard

    Construction

    Type & style
    • Home type: Townhouse
    • Property subtype: Townhouse
    • Attached to another structure: Yes
    Materials
    • Brick
    • Foundation: Concrete Perimeter, Slab
    • Roof: Composition
    Condition
    • Year built: 1980

    Utilities & green energy

    • Sewer: Public Sewer
    • Water: Public
    • Utilities for property: Cable Available, Electricity Connected, Natural Gas Available, Natural Gas Connected, Phone Available

    Community & HOA

    Community
    • Subdivision: Cherry Creek Meadows
    HOA
    • Has HOA: Yes
    • Amenities included: Clubhouse, Parking, Pool, Tennis Court(s), Trail(s)
    • Services included: Exterior Maintenance w/out Roof, Maintenance Grounds, Recycling, Sewer, Snow Removal, Trash, Water
    • HOA fee: $290 monthly
    • HOA name: Westwind Management Group LLC
    • HOA phone: 303-369-1800
    Location
    • Region: Denver

    Financial & listing details

    • Price per square foot: $200/sqft
    • Annual tax amount: $1,621
    • Date on market: 9/5/2025
    • Listing terms: Cash,Conventional,FHA,VA Loan
    • Exclusions: Curtain Rods
    • Ownership: Individual
    • Electric utility on property: Yes
    • Road surface type: Paved

    Price history

    DateEventPrice
    10/17/2025Sold$400,000+0.4%$200/sqft
    Source: REcolorado as distributed by MLS GRID #3229858 Report a problem
    9/19/2025Pending sale$398,500$199/sqft
    Source: REcolorado as distributed by MLS GRID #3229858 Report a problem
    9/16/2025Price change$398,500-6.2%$199/sqft
    Source: REcolorado as distributed by MLS GRID #3229858 Report a problem
    9/5/2025Listed for sale$425,000$212/sqft
    Source: REcolorado as distributed by MLS GRID #3229858 Report a problem

    Public tax history

    Tax history is unavailable.

    Neighborhood: Hampden

    Nearby schools

    GreatSchools rating
    Schools provided by the listing agent
    • Elementary: Holm
    • Middle: Hamilton
    • High: Thomas Jefferson
    • District: Denver 1

    Source: REcolorado as distributed by MLS GRID. This data may not be complete. We recommend contacting the local school district to confirm school assignments for this home.

    Get a cash offer in 3 minutes
    Find out how much your home could sell for in as little as 3 minutes with a no-obligation cash offer.
    Estimated market value
    $391,700
    Get a cash offer in 3 minutes
    Find out how much your home could sell for in as little as 3 minutes with a no-obligation cash offer.
    Estimated market value
    $391,700