Skip main navigation
Off market
  • Tax assessed value
    $126,800

    8822 E Florida Ave APT G07, Denver, CO 80247

    1beds
    598sqft
    Condo
    Built in 1973
    -- sqft lot
    $-- Zestimate®
    $212/sqft
    $1,067 Estimated rent

    Home value

    Not available

    Estimated sales range

    Not available

    $1,067/mo

    Zestimate® history
    Loading
    Loading...

    Owner options

    List your home for rent

    $1,067/mo

    Rent Zestimate®

    Find your next renter with Zillow Rental Manager. Plus, with online applications, you can quickly screen prospective tenants – for free.

    Learn more

    $1,067/mo

    Rent Zestimate®

    Refinance and save

    $1,027/mo

    Est. payment

    Refinancing to a lower rate could help reduce your monthly payments and save thousands over the life of the loan.

    See today's rates

    $1,027/mo

    Est. payment

    Explore your selling options

    Work with a Zillow partner agent

    Leverage their expertise and Zillow's premium Showcase listings to get your home seen by more buyers.

    Get started

    List with your own agent

    Get your home in front of millions of buyers by listing it on Zillow.

    Learn how to do it

    Sell it yourself

    Take full control of how buyers see your home on Zillow by listing For Sale by Owner (FSBO).

    List your home

    What's special

    Designer paint schemeAmple close-in off-street parkingLarge over range microwaveNew garbage disposalUltra quiet dishwasherUnder cabinet lightingCustom cabinetry and accessories

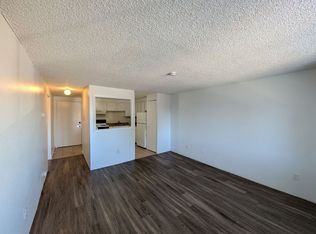
    Lovely, Luxuriously & Lusciously Appointed Garden-Level Condo! This Beautiful Cozy Condo is Welcoming, Tranquil and Comfortable. Very Low Maintenance, Very Efficient and Very Environmentally Green Condo. Counter Tops, Appliances, Back-Splashes, Tub Surround And The Window Sills Are Either Granite, Marble, Stainless Steel Or Glass For Quick And Easy Cleaning. Heat, Water, Maintenance Fees, Off-Street Parking, and Trash Removal are ALL INCLUDED in the HOA for this Condo!! The Condo Complex has Ample Close-In, Off-Street Parking. Utilities for this Condo are only about $40 per monthly year round (and that's pretty darn cheap)! THE CHEF'S KITCHEN Features Premium Appliances, Custom Cabinetry And Accessories: Matching Full Size Stainless Steel Appliances: French Door Refrigerator with Door-in-Door, 2-Drawers and filtered water dispenser; Ultra Quiet Dishwasher; Large Over Range Microwave and Glass Top Stove with Stainless Side Backsplash. Extensive Schuler Soft Close Cabinetry and Drawers with Brushed Nickel Pulls; Under Cabinet Lighting, Deep Stainless Steel Double-sided Under-mount Kitchen Sink, 3cm Uba-Tuba Granite Slab Countertops with Marble & Uba-Tuba Granite Kitchen Back Splash. All Horizontal Surfaces are Easy to Clean, Maintain and Sterilizable. WET-BAR features Deep Stainless Steel Sink with Brushed Nickle Faucets, 3cm Uba-Tuba Granite Slab Countertop and Under Cabinet Lighting. BEDROOM: The Generous Bedroom (10x16) features a Spacious Walk-in Closet, A Window, Designer Paint Scheme and will Accommodate a King Size Bed & Associated Furnishings. THE SHOWER-TOILET AREA is finished with Wall-to-Ceiling Marble & Uba-Tuba Granite on three-wall; Floor-to-Ceiling Mirror on One-Wall, Porcelain Coated Steel Tub with Multiple Nozzle/Multiple Zone Shower, an Arched Shower Curtain Rod and Heated & Illuminated Bathroom Ventilation. Its all Stone, Glass, Porcelain, Nickel & Chrome the Bath area is designed up for Easy Cleaning, Maintenance and is Sterilizable. The Toilet features a Brand New Remote Controlled Bidet Toilet Seat featuring a Heated Seat, Heated Water Wash & Heated Air Dry; and it is Self Cleaning! This Bidet virtually eliminates the need for Toilet Paper! THE VANITY AREA is finished with a Mirrored Wall, Adjustable Halogen Vanity Lighting, Winged Mirrored Medicine Cabinet; a Custom Built Vanity with shelf and storage drawers, Stainless Accents, 3cm Uba-Tuba Granite Slab Counter Top and a towel rack. The Kitchen, Living Room, Entry and Vanity Areas Feature Recessed Dimmable LED Lighting. The Bedroom & Living Room have New Brushed Nickel Remote Controlled Ceiling Fans. Entry Coat Closet / Storage Area New Garbage Disposal Insulated (QUIET) Doors Throughout With Brushed Nickel Hardware. Low-E Double Pane (QUIET) Pella Windows 2" Mahogany Horizontal Blinds. Programmable Thermostat. RING Video WiFi Doorbell with a Variable Volume Chime. Upgraded Electrics with Designer Switches & Covers. New Electrical Panel & Wiring. Linked Smoke & Carbon Monoxide Detectors. You Must See This Property To Truly Appreciate It as This Lovely Garden-Level Condo just Soooooo Much Nicer than Other Units in the complex!

    This property is off market, which means it's not currently listed for sale or rent on Zillow. This may be different from what's available on other websites or public sources.

    Facts & features

    Interior

    Bedrooms & bathrooms
    • Bedrooms: 1
    • Bathrooms: 1
    • Full bathrooms: 1
    Heating
    • Baseboard, Other
    Cooling
    • Other
    Appliances
    • Included: Dishwasher, Garbage disposal, Microwave, Range / Oven, Refrigerator
    Features
    • Flooring: Tile
    • Basement: Basement (not specified)
    • Has fireplace: No
    Interior area
    • Total interior livable area: 598 sqft

    Property

    Parking
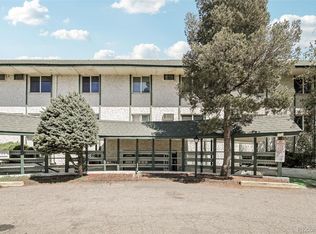
    • Parking features: Off-street
    Features
    • Exterior features: Wood
    Lot
    • Size: 598 Square Feet
    Details
    • Parcel number: 197321411006

    Construction

    Type & style
    • Home type: Condo
    Materials
    • Wood
    • Roof: Composition
    Condition
    • Year built: 1973

    Community & HOA

    Community
    • Features: On Site Laundry Available
    HOA
    • Has HOA: Yes
    • HOA fee: $229 monthly
    Location
    • Region: Denver

    Financial & listing details

    • Price per square foot: $212/sqft
    • Tax assessed value: $126,800
    • Annual tax amount: $493

    Price history

    DateEventPrice
    7/27/2026Listing removed--
    Source: Owner Report a problem
    7/1/2026Price change$82,000+2.5%$137/sqft
    Source: Owner Report a problem
    5/27/2026Listed for sale$80,000-20%$134/sqft
    Source: Owner Report a problem
    3/8/2021Listing removed--
    Source: Owner Report a problem
    11/23/2014Listing removed$850$1/sqft
    Source: Owner Report a problem
    11/7/2014Listed for rent$850$1/sqft
    Source: Owner Report a problem
    11/25/2012Listing removed$100,000$167/sqft
    Source: Owner Report a problem
    8/27/2012Listed for sale$100,000+270.4%$167/sqft
    Source: Owner Report a problem
    6/18/2007Sold$27,000-62%$45/sqft
    Source: Public Record Report a problem
    4/28/2004Sold$71,000$119/sqft
    Source: Public Record Report a problem

    Public tax history

    YearProperty taxesTax assessment
    2025$493 +13.5%$7,925 +60.1%
    2024$434 -36.7%$4,951 -43.2%
    2023$687 -0.5%$8,721 +13.7%
    2022$690 $7,673 -2.8%
    2021-- $7,894 +13.2%
    2020$619 +39.2%$6,972
    2019$445 $6,972 +53%
    2018$445 +1.3%$4,558
    2017$439 $4,558 +19.3%
    2016-- $3,821
    2015-- $3,821 +77.7%
    2014-- $2,150 -10%
    2013$240 $2,390
    2012-- $2,390
    2011$260 +2.2%$2,390 -7%
    2010$255 -26.5%$2,570
    2009$347 $2,570 -27.8%
    2008-- $3,559
    2007-- $3,559 -19.6%
    2006-- $4,426
    2005-- $4,426 -3.4%
    2002$392 +30.1%$4,580 +38.8%
    2001$301 $3,300
    Find assessor info on the county website

    Neighborhood: 80247

    Nearby schools

    GreatSchools rating
    Schools provided by the listing agent
    • District: Cherry Creek Schools

    Source: The MLS. This data may not be complete. We recommend contacting the local school district to confirm school assignments for this home.

    Get pre-qualified for a loan
    At Zillow Home Loans, we can pre-qualify you in as little as 5 minutes with no impact to your credit score.

    An equal housing lender. NMLS #10287.