Inherited estate property. Seller has never occupied the home and has limited knowledge of its condition. Property sold As-Is, Where-Is with no repairs or warranties by seller. Interior room dimensions are approximate. Needs Work.
Pending
$175,000
8822 Graves Dr, Slaughter, LA 70777
3beds
1,783sqft
Single Family Residence, Residential
Built in 1979
2.49 Acres Lot
$-- Zestimate®
$98/sqft
$-- HOA
What's special
- 273 days
- 28
- 0
Zillow last checked:
Listing updated:
Listed by:
Heath Monte,
Monte Real Estate LLC 225-658-1515
Source: ROAM MLS,MLS#: 2026000012
Facts & features
Interior
Bedrooms & bathrooms
- Bedrooms: 3
- Bathrooms: 3
- Full bathrooms: 2
- Partial bathrooms: 1
Rooms
- Room types: Bedroom, Primary Bedroom, Dining Room, Kitchen, Living Room
Primary bedroom
- Features: En Suite Bath, Ceiling 9ft Plus, Ceiling Fan(s), Walk-In Closet(s)
- Level: First
- Area: 81.25
- Width: 6.5
Bedroom 1
- Level: First
- Area: 100
- Dimensions: 10 x 10
Bedroom 2
- Level: First
- Area: 120
- Dimensions: 10 x 12
Primary bathroom
- Features: Double Vanity, Shower Combo
Dining room
- Level: First
- Area: 171.25
Kitchen
- Features: Laminate Counters, Kitchen Island, Pantry
- Level: First
- Area: 257.04
Living room
- Level: First
- Area: 300
- Dimensions: 15 x 20
Heating
- Central
Cooling
- Central Air, Ceiling Fan(s)
Appliances
- Included: Electric Cooktop, Dishwasher, Oven, Range Hood, Separate Cooktop
- Laundry: Washer/Dryer Hookups
Features
- Breakfast Bar, Built-in Features, Ceiling 9'+, Computer Nook, Crown Molding
- Windows: Screens
- Attic: Storage
Interior area
- Total structure area: 2,408
- Total interior livable area: 1,783 sqft
Property
Parking
- Total spaces: 2
- Parking features: 2 Cars Park, Carport, Covered, Other, Driveway, Gravel, Limestone Surface
- Has carport: Yes
Features
- Stories: 1
- Patio & porch: Patio, Porch
- Fencing: Chain Link,Full
- On waterfront: Yes
- Waterfront features: Waterfront, Lake Front
Lot
- Size: 2.49 Acres
- Dimensions: 175 x 620
- Features: Additional Land Lot
Details
- Additional structures: Barn(s)
- Parcel number: 01520776
- Special conditions: Standard
Construction
Type & style
- Home type: SingleFamily
- Architectural style: Traditional
- Property subtype: Single Family Residence, Residential
Materials
- Brick Siding, Vinyl Siding, Brick
- Foundation: Slab
- Roof: Shingle
Condition
- New construction: No
- Year built: 1979
Utilities & green energy
- Gas: None
- Sewer: Septic Tank
- Water: Comm. Water
Community & HOA
Community
- Subdivision: Hillside Farms North
Location
- Region: Slaughter
Financial & listing details
- Price per square foot: $98/sqft
- Tax assessed value: $128,800
- Annual tax amount: $699
- Price range: $175K - $175K
- Date on market: 1/1/2026
- Listing terms: Cash,Conventional,Private Financing Available
Estimated market value
Not available
Estimated sales range
Not available
Not available
Price history
| Date | Event | Price |
|---|---|---|
| 7/9/2026 | Pending sale | $175,000$98/sqft |
Source:  ROAM MLS #2026000012 Report a problem ROAM MLS #2026000012 Report a problem | ||
| 4/10/2026 | Price change | $175,000-2.8%$98/sqft |
Source: ROAM MLS #2026000012 Report a problem | ||
| 3/3/2026 | Price change | $180,000-10%$101/sqft |
Source: ROAM MLS #2026000012 Report a problem | ||
| 1/1/2026 | Listed for sale | $200,000$112/sqft |
Source: ROAM MLS #2026000012 Report a problem | ||
Public tax history
| Year | Property taxes | Tax assessment |
|---|---|---|
| 2025 | $699 -2.6% | $12,880 |
| 2024 | $718 +32.6% | $12,880 +12% |
| 2023 | $542 -0.2% | $11,500 |
| 2022 | $543 | $11,500 |
| 2021 | $543 +1.2% | $11,500 |
| 2020 | $536 -62.5% | $11,500 +10% |
| 2019 | $1,430 -0.4% | $10,450 |
| 2018 | $1,435 +221.6% | $10,450 |
| 2017 | $446 | $10,450 |
| 2016 | $446 +2% | $10,450 +2.5% |
| 2015 | $438 +15.5% | $10,200 |
| 2014 | $379 | $10,200 |
| 2013 | $379 -71.8% | $10,200 |
| 2012 | $1,341 -0.7% | $10,200 |
| 2011 | $1,351 -2% | $10,200 |
| 2010 | $1,378 +254.6% | $10,200 |
| 2009 | $389 -0.4% | $10,200 |
| 2008 | $390 +25.8% | $10,200 +6.3% |
| 2007 | $310 +0.7% | $9,600 |
| 2006 | $308 +0.8% | $9,600 |
| 2005 | $306 +3.5% | $9,600 |
| 2004 | $295 +43.9% | $9,600 +2.1% |
| 2003 | $205 -0.3% | $9,400 |
| 2002 | $206 0% | $9,400 |
| 2001 | $206 +2.8% | $9,400 |
| 2000 | $200 | $9,400 |
Find assessor info on the county website
Monthly payment
Est. payment
Payment breakdown
Explore the cost of this home by adjusting the details. Changes won't be saved.Climate risks
Neighborhood: 70777
Nearby schools
Schools provided by the listing agent
- District: Zachary Community
Source: ROAM MLS. This data may not be complete. We recommend contacting the local school district to confirm school assignments for this home.
Similar homes
- $155,9003 bd2 ba1.2k sqft3376 Piper Rd, Slaughter, LA 70777For Sale
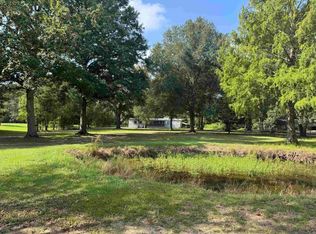
 MLS ID #2026012940, David Landry, David Landry Real Estate, LLC. ROAM MLS
 - $200,0004 bd2 ba1.8k sqft4987 Lois Dr, Zachary, LA 70791For Sale
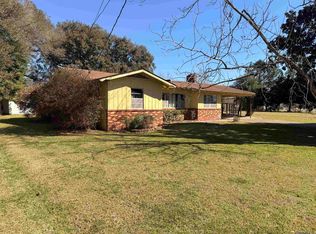 MLS ID #2026003636, Denise Harris, Golden Eagle Real Estate Group. ROAM MLS
 - $185,0004 bd2 ba2.1k sqft4534 Clark St, Baton Rouge, LA 70811For Sale
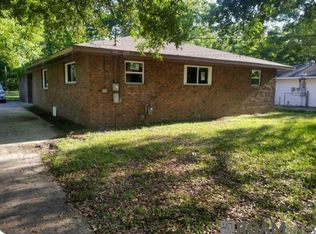 MLS ID #2026003983, Tarj Hamilton, Clear2Close Realty. ROAM MLS
 - $160,0004 bd2 ba1.5k sqft4502 Fausse Dr, Baker, LA 70714For Sale
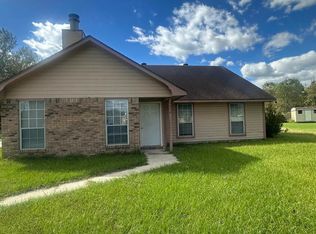 MLS ID #2026012883, Mackenzie Rivet, Crystal Bonin Realty. ROAM MLS
 - $207,0003 bd2 ba1.6k sqft14124 Blairstown Dr, Baker, LA 70714For SaleMLS ID #2026009685, Julia Johnson, Ideal Real Estate & Property Management LLC. ROAM MLS
- $135,0002 bd2 ba1.4k sqft9301 Whitney Ln, Slaughter, LA 70777For SaleMLS ID #2025007403, Tammalla Keller, The Gautreaux Group. ROAM MLS
- $129,9002 bd2 ba1.6k sqft4258 Oakland Dr, Ethel, LA 70730For SaleMLS ID #2026017135, Tina Engelhard, Corcoran & Company Real Estate, LLC. ROAM MLS
- $199,5003 bd2 ba2.3k sqft11845 Newsom Dr, Baton Rouge, LA 70811For SaleMLS ID #2026012419, Cedric Washington, Lacy Baaheth, LLC. ROAM MLS
- $220,0003 bd2 ba1.5k sqft24632 Brian Rd, Zachary, LA 70791For SaleMLS ID #2026009916, Sheila Goins, Gaspard & Co Real Estate LLC. ROAM MLS
- $175,0003 bd2 ba1.5k sqft9935 Buena Vista Dr, Baton Rouge, LA 70815For SaleMLS ID #2026011841, April Grevious, Innovative Realty Services. ROAM MLS
- $169,9004 bd2 ba1.7k sqft5115 Woodlawn Ave, Baton Rouge, LA 70805For SaleMLS ID #2026012614, CeeGee Hilton, CeeGee Realty LLC. ROAM MLS
- $189,0003 bd2 ba1.5k sqft7649 Governor Derbigny Dr, Baton Rouge, LA 70811For Sale
 MLS ID #2565102, Tori Garrett, BHHS- United Properties. GSREIN
 - $175,0003 bd2 ba1.2k sqft2210 S Woodcrest St, Denham Springs, LA 70726For SaleMLS ID #2026016930, Candy Harris, Southern United Properties. ROAM MLS
- $165,0003 bd2 ba1.3k sqft6801 Oak Park Dr, Baton Rouge, LA 70812For SaleMLS ID #2026015768, Candy Harris, Southern United Properties. ROAM MLS
- $140,0003 bd1 ba1.1k sqft2232 Hatfield Ln, Jackson, LA 70748For SaleMLS ID #2025021766, Shemeka Hayes, Hayes Realty Group of Louisiana. ROAM MLS
- $170,0003 bd2 ba1.9k sqft1522 Monterrey Blvd, Baton Rouge, LA 70815For SaleMLS ID #2026015747, Cam Pyle, Capital Real Estate. ROAM MLS
- $189,0004 bd2 ba1.2k sqft7458 E Driftwood Dr, Ventress, LA 70783For SaleMLS ID #2026016418, Edwina Louis, KC Homes Realty Group. ROAM MLS
- $245,9003 bd2 ba1.6k sqft2640 Colonial Way, Zachary, LA 70791For SaleMLS ID #2026013933, Wynona Squires, Gaspard & Co Real Estate LLC. ROAM MLS
- $170,0004 bd2 ba1.5k sqft4226 Sycamore St, Baton Rouge, LA 70805For SaleMLS ID #2026005561, Chantel Johnson, GMC Realty. ROAM MLS
