Tucked away at the end of a quiet, peaceful cul-de-sac, 8822 Johnson Circle welcomes you with an undeniable sense of home. Built in 1955, this beautifully updated home perfectly captures the timeless charm of mid-century architecture while offering the high-end, modern amenities today's Orange County home buyers crave. From the moment you pull up, the property commands attention with its crisp, fresh exterior paint, meticulous professional landscaping, and an elegant paver driveway providing abundant extra parking leading to the two-car attached garage. It’s a turnkey home designed as much for sustainability as it is for style. It comes fully equipped with premium, eco-friendly home upgrades, including dual-paned windows, a space-saving tankless water heater, and solar panels to keep energy costs low year-round. Plus, you can enjoy cleaner, great-tasting drinking water straight from the tap thanks to the home's built-in water filtration system—a thoughtful feature that drastically reduces reliance on bottled water.
Step inside, and you are immediately greeted by an expansive living room bathed in an abundance of natural light, anchored by a cozy fireplace that sets a warm, inviting tone. The highly desirable open floor plan flows effortlessly into the formal dining room and a beautifully refreshed white kitchen. Complete with crisp white cabinetry, endless storage space, and a convenient kitchen breakfast bar, the space serves as the vibrant heart of the home, perfect for casual morning coffee or hosting grand holiday gatherings. The true showstopper of the interior is the massive, ultra-private primary suite. This huge primary bedroom features two spacious closets and a completely transformed, spa-like en-suite bathroom that feels like a five-star resort, boasting dual sinks, a large walk-in shower, and a luxurious jetted soaking tub. The two additional bedrooms are bright and versatile, sharing a beautifully remodeled hallway bathroom complete with a pristine tub and shower combination.
Out the back door lies your own personal oasis. The expansive, park-like backyard is a rare find for Southern California real estate, offering a lush expanse of green grass, mature fruit trees, and plenty of space for outdoor dining, entertaining, or simply unwinding in absolute privacy.
Sold for $1,000,000
Listed by: Century 21 Affiliated • Meghan Shigo • Contact: 714-780-0500
Bought with: Keller Williams Coastal Prop.
$1,000,000
8822 Johnson Cir, Buena Park, CA 90620
3beds
1,468sqft
Single Family Residence
Built in 1955
6,060 Square Feet Lot
$962,900 Zestimate®
$681/sqft
$3,907 Estimated rent
Home value
$962,900
$915,000 - $1.01M
$3,907/mo
Zestimate® history
Owner options
List your home for rent
$3,907/mo
Rent Zestimate®
Find your next renter with Zillow Rental Manager. Plus, with online applications, you can quickly screen prospective tenants – for free.
$3,907/mo
Rent Zestimate®
Refinance and save
$6,306/mo
Est. payment
Refinancing to a lower rate could help reduce your monthly payments and save thousands over the life of the loan.
$6,306/mo
Est. payment
Explore your selling options
Work with a Zillow partner agent
Leverage their expertise and Zillow's premium Showcase listings to get your home seen by more buyers.
Get startedList with your own agent
Get your home in front of millions of buyers by listing it on Zillow.
Learn how to do itSell it yourself
Take full control of how buyers see your home on Zillow by listing For Sale by Owner (FSBO).
List your homeWhat's special
Zillow last checked:
Listing updated:
Listed by:
Meghan Shigo DRE #01243803 714-273-1381,
Century 21 Affiliated
Bought with:
Ronald Ellison, DRE #01827843
Keller Williams Coastal Prop.
Source: CRMLS,MLS#: PW26136228 Originating MLS: California Regional MLS
Originating MLS: California Regional MLSFacts & features
Interior
Bedrooms & bathrooms
- Bedrooms: 3
- Bathrooms: 2
- Full bathrooms: 2
- Main level bathrooms: 2
- Main level bedrooms: 3
Rooms
- Room types: Bedroom, Entry/Foyer, Kitchen, Living Room, Primary Bathroom, Primary Bedroom, Dining Room
Primary bedroom
- Features: Primary Suite
Bedroom
- Features: All Bedrooms Down
Bathroom
- Features: Bathtub, Dual Sinks, Jetted Tub, Multiple Shower Heads, Separate Shower, Tub Shower, Vanity, Walk-In Shower
Kitchen
- Features: Laminate Counters
Heating
- Central, Natural Gas
Cooling
- Central Air
Appliances
- Included: Dishwasher, Disposal, Gas Range, High Efficiency Water Heater, Microwave, Refrigerator, Water Purifier, Dryer, Washer
- Laundry: Inside, In Kitchen
Features
- Breakfast Bar, Ceiling Fan(s), Separate/Formal Dining Room, Open Floorplan, Recessed Lighting, All Bedrooms Down, Primary Suite
- Flooring: Laminate, Tile
- Windows: Double Pane Windows, Shutters
- Has fireplace: Yes
- Fireplace features: Living Room
- Common walls with other units/homes: No Common Walls
Interior area
- Total interior livable area: 1,468 sqft
Property
Parking
- Total spaces: 5
- Parking features: Driveway Level, Garage Faces Front, Garage
- Attached garage spaces: 2
- Uncovered spaces: 3
Accessibility
- Accessibility features: No Stairs
Features
- Levels: One
- Stories: 1
- Entry location: Front
- Patio & porch: Rear Porch, Concrete, Covered
- Exterior features: Brick Driveway
- Pool features: None
- Spa features: None
- Has view: Yes
- View description: Neighborhood
Lot
- Size: 6,060 Square Feet
- Features: Back Yard, Cul-De-Sac, Front Yard, Lawn, Yard
Details
- Parcel number: 13520405
- Special conditions: Standard
Construction
Type & style
- Home type: SingleFamily
- Architectural style: Ranch
- Property subtype: Single Family Residence
Materials
- Foundation: Slab
- Roof: Composition
Condition
- Updated/Remodeled,Turnkey
- New construction: No
- Year built: 1955
Utilities & green energy
- Electric: Photovoltaics Seller Owned
- Sewer: Public Sewer
- Water: Public
- Utilities for property: Electricity Connected, Natural Gas Connected, Sewer Connected, Water Connected
Community & HOA
Community
- Features: Curbs, Park, Street Lights, Sidewalks
- Security: Carbon Monoxide Detector(s), Smoke Detector(s)
- Subdivision: Presidents Tract
Location
- Region: Buena Park
Financial & listing details
- Price per square foot: $681/sqft
- Tax assessed value: $631,354
- Annual tax amount: $7,560
- Date on market: 6/24/2026
- Cumulative days on market: 6 days
- Listing terms: Submit
Price history
| Date | Event | Price |
|---|---|---|
| 7/30/2026 | Sold | $1,000,000+5.3%$681/sqft |
Source:  CRMLS #PW26136228 Report a problem CRMLS #PW26136228 Report a problem | ||
| 7/3/2026 | Contingent | $949,900$647/sqft |
Source: CRMLS #PW26136228 Report a problem | ||
| 6/24/2026 | Listed for sale | $949,900+74.6%$647/sqft |
Source: CRMLS #PW26136228 Report a problem | ||
| 7/11/2016 | Sold | $544,000-1.1%$371/sqft |
Source: Public Record Report a problem | ||
| 6/11/2016 | Pending sale | $550,000$375/sqft |
Source: ReMax Tiffany Real Estate #PW16119419 Report a problem | ||
| 6/3/2016 | Listed for sale | $550,000+207.3%$375/sqft |
Source: ReMax Tiffany Real Estate #PW16119419 Report a problem | ||
| 9/1/1998 | Sold | $179,000$122/sqft |
Source: Public Record Report a problem | ||
Public tax history
| Year | Property taxes | Tax assessment |
|---|---|---|
| 2025 | $7,560 +4.4% | $631,354 +2% |
| 2024 | $7,242 +2.5% | $618,975 +2% |
| 2023 | $7,066 +1.2% | $606,839 +2% |
| 2022 | $6,980 +1.4% | $594,941 +2% |
| 2021 | $6,882 | $583,276 +1% |
| 2020 | -- | $577,296 +2% |
| 2019 | $6,843 +2.6% | $565,977 +2% |
| 2018 | $6,669 +5.2% | $554,880 +2% |
| 2017 | $6,341 | $544,000 +97.6% |
| 2016 | $6,341 +92.1% | $275,244 +1.5% |
| 2015 | $3,301 +6.4% | $271,110 +2% |
| 2014 | $3,101 | $265,800 +0.5% |
| 2013 | -- | $264,599 +2% |
| 2012 | -- | $259,411 +2% |
| 2011 | -- | $254,325 +0.8% |
| 2010 | -- | $252,425 -0.2% |
| 2009 | -- | $253,025 +2% |
| 2008 | -- | $248,064 +2% |
| 2007 | -- | $243,200 +2% |
| 2006 | -- | $238,432 +2% |
| 2005 | -- | $233,757 +2% |
| 2004 | -- | $229,174 +1.9% |
| 2003 | -- | $224,974 +2% |
| 2002 | -- | $220,563 +2% |
| 2001 | $2,201 +18.2% | $216,239 +18.4% |
| 2000 | $1,861 | $182,580 |
Find assessor info on the county website
Neighborhood: 90620
Nearby homes
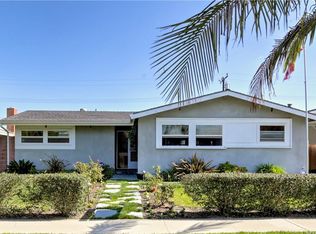
- $1,002,0003 bd2 ba1.5k sqft8810 Johnson Cir, Buena Park, CA 90620Off Market
- $866,4003 bd2 ba1k sqft8844 Johnson Cir, Buena Park, CA 90620Off Market
- $1,044,6004 bd2 ba1.6k sqft8823 Grant Cir, Buena Park, CA 90620Off Market
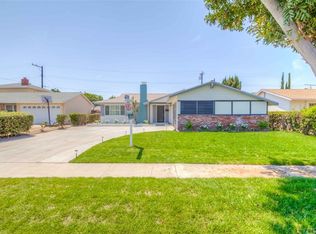
- $951,2004 bd2 ba1.5k sqft8845 Grant Cir, Buena Park, CA 90620Off Market
- $900,2003 bd2 ba1k sqft8798 Johnson Cir, Buena Park, CA 90620Off Market
- $869,3003 bd2 ba1k sqft8811 Grant Cir, Buena Park, CA 90620Off Market
- $994,2003 bd2 ba1.5k sqft8856 Johnson Cir, Buena Park, CA 90620Off Market
- $965,3003 bd3 ba1.2k sqft8857 Grant Cir, Buena Park, CA 90620Off Market
Nearby schools
GreatSchools rating
- 6/10Centralia Elementary SchoolGrades: K-6Distance: 0.1 mi
- 3/10Orangeview Junior High SchoolGrades: 7-8Distance: 0.8 mi
- 5/10Western High SchoolGrades: 9-12Distance: 0.6 mi
Schools provided by the listing agent
- Elementary: Centralia
- Middle: Orangeview
- High: Western
Source: CRMLS. This data may not be complete. We recommend contacting the local school district to confirm school assignments for this home.
Get a cash offer in 3 minutes
Find out how much your home could sell for in as little as 3 minutes with a no-obligation cash offer.
Estimated market value
$962,900
Get a cash offer in 3 minutes
Find out how much your home could sell for in as little as 3 minutes with a no-obligation cash offer.
Estimated market value
$962,900
- California
- Orange County
- Buena Park
- 90620
- 8822 Johnson Cir
Nearby cities
Nearby zip codes
Other Buena Park Topics
