Sparkling gem of a home, designed just the way you like with desirable open floorplan, 9' ceilings and split bedrooms! The neighborhood is conveniently located near Speedway. The elegant great room with cozy floor-to-ceiling brick fireplace is perfect for family gatherings. Plenty of space in the large great room for your dining room furniture. Charming white kitchen with a spacious counter height quartz bar with gorgeous pendant lights is a lovely space for meals or meal prep. All the kitchen appliances stay. You'll love the new hall bath with stunning tile and pretty new vanity. The gracious primary bedroom has a walk-in closet and newly freshened ensuite bath. The rear yard is fully fenced for your privacy and enjoyment. Seller wants to make this a turnkey deal for you, so the washer and dryer stay. You'll enjoy all the great built-ins in the laundry room. Bedroom #2 is a private and luxurious guest bedroom with nice closet space. Bedroom #3 is currently being used as an office and exercise area. Cute covered porch is so welcoming. The ample two car garage enters right into the kitchen. Earnest Money may be submitted via Earnnest, a safe, secure, online payment service. Click or visit https://www.callcarpenter.com/earnest-money. Property address, Buyer Agent name and bank account info will be required
Sold
$270,000
8822 Mallard Green Dr, Indianapolis, IN 46234
3beds
1,390sqft
Residential, Single Family Residence
Built in 1999
7,405 Square Feet Lot
$271,400 Zestimate®
$194/sqft
$1,825 Estimated rent
Home value
$271,400
$250,000 - $293,000
$1,825/mo
Zestimate® history
Owner options
List your home for rent
$1,825/mo
Rent Zestimate®
Find your next renter with Zillow Rental Manager. Plus, with online applications, you can quickly screen prospective tenants – for free.
$1,825/mo
Rent Zestimate®
Refinance and save
$1,507/mo
Est. payment
Refinancing to a lower rate could help reduce your monthly payments and save thousands over the life of the loan.
$1,507/mo
Est. payment
Explore your selling options
Work with a Zillow partner agent
Leverage their expertise and Zillow's premium Showcase listings to get your home seen by more buyers.
Get startedList with your own agent
Get your home in front of millions of buyers by listing it on Zillow.
Learn how to do itSell it yourself
Take full control of how buyers see your home on Zillow by listing For Sale by Owner (FSBO).
List your homeWhat's special
New hall bathCozy floor-to-ceiling brick fireplaceCovered porchSplit bedroomsEnsuite bathGracious primary bedroomStunning tile
Zillow last checked:
Listing updated:
Listed by:
Amy Englert 317-523-8887,
Carpenter, REALTORS®,
Matt Englert 317-339-3634,
Carpenter, REALTORS®
Bought with:
Carolyn Sanders
The Sanders Group Realty,LLC
Source: MIBOR as distributed by MLS GRID,MLS#: 22057381
Facts & features
Interior
Bedrooms & bathrooms
- Bedrooms: 3
- Bathrooms: 2
- Full bathrooms: 2
- Main level bathrooms: 2
- Main level bedrooms: 3
Primary bedroom
- Level: Main
- Area: 204 Square Feet
- Dimensions: 17X12
Bedroom 2
- Level: Main
- Area: 143 Square Feet
- Dimensions: 13X11
Bedroom 3
- Level: Main
- Area: 99 Square Feet
- Dimensions: 11X9
Dining room
- Level: Main
- Area: 112 Square Feet
- Dimensions: 14X8
Great room
- Level: Main
- Area: 196 Square Feet
- Dimensions: 14X14
Kitchen
- Level: Main
- Area: 208 Square Feet
- Dimensions: 16X13
Laundry
- Level: Main
- Area: 48 Square Feet
- Dimensions: 8X6
Heating
- Forced Air, Natural Gas
Cooling
- Central Air
Appliances
- Included: Dishwasher, Dryer, Disposal, MicroHood, Microwave, Electric Oven, Refrigerator, Washer
- Laundry: Connections All, Main Level
Features
- Attic Access, Breakfast Bar, Entrance Foyer, Ceiling Fan(s), High Speed Internet, Eat-in Kitchen, Wired for Data, Pantry, Supplemental Storage
- Has basement: No
- Attic: Access Only
- Number of fireplaces: 1
- Fireplace features: Gas Log, Great Room, Masonry
Interior area
- Total structure area: 1,390
- Total interior livable area: 1,390 sqft
Property
Parking
- Total spaces: 2
- Parking features: Attached
- Attached garage spaces: 2
- Details: Garage Parking Other(Garage Door Opener, Guest Street Parking)
Features
- Levels: One
- Stories: 1
- Patio & porch: Covered, Patio
- Exterior features: Lighting
- Fencing: Fenced,Full
Lot
- Size: 7,405 Square Feet
- Features: Cul-De-Sac, Curbs, Sidewalks, Storm Sewer, Mature Trees
Details
- Parcel number: 490528136025000900
- Horse amenities: None
Construction
Type & style
- Home type: SingleFamily
- Architectural style: Ranch
- Property subtype: Residential, Single Family Residence
Materials
- Brick, Vinyl Siding
- Foundation: Slab
Condition
- Updated/Remodeled
- New construction: No
- Year built: 1999
Details
- Builder name: Sentry Builders
Utilities & green energy
- Electric: 200+ Amp Service
- Water: Public
- Utilities for property: Electricity Connected, Sep Electric Meter, Sep Gas Meter, Sewer Connected, Water Connected
Community & HOA
Community
- Subdivision: Mallard Green
HOA
- Has HOA: Yes
- Amenities included: Insurance, Maintenance, Management, Snow Removal
- Services included: Association Home Owners, Entrance Common, Insurance, Maintenance, Management, Snow Removal
- HOA fee: $150 annually
- HOA phone: 317-241-5933
Location
- Region: Indianapolis
Financial & listing details
- Price per square foot: $194/sqft
- Tax assessed value: $216,400
- Annual tax amount: $2,598
- Date on market: 8/22/2025
- Cumulative days on market: 9 days
- Electric utility on property: Yes
Price history
| Date | Event | Price |
|---|---|---|
| 10/1/2025 | Sold | $270,000$194/sqft |
Source:  MIBOR as distributed by MLS GRID #22057381 Report a problem MIBOR as distributed by MLS GRID #22057381 Report a problem | ||
| 8/31/2025 | Pending sale | $270,000$194/sqft |
Source: MIBOR as distributed by MLS GRID #22057381 Report a problem | ||
| 8/22/2025 | Listed for sale | $270,000$194/sqft |
Source: MIBOR as distributed by MLS GRID #22057381 Report a problem | ||
Public tax history
| Year | Property taxes | Tax assessment |
|---|---|---|
| 2025 | $2,598 +14.2% | $216,400 -2.4% |
| 2024 | $2,274 +4.5% | $221,800 +13% |
| 2023 | $2,177 +7.3% | $196,300 +5.7% |
| 2022 | $2,029 +9.8% | $185,700 +19.8% |
| 2021 | $1,849 +7.3% | $155,000 +8.7% |
| 2020 | $1,722 +19.4% | $142,600 +6.5% |
| 2019 | $1,442 -0.6% | $133,900 +5.7% |
| 2018 | $1,451 +2.1% | $126,700 +1.5% |
| 2017 | $1,422 +9.9% | $124,800 +5% |
| 2016 | $1,293 +13.3% | $118,900 +4.1% |
| 2014 | $1,142 +10.9% | $114,200 +7.7% |
| 2013 | $1,030 | $106,000 +2.9% |
| 2012 | $1,030 | $103,000 -1.4% |
| 2011 | -- | $104,500 -3.5% |
| 2010 | $1,083 +4.5% | $108,300 +3.8% |
| 2009 | $1,036 | $104,300 -8.5% |
| 2007 | -- | $114,000 -7.4% |
| 2006 | -- | $123,100 +12.7% |
| 2005 | -- | $109,200 |
| 2004 | -- | $109,200 |
| 2003 | -- | $109,200 +55.6% |
| 2002 | -- | $70,200 +200% |
| 2001 | -- | $23,400 |
| 2000 | -- | $23,400 |
Find assessor info on the county website
Neighborhood: Key Meadows
Nearby homes
- $255,3003 bd2 ba1.4k sqft8828 Mallard Green Dr, Indianapolis, IN 46234Off Market

- $266,9003 bd2 ba1.4k sqft8816 Mallard Green Dr, Indianapolis, IN 46234Off Market
- $297,0003 bd2 ba2.3k sqft8834 Mallard Green Dr, Indianapolis, IN 46234Off Market
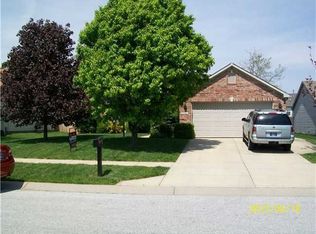
- $296,2004 bd3 ba2.4k sqft2604 Mario Creek Cir, Indianapolis, IN 46234Off Market
- $309,0004 bd2 ba2.9k sqft2603 Mario Creek Cir, Indianapolis, IN 46234Off Market
- $---- bd-- ba-- sqftMallard Green Dr, Indianapolis, IN 46234Off Market
- $---- bd-- ba-- sqftMallard Green Dr, Indianapolis, IN 46234Off Market
- $307,0004 bd2 ba2.4k sqft8810 Mallard Green Dr, Indianapolis, IN 46234Off Market
Nearby schools
GreatSchools rating
- 6/10Robey Elementary SchoolGrades: PK-6Distance: 0.5 mi
- NABen Davis Ninth Grade CenterGrades: 9Distance: 1.9 mi
- 3/10Ben Davis High SchoolGrades: 10-12Distance: 1.9 mi
Schools provided by the listing agent
- Elementary: Robey Elementary School
- Middle: Chapel Hill 7th & 8th Grade Center
- High: Ben Davis High School
Source: MIBOR as distributed by MLS GRID. This data may not be complete. We recommend contacting the local school district to confirm school assignments for this home.
Get a cash offer in 3 minutes
Find out how much your home could sell for in as little as 3 minutes with a no-obligation cash offer.
Estimated market value
$271,400
Get a cash offer in 3 minutes
Find out how much your home could sell for in as little as 3 minutes with a no-obligation cash offer.
Estimated market value
$271,400
- Indiana
- Marion County
- Indianapolis
- 46234
- Key Meadows
- 8822 Mallard Green Dr
Nearby cities
Nearby neighborhoods
Nearby zip codes
Other Indianapolis Topics
