Mid-century Charmer, lovingly maintained by the same owners for 24 years. With a generous amount of versatile square footage, this surprising floorplan offers so much functional space! There's 3 bedrooms, 2 on the main floor including a spacious primary, both served by a beautifully renovated bathroom, and a third bedroom upstairs with a mini-split system for cool summer and warm winter nights. A living room with a cozy making gas fireplace and the open dining area both retain the classic architectural detail of tray ceilings. A sweet & smart kitchen features Caesarstone countertops, cabinet pull-outs, two layer drawer organizers, spice rack, insta-hot/cold filtered water and all appliances are included. French doors off the dining area lead to a generous enclosed sunroom(not in total sq ft), equipped with the creature comforts of a mini-fridge, built-in buffet & cabinets, mini-split system, and exterior access to a covered patio and big backyard. Many large & happy gatherings were hosted by the owners over the years in this sunroom! Through the kitchen you'll find a bounty of additional space with a Family/TV room, a 2nd full bathroom and an office/craft room with built-in desk,cabinets and an exterior entrance leading to a private patio. Tucked around the corner is laundry with built-in clothes rod, washer & dryer. The unfinished basement offers ample storage, hvac & water heater systems & workbenches. Explore the possibilities of an ADU, perhaps in the family room/bathroom/office combo and/or finish basement space? Wonderful updates include luxury vinyl flooring, updated vinyl windows, Roof, HVAC, Water Heater, AC. Situated on an oversized lot, the sunny southern exposure backyard is prime garden territory! Lovely plantings include strawberries, Italian plum, Hydrangeas, azaleas, a magnolia tree. There's so much move-in ready goodness here, all at a terrific value. This inviting & tidy gem is ready and waiting for it's next lucky owner! [Home Energy Score = 5. HES Report at https://rpt.greenbuildingregistry.com/hes/OR10222935]
Sold
$110,000
8822 NE Alberta St, Portland, OR 97220
3beds
2,331sqft
Residential, Single Family Residence
Built in 1947
9,583 Square Feet Lot
$441,400 Zestimate®
$47/sqft
$2,881 Estimated rent
Home value
$441,400
$397,000 - $486,000
$2,881/mo
Zestimate® history
Owner options
List your home for rent
$2,881/mo
Rent Zestimate®
Find your next renter with Zillow Rental Manager. Plus, with online applications, you can quickly screen prospective tenants – for free.
$2,881/mo
Rent Zestimate®
Refinance and save
$553/mo
Est. payment
Refinancing to a lower rate could help reduce your monthly payments and save thousands over the life of the loan.
$553/mo
Est. payment
Explore your selling options
Work with a Zillow partner agent
Leverage their expertise and Zillow's premium Showcase listings to get your home seen by more buyers.
Get startedList with your own agent
Get your home in front of millions of buyers by listing it on Zillow.
Learn how to do itSell it yourself
Take full control of how buyers see your home on Zillow by listing For Sale by Owner (FSBO).
List your homeWhat's special
Big backyardCovered patioSpice rackOpen dining areaCaesarstone countertopsSmart kitchenLuxury vinyl flooring
Zillow last checked:
Listing updated:
Listed by:
Joanne Fantozzi 503-789-4478,
Living Room Realty
Bought with:
Kelly Stafford
Home Sweet Home Realty, LLC
Source: RMLS (OR),MLS#: 23229718
Facts & features
Interior
Bedrooms & bathrooms
- Bedrooms: 3
- Bathrooms: 2
- Full bathrooms: 2
- Main level bathrooms: 2
Rooms
- Room types: Sun Room, Office, Bedroom 2, Bedroom 3, Dining Room, Family Room, Kitchen, Living Room, Primary Bedroom
Primary bedroom
- Features: Closet Organizer, Double Closet, Walkin Closet
- Level: Main
- Area: 176
- Dimensions: 16 x 11
Bedroom 2
- Features: Closet
- Level: Main
- Area: 99
- Dimensions: 11 x 9
Bedroom 3
- Features: Builtin Features, Closet
- Level: Upper
- Area: 180
- Dimensions: 20 x 9
Dining room
- Features: French Doors
- Level: Main
- Area: 88
- Dimensions: 11 x 8
Family room
- Features: Exterior Entry, Wallto Wall Carpet
- Level: Main
- Area: 252
- Dimensions: 21 x 12
Kitchen
- Features: Dishwasher, Disposal, Galley, Instant Hot Water, Microwave, Free Standing Range
- Level: Main
- Area: 72
- Width: 8
Living room
- Features: Fireplace
- Level: Main
- Area: 238
- Dimensions: 17 x 14
Office
- Features: Builtin Features, Exterior Entry, Washer Dryer
- Level: Main
- Area: 156
- Dimensions: 13 x 12
Heating
- Forced Air, Forced Air 95 Plus, Mini Split, Fireplace(s)
Cooling
- Central Air
Appliances
- Included: Dishwasher, Disposal, Free-Standing Gas Range, Free-Standing Range, Free-Standing Refrigerator, Instant Hot Water, Microwave, Water Purifier, Washer/Dryer, Gas Water Heater
- Laundry: Laundry Room
Features
- Ceiling Fan(s), Bookcases, Granite, Built-in Features, Closet, Galley, Closet Organizer, Double Closet, Walk-In Closet(s)
- Flooring: Tile, Vinyl, Wall to Wall Carpet
- Doors: Storm Door(s), French Doors
- Windows: Double Pane Windows
- Basement: Unfinished
- Number of fireplaces: 1
- Fireplace features: Gas
Interior area
- Total structure area: 2,331
- Total interior livable area: 2,331 sqft
Property
Parking
- Parking features: Driveway, On Street, RV Access/Parking
- Has uncovered spaces: Yes
Features
- Levels: Two
- Stories: 2
- Patio & porch: Covered Deck, Deck, Patio, Porch
- Exterior features: Yard, Exterior Entry
- Has spa: Yes
- Spa features: Bath
- Fencing: Fenced
Lot
- Size: 9,583 Square Feet
- Dimensions: 70 x 137
- Features: Level, Private, Trees, SqFt 7000 to 9999
Details
- Additional structures: RVParking, ToolShed
- Parcel number: R208109
Construction
Type & style
- Home type: SingleFamily
- Architectural style: Cape Cod
- Property subtype: Residential, Single Family Residence
Materials
- Vinyl Siding
- Foundation: Concrete Perimeter, Slab
- Roof: Composition
Condition
- Resale
- New construction: No
- Year built: 1947
Utilities & green energy
- Gas: Gas
- Sewer: Public Sewer
- Water: Public
Community & HOA
Community
- Security: Security System Owned
HOA
- Has HOA: No
Location
- Region: Portland
Financial & listing details
- Price per square foot: $47/sqft
- Tax assessed value: $476,340
- Annual tax amount: $4,066
- Date on market: 10/26/2023
- Cumulative days on market: 3 days
- Listing terms: Cash,Conventional,FHA,VA Loan
- Road surface type: Paved
Price history
| Date | Event | Price |
|---|---|---|
| 7/24/2026 | Sold | $110,000-78%$47/sqft |
Source: Public Record Report a problem | ||
| 11/22/2023 | Sold | $500,000+4.4%$215/sqft |
Source:  RMLS (OR) #23229718 Report a problem RMLS (OR) #23229718 Report a problem | ||
| 10/30/2023 | Pending sale | $479,000$205/sqft |
Source: RMLS (OR) #23229718 Report a problem | ||
| 10/26/2023 | Listed for sale | $479,000+274.2%$205/sqft |
Source: RMLS (OR) #23229718 Report a problem | ||
| 10/28/1999 | Sold | $128,000$55/sqft |
Source: Public Record Report a problem | ||
Public tax history
| Year | Property taxes | Tax assessment |
|---|---|---|
| 2025 | $4,420 +4.2% | $193,140 +3% |
| 2024 | $4,240 +4.3% | $187,520 +3% |
| 2023 | $4,066 +2% | $182,060 +3% |
| 2022 | $3,986 +1.7% | $176,760 +3% |
| 2021 | $3,919 +7.7% | $171,620 +3% |
| 2020 | $3,639 +5.7% | $166,630 +3% |
| 2019 | $3,444 | $161,780 +3% |
| 2018 | $3,444 +3.5% | $157,070 +3% |
| 2017 | $3,326 +7.5% | $152,500 +3% |
| 2016 | $3,093 | $148,060 +3% |
| 2015 | $3,093 +2% | $143,750 +3% |
| 2014 | $3,034 +3.7% | $139,570 +3% |
| 2013 | $2,926 +8.6% | $135,510 +3% |
| 2012 | $2,696 +1.4% | $131,570 +3% |
| 2011 | $2,658 +1.5% | $127,740 +3% |
| 2010 | $2,619 +2% | $124,020 +3% |
| 2009 | $2,567 +14.3% | $120,410 +10.4% |
| 2008 | $2,245 +0.1% | $109,070 +3% |
| 2007 | $2,244 +3.2% | $105,900 +3% |
| 2006 | $2,175 +1.9% | $102,820 +3% |
| 2005 | $2,136 +1.2% | $99,830 +3% |
| 2004 | $2,109 +2.6% | $96,930 +3% |
| 2003 | $2,057 +9.3% | $94,110 +3% |
| 2002 | $1,882 +7.2% | $91,370 +6.1% |
| 2000 | $1,755 | $86,130 |
Find assessor info on the county website
Neighborhood: Sumner
Nearby homes
- $366,3002 bd1 ba1.7k sqft8836 NE Alberta St, Portland, OR 97220Off Market
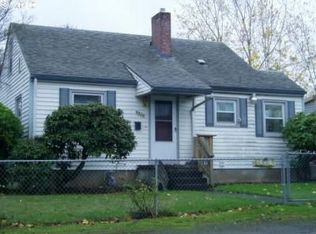
- $327,5002 bd1 ba807 sqft8816 NE Alberta St, Portland, OR 97220Off Market
- $394,2003 bd1 ba1.5k sqft4927 NE 89th Ave, Portland, OR 97220Off Market
- $450,5002 bd2 ba1.5k sqft8803 NE Humboldt St, Portland, OR 97220Off Market
- $2,600-- bd-- ba-- sqft8803 NE Humboldt St, Portland, OR 97220Off Market
- $410,6003 bd2 ba1.8k sqft8811 NE Humboldt St, Portland, OR 97220Off Market
- $423,3003 bd2 ba1.8k sqft8821 NE Humboldt St, Portland, OR 97220Off Market
- $414,8003 bd2 ba1.3k sqft8833 NE Humboldt St, Portland, OR 97220Off Market
Nearby schools
GreatSchools rating
- 2/10Shaver Elementary SchoolGrades: K-5Distance: 2.2 mi
- 2/10Parkrose Middle SchoolGrades: 6-8Distance: 1.6 mi
- 3/10Parkrose High SchoolGrades: 9-12Distance: 1.6 mi
Schools provided by the listing agent
- Elementary: Shaver
- Middle: Parkrose
- High: Parkrose
Source: RMLS (OR). This data may not be complete. We recommend contacting the local school district to confirm school assignments for this home.
Get a cash offer in 3 minutes
Find out how much your home could sell for in as little as 3 minutes with a no-obligation cash offer.
Estimated market value
$441,400
Get a cash offer in 3 minutes
Find out how much your home could sell for in as little as 3 minutes with a no-obligation cash offer.
Estimated market value
$441,400
- Oregon
- Multnomah County
- Portland
- 97220
- Sumner
- 8822 NE Alberta St
