Perfectly positioned in the serene and sought-after enclave of St. Andrews within Sandestin Golf & Beach Resort, this charming single-level home offers timeless comfort and a peaceful retreat surrounded by nature. Nestled along a lush nature preserve with a gentle creek and stone waterfall with pond feature, the setting is truly one-of-a-kind, offering the rare privacy and tranquility so many seek within the resort's gates.
Beautifully crafted with a timeless layout and solid construction, the home combines thoughtful function with inviting spaces and abundant natural light. The split floor plan creates ideal separation, with each bedroom offering its own bath for privacy and convenience.
Step outside to the large, screened lanai and wooden deck, both perfectly positioned to take in the peaceful sights and sounds of the surrounding preserve. It's the kind of setting that invites slow mornings with coffee, quiet afternoons with a book, and peaceful evenings surrounded by nature. Few settings within the resort feel as private and restorative, where the only sounds are the rustling trees and the soft flow of water just beyond the lanai.
Inside, the home reveals a light-filled and inviting layout that balances comfort with function. The open flow between the living, dining, and kitchen areas creates an ideal setting for both everyday living and effortless entertaining. Custom built-ins add architectural charm to the living area, while the dining space overlooks the backyard preserve and can easily transition from dining room to home theater, just as the current owners have enjoyed. The kitchen features granite countertops and natural cork flooring, unique touches that speak to the home's character and potential. Each bedroom is thoughtfully positioned for privacy, with each having access to its own bath, reflecting the home's well-designed and harmonious floor plan. The third bedroom, featuring custom-built bunks, provides flexible use as a guest room, office, or creative multi-purpose space, adaptable to any lifestyle.
Sandestin residents enjoy abundant amenities, including 5-Star golf courses, tennis and pickleball, biking and hiking trails, a 210-slip full-service marina, and the vibrant Baytowne Wharf for dining, activities, and shopping. The ever-growing Grand Boulevard Town Center, featuring Emeril's and other great restaurants, retail shopping, Starbucks, a movie theater, and Publix Grocery, is a short golf-cart ride away.
Solidly built, beautifully situated, and ready to be reimagined, this home represents a rare opportunity to create your own private haven within Sandestin's most tranquil neighborhood.
Sold for $895,000
Zestimate®
$895,000
8822 Saint Andrews Dr, Miramar Beach, FL 32550
3beds
2,042sqft
Single Family Residence
Built in 2001
6,098 Square Feet Lot
$895,000 Zestimate®
$438/sqft
$4,185 Estimated rent
Home value
$895,000
$850,000 - $940,000
$4,185/mo
Zestimate® history
Owner options
List your home for rent
$4,185/mo
Rent Zestimate®
Find your next renter with Zillow Rental Manager. Plus, with online applications, you can quickly screen prospective tenants – for free.
$4,185/mo
Rent Zestimate®
Refinance and save
$5,447/mo
Est. payment
Refinancing to a lower rate could help reduce your monthly payments and save thousands over the life of the loan.
$5,447/mo
Est. payment
Explore your selling options
Work with a Zillow partner agent
Leverage their expertise and Zillow's premium Showcase listings to get your home seen by more buyers.
Get startedList with your own agent
Get your home in front of millions of buyers by listing it on Zillow.
Learn how to do itSell it yourself
Take full control of how buyers see your home on Zillow by listing For Sale by Owner (FSBO).
List your homeWhat's special
Large screened lanaiWooden deckAbundant natural lightLight-filled and inviting layoutNatural cork flooringKitchen features granite countertops
Zillow last checked:
Listing updated:
Listed by:
Spears Group 850-710-2114,
Compass
Bought with:
Greg Kohls, 3074934
Kohls Group LLC
Source: ECAOR,MLS#: 988408
Facts & features
Interior
Bedrooms & bathrooms
- Bedrooms: 3
- Bathrooms: 3
- Full bathrooms: 3
Primary bedroom
- Level: First
- Area: 700 Square Feet
- Dimensions: 28 x 25
Bedroom
- Level: First
- Area: 156 Square Feet
- Dimensions: 13 x 12
Bedroom
- Level: First
- Area: 165 Square Feet
- Dimensions: 15 x 11
Primary bathroom
- Level: First
- Area: 110 Square Feet
- Dimensions: 11 x 10
Bathroom
- Level: First
- Area: 30 Square Feet
- Dimensions: 6 x 5
Bathroom
- Level: First
- Area: 35 Square Feet
- Dimensions: 7 x 5
Dining room
- Level: First
- Area: 154 Square Feet
- Dimensions: 14 x 11
Foyer
- Level: First
- Area: 84 Square Feet
- Dimensions: 12 x 7
Garage
- Level: First
- Area: 736 Square Feet
- Dimensions: 32 x 23
Kitchen
- Level: First
- Area: 144 Square Feet
- Dimensions: 12 x 12
Laundry
- Level: First
- Area: 56 Square Feet
- Dimensions: 8 x 7
Living room
- Level: First
- Area: 294 Square Feet
- Dimensions: 21 x 14
Heating
- Central
Cooling
- Central Air, Ceiling Fan(s)
Appliances
- Included: Dishwasher, Disposal, Dryer, Microwave, Refrigerator, Washer, Electric Water Heater
- Laundry: Washer/Dryer Hookup
Features
- Breakfast Bar, Bookcases, Crown Molding, Tray Ceiling(s), Recessed Lighting, Shelving, Split Bedroom
- Flooring: Tile, Carpet
- Windows: Double Pane Windows, Window Treatments
- Furnished: Yes
- Common walls with other units/homes: No Common Walls
Interior area
- Total structure area: 2,042
- Total interior livable area: 2,042 sqft
Property
Parking
- Total spaces: 2
- Parking features: Garage Door Opener
- Attached garage spaces: 2
Features
- Stories: 1
- Patio & porch: Deck, Porch, Screened
- Has view: Yes
- View description: Creek/Stream
- Has water view: Yes
- Water view: Creek/Stream
- Waterfront features: Creek
Lot
- Size: 6,098 Square Feet
- Dimensions: 60 x 90
- Features: Covenants, Restrictions, Within 1/2 Mile to Water
Details
- Parcel number: 262S21422000008822
- Zoning description: Resid Single Family
Construction
Type & style
- Home type: SingleFamily
- Architectural style: Traditional
- Property subtype: Single Family Residence
Materials
- Frame, Stucco
- Foundation: Slab
Condition
- Construction Complete
- New construction: No
- Year built: 2001
Utilities & green energy
- Water: Public
Community & HOA
Community
- Features: Beach, Dock, Fitness Center, Fishing, Gated, Golf, Marina, Minimum Rental Prd, Short Term Rental - Not Allowed, Pavillion/Gazebo, Picnic Area, Pool, TV Cable, Tennis Court(s), Pickleball
- Security: Smoke Detector(s)
- Subdivision: ST ANDREWS DRIVE AT SANDESTIN
HOA
- Has HOA: Yes
- Services included: Maintenance Grounds, Recreational Faclty, Security, Cable TV, Trash
Location
- Region: Miramar Beach
Financial & listing details
- Price per square foot: $438/sqft
- Tax assessed value: $876,087
- Annual tax amount: $6,351
- Date on market: 10/27/2025
- Road surface type: Paved
Price history
| Date | Event | Price |
|---|---|---|
| 5/12/2026 | Sold | $895,000-5.8%$438/sqft |
Source:  ECAOR #988408 Report a problem ECAOR #988408 Report a problem | ||
| 4/23/2026 | Pending sale | $950,000$465/sqft |
Source: ECAOR #988408 Report a problem | ||
| 4/15/2026 | Price change | $950,000-4.8%$465/sqft |
Source: ECAOR #988408 Report a problem | ||
| 2/6/2026 | Price change | $997,500-7.2%$488/sqft |
Source: ECAOR #988408 Report a problem | ||
| 12/23/2025 | Price change | $1,075,000-2.3%$526/sqft |
Source: ECAOR #988408 Report a problem | ||
| 10/27/2025 | Listed for sale | $1,100,000+94.7%$539/sqft |
Source: ECAOR #988408 Report a problem | ||
| 10/31/2017 | Sold | $565,000+5.6%$277/sqft |
Source: ECAOR #773173 Report a problem | ||
| 12/12/2014 | Sold | $535,000-10.7%$262/sqft |
Source: ECAOR #713365 Report a problem | ||
| 10/11/2014 | Listed for sale | $599,000+30.2%$293/sqft |
Source: Sandestin Real Estate #713365 Report a problem | ||
| 4/24/2012 | Sold | $460,000-7.1%$225/sqft |
Source: Public Record Report a problem | ||
| 1/30/2012 | Price change | $495,000+2.1%$242/sqft |
Source: DESTIN EXCLUSIVE REAL ESTATE #559255 Report a problem | ||
| 1/16/2012 | Price change | $485,000+2.1%$238/sqft |
Source: DESTIN EXCLUSIVE REAL ESTATE #559255 Report a problem | ||
| 12/9/2011 | Price change | $475,000-0.8%$233/sqft |
Source: DESTIN EXCLUSIVE REAL ESTATE #559255 Report a problem | ||
| 11/30/2011 | Price change | $479,000-1.2%$235/sqft |
Source: DESTIN EXCLUSIVE REAL ESTATE #559255 Report a problem | ||
| 11/17/2011 | Price change | $485,000-0.8%$238/sqft |
Source: DESTIN EXCLUSIVE REAL ESTATE #559255 Report a problem | ||
| 11/1/2011 | Price change | $489,000-0.6%$239/sqft |
Source: DESTIN EXCLUSIVE REAL ESTATE #559255 Report a problem | ||
| 9/22/2011 | Price change | $492,000-0.6%$241/sqft |
Source: DESTIN EXCLUSIVE REAL ESTATE #559255 Report a problem | ||
| 8/5/2011 | Price change | $495,000-0.8%$242/sqft |
Source: DESTIN EXCLUSIVE REAL ESTATE #559255 Report a problem | ||
| 6/23/2011 | Price change | $499,000+0.8%$244/sqft |
Source: DESTIN EXCLUSIVE REAL ESTATE #559255 Report a problem | ||
| 6/18/2011 | Listed for sale | $495,000-5.7%$242/sqft |
Source: DESTIN EXCLUSIVE REAL ESTATE #559255 Report a problem | ||
| 7/8/2008 | Sold | $525,000-3.7%$257/sqft |
Source: Public Record Report a problem | ||
| 8/25/2004 | Sold | $545,000+1457.1%$267/sqft |
Source: Public Record Report a problem | ||
| 4/18/2000 | Sold | $35,000$17/sqft |
Source: Public Record Report a problem | ||
Public tax history
| Year | Property taxes | Tax assessment |
|---|---|---|
| 2025 | -- | $503,922 +2.9% |
| 2024 | -- | $489,720 +3% |
| 2023 | -- | $475,456 +3% |
| 2022 | -- | $461,608 +3% |
| 2021 | $3,969 -1.6% | $448,163 +1.4% |
| 2020 | $4,035 +1.2% | $441,975 +0.6% |
| 2019 | $3,988 | $439,393 +1.9% |
| 2018 | $3,988 +1.7% | $431,200 +1.3% |
| 2017 | $3,923 -7% | $425,725 +0.4% |
| 2016 | $4,219 -0.5% | $423,853 +2.9% |
| 2015 | $4,241 +1.3% | $411,714 +1.2% |
| 2014 | $4,185 | $406,956 +14.9% |
| 2013 | -- | $354,187 -1.7% |
| 2012 | -- | $360,428 -0.8% |
| 2011 | -- | $363,440 -2.6% |
| 2010 | -- | $373,254 -8.8% |
| 2009 | -- | $409,057 -6.2% |
| 2008 | -- | $436,311 -8.6% |
| 2007 | -- | $477,352 +30.7% |
| 2005 | -- | $365,234 +18.5% |
| 2004 | -- | $308,339 +1.9% |
| 2003 | -- | $302,590 +2.3% |
| 2002 | -- | $295,662 +437.6% |
| 2001 | -- | $55,000 |
Find assessor info on the county website
Neighborhood: 32550
Nearby homes
- $970,0003 bd4 ba2k sqft8821 Saint Andrews Dr, Miramar Beach, FL 32550Sold
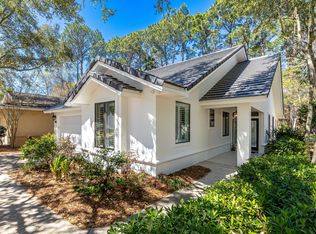
- $875,8003 bd2 ba1.9k sqft8824 Saint Andrews Dr, Miramar Beach, FL 32550Off Market

- $888,9002 bd2 ba1.5k sqft8820 Saint Andrews Dr, Miramar Beach, FL 32550Off Market

- $979,7003 bd2 ba1.7k sqft8844 Saint Andrews Dr, Miramar Beach, FL 32550Off Market

- $893,3003 bd2 ba1.9k sqft8845 Saint Andrews Dr, Miramar Beach, FL 32550Off Market
- $753,9003 bd2 ba1.9k sqft8843 Saint Andrews Dr, Miramar Beach, FL 32550Off Market
- $1,146,2003 bd4 ba2.3k sqft8825 Saint Andrews Dr, Miramar Beach, FL 32550Off Market
- $939,5003 bd2 ba2.1k sqft8826 Saint Andrews Dr, Miramar Beach, FL 32550Off Market
Nearby schools
GreatSchools rating
- 9/10Van R. Butler Elementary SchoolGrades: K-5Distance: 4 mi
- 8/10Emerald Coast Middle SchoolGrades: 6-8Distance: 12.6 mi
- 8/10South Walton High SchoolGrades: 9-12Distance: 8.5 mi
Schools provided by the listing agent
- Elementary: Van R Butler
- Middle: Emerald Coast
- High: South Walton
Source: ECAOR. This data may not be complete. We recommend contacting the local school district to confirm school assignments for this home.


Get pre-qualified for a loan
At Zillow Home Loans, we can pre-qualify you in as little as 5 minutes with no impact to your credit score.An equal housing lender. NMLS #10287.
Sell for more on Zillow
Get a Zillow Showcase℠ listing at no additional cost and you could sell for .
$895,000
2% more
+$17,900
With Zillow Showcase(estimated)
$912,900
- Florida
- Walton County
- Miramar Beach
- 32550
- 8822 Saint Andrews Dr
Nearby cities
Nearby zip codes
Other Miramar Beach Topics
