Introducing an exceptional listing in the highly desirable Stillwater Ranch community, this beautiful 3-bedroom, 2-bath home, built by New Leaf Homes, showcases an impressive array of features that are sure to captivate you. Known for their quality construction, New Leaf Homes utilized rebar in the foundation instead of post-tension wires, ensuring durability and stability. Step into a spacious living area with high ceilings, creating an open and airy atmosphere that feels welcoming. The living room and master bedroom provide an ideal setting for relaxation, while the surround sound system makes entertaining guests a delight. Additionally, a shed has been added to meet your storage needs. This home is a must-see!
For sale
$329,999
8822 STUDY BUTTE, San Antonio, TX 78245
3beds
1,817sqft
Single Family Residence
Built in 2017
5,924 Square Feet Lot
$323,800 Zestimate®
$182/sqft
$42/mo HOA
What's special
High ceilingsMaster bedroomSurround sound system
- 282 days |
- 34 |
- 5 |
Zillow last checked:
Listing updated:
Listed by:
Jorge Lizalde TREC #638757 (210) 264-1125,
Vortex Realty
Source: LERA MLS,MLS#: 1923779
Facts & features
Interior
Bedrooms & bathrooms
- Bedrooms: 3
- Bathrooms: 2
- Full bathrooms: 2
Primary bedroom
- Area: 221
- Dimensions: 13 x 17
Bedroom 2
- Area: 132
- Dimensions: 12 x 11
Bedroom 3
- Area: 120
- Dimensions: 10 x 12
Primary bathroom
- Features: Shower Only, Double Vanity
- Area: 70
- Dimensions: 7 x 10
Dining room
- Area: 143
- Dimensions: 11 x 13
Family room
- Area: 224
- Dimensions: 14 x 16
Kitchen
- Area: 140
- Dimensions: 10 x 14
Heating
- Central, Natural Gas
Cooling
- Central Air
Appliances
- Included: Cooktop, Built-In Oven, Microwave, Disposal, Dishwasher, Plumbed For Ice Maker, Electric Water Heater, Plumb for Water Softener, Electric Cooktop
- Laundry: Washer Hookup, Dryer Connection
Features
- One Living Area, Separate Dining Room, Two Eating Areas, Kitchen Island, Pantry, Utility Room Inside, 1st Floor Lvl/No Steps, High Ceilings, Open Floorplan, Walk-In Closet(s), Master Downstairs, Ceiling Fan(s), Solid Counter Tops
- Flooring: Carpet, Ceramic Tile
- Has basement: No
- Has fireplace: No
- Fireplace features: Not Applicable
Interior area
- Total interior livable area: 1,817 sqft
Video & virtual tour
Property
Parking
- Total spaces: 2
- Parking features: Two Car Garage, Garage Door Opener
- Garage spaces: 2
Features
- Levels: One
- Stories: 1
- Pool features: None, Community
Lot
- Size: 5,924 Square Feet
Details
- Parcel number: 044501870140
Construction
Type & style
- Home type: SingleFamily
- Property subtype: Single Family Residence
Materials
- 4 Sides Masonry
- Foundation: Slab
- Roof: Composition
Condition
- Pre-Owned
- New construction: No
- Year built: 2017
Details
- Builder name: NEW LEAF
Utilities & green energy
- Sewer: Sewer System
- Water: Water System
Community & HOA
Community
- Features: Tennis Court(s), Playground, Jogging Trails, Basketball Court
- Subdivision: Stillwater Ranch
HOA
- Has HOA: Yes
- HOA fee: $250 semi-annually
- HOA name: SWR HOMEOWNERS ASSOCIATION
Location
- Region: San Antonio
Financial & listing details
- Price per square foot: $182/sqft
- Tax assessed value: $392,270
- Annual tax amount: $7,149
- Price range: $330K - $330K
- Date on market: 11/19/2025
- Cumulative days on market: 283 days
- Listing terms: Conventional,FHA,VA Loan,TX Vet,Cash,USDA Loan
Estimated market value
$323,800
$308,000 - $340,000
$1,896/mo
Price history
| Date | Event | Price |
|---|---|---|
| 11/19/2025 | Listed for sale | $329,999-8.6%$182/sqft |
Source:  LERA MLS #1923779 Report a problem LERA MLS #1923779 Report a problem | ||
| 5/26/2025 | Listing removed | $360,999$199/sqft |
Source: LERA MLS #1830544 Report a problem | ||
| 12/21/2024 | Listed for sale | $360,999-0.3%$199/sqft |
Source: LERA MLS #1830544 Report a problem | ||
| 10/31/2024 | Listing removed | $361,999$199/sqft |
Source: LERA MLS #1764591 Report a problem | ||
| 10/20/2024 | Price change | $361,999-1.4%$199/sqft |
Source: LERA MLS #1764591 Report a problem | ||
| 5/8/2024 | Price change | $366,999-0.8%$202/sqft |
Source: LERA MLS #1764591 Report a problem | ||
| 4/6/2024 | Listed for sale | $369,999$204/sqft |
Source: LERA MLS #1764591 Report a problem | ||
| 7/20/2017 | Sold | -- |
Source: LERA MLS #1245646 Report a problem | ||
Public tax history
| Year | Property taxes | Tax assessment |
|---|---|---|
| 2025 | $5,395 +0.2% | $392,270 +6.2% |
| 2024 | $5,383 +9.1% | $369,433 +10% |
| 2023 | $4,936 -10.5% | $335,848 +10% |
| 2022 | $5,517 +5.4% | $305,316 +10% |
| 2021 | $5,232 | $277,560 +6.5% |
| 2020 | $5,232 +1.3% | $260,510 +2.3% |
| 2019 | $5,162 | $254,690 -1% |
| 2018 | $5,162 +470.9% | $257,230 +541.5% |
| 2017 | $904 | $40,100 |
Find assessor info on the county website
Monthly payment
Est. payment
Payment breakdown
Explore the cost of this home by adjusting the details. Changes won't be saved.Climate risks
Neighborhood: 78245
Nearby schools
GreatSchools rating
- 5/10Ladera Elementary SchoolGrades: PK-5Distance: 3.6 mi
- 6/10Medina Valley Loma Alta MiddleGrades: 6-8Distance: 5.5 mi
- 5/10Medina Valley High SchoolGrades: 9-12Distance: 7.8 mi
Schools provided by the listing agent
- District: Northside
Source: LERA MLS. This data may not be complete. We recommend contacting the local school district to confirm school assignments for this home.
- $261,7004 bd3 ba2.4k sqft8703 Canvas, San Antonio, TX 78245Off Market

- $228,0003 bd3 ba1.9k sqft8707 Canvas, San Antonio, TX 78245Off Market
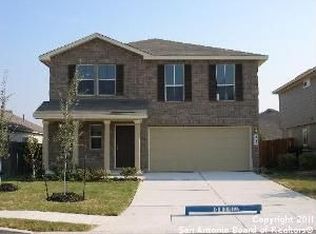
- $222,0003 bd2 ba1.8k sqft8702 Canvas, San Antonio, TX 78245Off Market
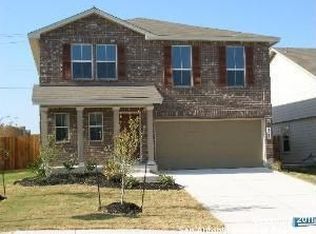
- $206,8003 bd2 ba1.5k sqft8706 Canvas, San Antonio, TX 78245Off Market
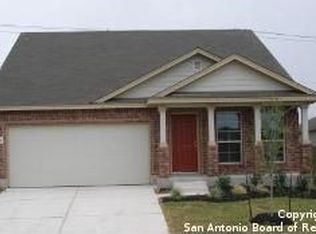
- $207,7003 bd2 ba1.5k sqft8730 Canvas, San Antonio, TX 78245Off Market
- $394,4004 bd3 ba3.3k sqft11107 Boot Cyn, San Antonio, TX 78245Off Market
- $285,7004 bd2 ba2.4k sqft12118 Bowie Ml, San Antonio, TX 78245Off Market
- $308,3004 bd2 ba2.5k sqft10434 Branch, San Antonio, TX 78245Off Market
- $325,6004 bd2 ba2.5k sqft10534 Branch, San Antonio, TX 78245Off Market
A local agent can set up tours, give advice and negotiate with sellers.
Similar homes
- $344,9953 bd2 ba1.9k sqft1131 Ranch Falls, San Antonio, TX 78245For Sale
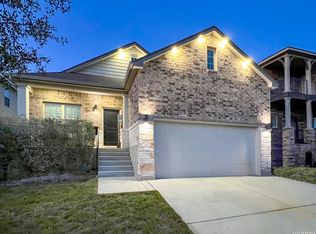
 MLS ID #1940069, Roland Martinez TREC #759780, Redberry Realty. LERA MLS
 - $--3 bd3 ba2.2k sqft11815 Basil Grass, San Antonio, TX 78245Auction
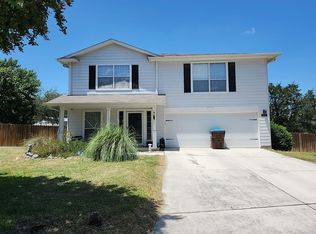 Auction.com 2
 - $325,0004 bd3 ba2.4k sqft11319 Decidedly, San Antonio, TX 78245For Sale
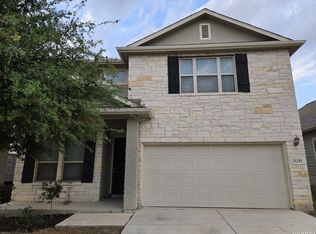 MLS ID #1950134, Benjamin Mostyn TREC #751717, San Antonio's Finest Realty. LERA MLS
 - $314,9994 bd4 ba2.3k sqft1631 Badger Wolf, San Antonio, TX 78245For Sale
 MLS ID #2005581, Shane Neal TREC #608871, eXp Realty. LERA MLS
 - $285,0004 bd2 ba1.9k sqft1709 London Blue, San Antonio, TX 78245For SaleMLS ID #2000254, Christopher Veal TREC #839751, Coldwell Banker D'Ann Harper. LERA MLS
- $360,0003 bd3 ba2.2k sqft12818 Coal Mine Rise, San Antonio, TX 78245For SaleMLS ID #1970571, Bradley Graves TREC #554579, Coldwell Banker D'Ann Harper, REALTOR. LERA MLS
- $335,0004 bd3 ba1.9k sqft10727 Bushbuck Field, San Antonio, TX 78245For SaleMLS ID #1943189, Linda Zimmerhanzel TREC #629948, Zest Realty. LERA MLS
- $295,0003 bd3 ba2.4k sqft306 Eucharis, San Antonio, TX 78245For SaleMLS ID #2004046, J.J. Gorena TREC #522975, eXp Realty. LERA MLS
- $345,0004 bd3 ba2.6k sqft8923 Rainbow Creek, San Antonio, TX 78245For SaleMLS ID #1963519, Esmeralda Ramahi TREC #736216, Our Texas Real Estate. LERA MLS
- $270,0003 bd3 ba2.2k sqft1631 TREE RUN, San Antonio, TX 78245For SaleMLS ID #1997749, Anna Ramos TREC #654713, The Lumen Team. LERA MLS
- $359,0003 bd3 ba2.5k sqft807 RANCH FALLS, San Antonio, TX 78245For SaleMLS ID #1943090, Stephen Gomez TREC #754362, Real Broker, LLC. LERA MLS
- $289,9003 bd3 ba2.4k sqft1402 Bluejay Court, San Antonio, TX 78245For SaleMLS ID #1941031, Jitender Buxani TREC #733058, Keller Williams City-View. LERA MLS
- $252,0003 bd2 ba1.6k sqft11530 VERDIS VLY, San Antonio, TX 78245For SaleMLS ID #1990936, Leo Hernandez TREC #717063, Loaded Realty Company. LERA MLS
- $270,0004 bd3 ba2k sqft11307 Estufa Cyn, San Antonio, TX 78245For SaleMLS ID #1953612, Monica Lozano TREC #679921, Fathom Realty. LERA MLS
- $299,9004 bd3 ba2.3k sqft6539 ENCORE OAKS, San Antonio, TX 78252For SaleMLS ID #2011692, Alejandra Aguirre-Vazquez TREC #687462, Real Broker, LLC. LERA MLS
- $270,0003 bd2 ba1.7k sqft9815 MARBACH BND, San Antonio, TX 78245For SaleMLS ID #2005557, Kelsy Rosales TREC #805082, Real Broker, LLC. LERA MLS
- $250,0003 bd2 ba1.4k sqft12053 Pearl Jubilee, San Antonio, TX 78245For SaleMLS ID #2009627, Malik Harris TREC #748757, Real Broker, LLC. LERA MLS
- $274,9993 bd2 ba1.7k sqft451 Tequila Ranch, San Antonio, TX 78245For SaleMLS ID #1931577, Brandon Ramirez TREC #667359, Keller Williams Heritage. LERA MLS
- $275,0003 bd2 ba1.5k sqft15123 Pandion, San Antonio, TX 78245For SaleMLS ID #1996094, Griff Zolninger TREC #543100, LPT Realty, LLC. LERA MLS
- $275,0003 bd3 ba2.1k sqft9714 Marbach Crest, San Antonio, TX 78245For SaleMLS ID #1956643, Shane Neal TREC #608871, eXp Realty. LERA MLS
