Skip main navigation
Closed
  • $209,000

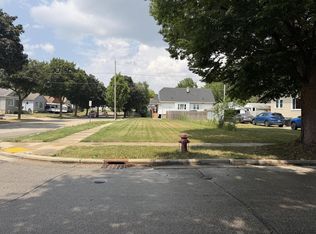
    8822 West Mitchell STREET, West Allis, WI 53214

    2beds
    1,614sqft
    Single Family Residence
    Built in 1927
    6,534 Square Feet Lot
    $290,200 Zestimate®
    $129/sqft
    $2,111 Estimated rent

    Home value

    $290,200

    $273,000 - $308,000

    $2,111/mo

    Zestimate® history
    Loading
    Loading...

    Owner options

    List your home for rent

    $2,111/mo

    Rent Zestimate®

    Find your next renter with Zillow Rental Manager. Plus, with online applications, you can quickly screen prospective tenants – for free.

    Learn more

    $2,111/mo

    Rent Zestimate®

    Refinance and save

    $1,465/mo

    Est. payment

    Refinancing to a lower rate could help reduce your monthly payments and save thousands over the life of the loan.

    See today's rates

    $1,465/mo

    Est. payment

    Explore your selling options

    Work with a Zillow partner agent

    Leverage their expertise and Zillow's premium Showcase listings to get your home seen by more buyers.

    Get started

    List with your own agent

    Get your home in front of millions of buyers by listing it on Zillow.

    Learn how to do it

    Sell it yourself

    Take full control of how buyers see your home on Zillow by listing For Sale by Owner (FSBO).

    List your home

    What's special

    One of the West Allis originals! Built in 1927, this 2BR 2BA bungalow is beautifully appointed with leaded glass window and much of the original woodwork. Classic LR and formal DR design with brick NFP and china /storage cabinet in the DR. The sunlit kitchen includes appls and was updated with new cabinetry, countertops and flooring. Main floor full bath with a stylish walk-in shower was recently remodeled. Upstairs features a 2nd BR and 2nd full BA w/shower PLUS a 22x11 FR or huge MBR or ????. LL Rec room; fenced yard; 1.5 car GA , Sunsetter awning, new windows '22, new furnace '21, Close to State Fair, city conveniences....more

    Zillow last checked:

    Listing updated:

    Listed by:

    Kathleen Spencer 414-416-3726,

    Homeowners Concept

    Bought with:

    Rosemary Perez

    Source: WIREX MLS,MLS#: 1868998MLS LogoOriginating MLS: Metro MLS

    Facts & features

    Interior

    Bedrooms & bathrooms
    • Bedrooms: 2
    • Bathrooms: 2
    • Full bathrooms: 2
    • Main level bedrooms: 1
    Primary bedroom
    • Level: Main
    • Area: 110
    • Dimensions: 10 x 11
    Bedroom 2
    • Level: Upper
    • Area: 120
    • Dimensions: 10 x 12
    Bathroom
    • Features: Shower Stall
    Dining room
    • Level: Main
    • Area: 121
    • Dimensions: 11 x 11
    Family room
    • Level: Upper
    • Area: 242
    • Dimensions: 22 x 11
    Kitchen
    • Level: Main
    • Area: 110
    • Dimensions: 10 x 11
    Living room
    • Level: Main
    • Area: 176
    • Dimensions: 16 x 11
    Heating
    • Natural Gas, Forced Air, Wall Furnace
    Cooling
    • Central Air
    Appliances
    • Included: Freezer, Microwave, Oven, Range, Refrigerator
    Features
    • Walk-In Closet(s)
    • Flooring: Wood or Sim.Wood Floors
    • Basement: Block,Full,Partially Finished
    Interior area
    • Total structure area: 1,614
    • Total interior livable area: 1,614 sqft
    • Finished area above ground: 1,306
    • Finished area below ground: 308

    Property

    Parking
    • Total spaces: 1.5
    • Parking features: Detached, 1 Car, 1 Space
    • Garage spaces: 1.5
    Features
    • Levels: One and One Half
    • Stories: 1
    • Patio & porch: Deck
    • Fencing: Fenced Yard
    Lot
    • Size: 6,534 sqft
    • Features: Sidewalks
    Details
    • Parcel number: 4510363000
    • Zoning: Residential
    • Special conditions: Arms Length

    Construction

    Type & style
    • Home type: SingleFamily
    • Architectural style: Bungalow
    • Property subtype: Single Family Residence
    Materials
    • Brick, Brick/Stone, Vinyl Siding
    Condition
    • 21+ Years
    • New construction: No
    • Year built: 1927

    Utilities & green energy

    • Sewer: Public Sewer
    • Water: Public
    • Utilities for property: Cable Available

    Community & neighborhood

    Location
    • Region: West Allis
    • Municipality: West Allis

    Price history

    DateEventPrice
    5/23/2024Sold$209,000-0.4%$129/sqft
    Source: WIREX MLS #1868998 Report a problem
    4/13/2024Contingent$209,900$130/sqft
    Source: WIREX MLS #1868998 Report a problem
    4/8/2024Price change$209,900-6.7%$130/sqft
    Source: WIREX MLS #1868998 Report a problem
    4/1/2024Listed for sale$225,000$139/sqft
    Source: WIREX MLS #1868998 Report a problem

    Public tax history

    YearProperty taxesTax assessment
    2024$3,632 +8.3%$181,200 +50.4%
    2023$3,354 +8.8%$120,500
    2022$3,083 -13.7%$120,500
    2021$3,574 $120,500
    2020$3,574 +2.4%$120,500
    2019$3,491 -1.5%$120,500
    2018$3,543 +10.7%$120,500
    2017$3,202 +3.2%$120,500
    2016$3,104 -0.2%$120,500
    2015$3,109 +0.2%$120,500
    2014$3,102 $120,500

    Find assessor info on the county website

    Neighborhood: Conrad Gardens

    Nearby schools

    GreatSchools rating
    Schools provided by the listing agent
    • District: West Allis

    Source: WIREX MLS. This data may not be complete. We recommend contacting the local school district to confirm school assignments for this home.

    Get a cash offer in 3 minutes
    Find out how much your home could sell for in as little as 3 minutes with a no-obligation cash offer.
    Estimated market value
    $290,200
    Get a cash offer in 3 minutes
    Find out how much your home could sell for in as little as 3 minutes with a no-obligation cash offer.
    Estimated market value
    $290,200