Skip main navigation
Sold
  • Price Unknown

    8823 ASHLEY WILKES, San Antonio, TX 78221

    3beds
    2,090sqft
    Single Family Residence
    Built in 2023
    7,710 Square Feet Lot
    $274,400 Zestimate®
    $--/sqft
    $1,842 Estimated rent

    Home value

    $274,400

    $258,000 - $291,000

    $1,842/mo

    Zestimate® history
    Loading
    Loading...

    Owner options

    List your home for rent

    $1,842/mo

    Rent Zestimate®

    Find your next renter with Zillow Rental Manager. Plus, with online applications, you can quickly screen prospective tenants – for free.

    Learn more

    $1,842/mo

    Rent Zestimate®

    Refinance and save

    $45/mo

    Est. payment

    Refinancing to a lower rate could help reduce your monthly payments and save thousands over the life of the loan.

    See today's rates

    $45/mo

    Est. payment

    Explore your selling options

    Work with a Zillow partner agent

    Leverage their expertise and Zillow's premium Showcase listings to get your home seen by more buyers.

    Get started

    List with your own agent

    Get your home in front of millions of buyers by listing it on Zillow.

    Learn how to do it

    Sell it yourself

    Take full control of how buyers see your home on Zillow by listing For Sale by Owner (FSBO).

    List your home

    What's special

    New builtOpen floor planLarge pantryCeramic tile
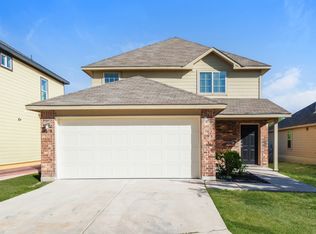
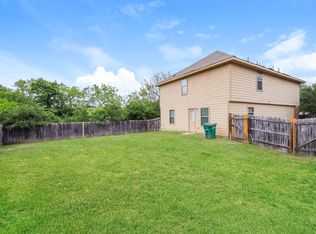
    NEW BUILT! GATED COMMUNITY!! Just minutes from Downtown, The Pearl, I-35 and Hwy 281. Fabulous 2 story home that backs up to a green belt. All ceramic tile on the first floor. Open floor plan for simple entertaining. 3 large bedrooms and 2.5 baths. Gated community, privacy fence, all bedrooms upstairs, 2 master closets, large pantry with storage room. Call today to see this beauty!! OPEN HOUSE SCHEDULED FOR SUNDAY, MAY 28TH 1-4PM

    Zillow last checked:

    Listing updated:

    Listed by:

    Sandra Uribe TREC #658801 (210) 215-0632,

    Keller Williams Heritage

    Source: LERA MLS,MLS#: 1687347MLS Logo

    Facts & features

    Interior

    Bedrooms & bathrooms
    • Bedrooms: 3
    • Bathrooms: 3
    • Full bathrooms: 2
    • 1/2 bathrooms: 1
    Primary bedroom
    • Features: Walk-In Closet(s)
    • Level: Upper
    • Area: 165
    • Dimensions: 15 x 11
    Bedroom 2
    • Area: 121
    • Dimensions: 11 x 11
    Bedroom 3
    • Area: 121
    • Dimensions: 11 x 11
    Primary bathroom
    • Features: Shower Only
    Kitchen
    • Area: 144
    • Dimensions: 12 x 12
    Living room
    • Area: 224
    • Dimensions: 16 x 14
    Heating
    • Central, Electric
    Cooling
    • Central Air
    Appliances
    • Included: Self Cleaning Oven, Range, Disposal, Dishwasher, Vented Exhaust Fan, Electric Water Heater
    • Laundry: Upper Level, Washer Hookup, Dryer Connection
    Features
    • One Living Area, Separate Dining Room, Kitchen Island, Pantry, Utility Room Inside, All Bedrooms Upstairs, 1st Floor Lvl/No Steps, High Ceilings, Open Floorplan, Walk-In Closet(s), Ceiling Fan(s), Solid Counter Tops, Custom Cabinets
    • Flooring: Carpet, Ceramic Tile
    • Windows: Double Pane Windows, Window Coverings, Skylight(s)
    • Has basement: No
    • Has fireplace: No
    • Fireplace features: Not Applicable
    Interior area
    • Total structure area: 2,090
    • Total interior livable area: 2,090 sqft

    Property

    Parking
    • Total spaces: 2
    • Parking features: Two Car Garage
    • Garage spaces: 2
    Features
    • Levels: Two
    • Stories: 2
    • Pool features: None
    • Fencing: Privacy
    Lot
    • Size: 7,710 Square Feet
    • Features: Cul-De-Sac, Greenbelt, Curbs, Street Gutters, Sidewalks
    Details
    • Parcel number: 111530040340

    Construction

    Type & style
    • Home type: SingleFamily
    • Architectural style: Traditional
    • Property subtype: Single Family Residence
    Materials
    • Stone, Fiber Cement, 1 Side Masonry
    • Foundation: Slab
    • Roof: Composition
    Condition
    • New Construction
    • New construction: Yes
    • Year built: 2023
    Details
    • Builder name: Rigal Construction

    Utilities & green energy

    • Utilities for property: City Garbage service

    Community & HOA

    Community
    • Security: Controlled Access
    • Subdivision: Ashley Heights
    HOA
    • Has HOA: Yes
    • HOA fee: $45 monthly
    • HOA name: ASHLEY HEIGHTS
    Location
    • Region: San Antonio

    Financial & listing details

    • Tax assessed value: $246,440
    • Annual tax amount: $5,106
    • Date on market: 9/11/2025
    • Cumulative days on market: 147 days
    • Listing terms: Conventional,FHA,VA Loan,Cash
    • Road surface type: Paved

    Price history

    DateEventPrice
    10/4/2023Sold--
    Source: LERA MLS #1687347 Report a problem
    6/6/2023Price change$325,000-1.5%$156/sqft
    Source: LERA MLS #1687347 Report a problem
    5/12/2023Listed for sale$330,000+1000%$158/sqft
    Source: LERA MLS #1687347 Report a problem
    7/30/2018Sold--
    Source: Agent Provided Report a problem
    3/2/2018Listing removed$30,000$14/sqft
    Source: Key Realty #1228186 Report a problem
    1/22/2018Listed for sale$30,000+20%$14/sqft
    Source: Key Realty #1228186 Report a problem
    3/1/2015Listing removed$25,000$12/sqft
    Source: Treasures of Texas Realty #1073643 Report a problem
    8/16/2014Listed for sale$25,000$12/sqft
    Source: Treasures of Texas Realty #1073643 Report a problem

    Public tax history

    YearProperty taxesTax assessment
    2025$3,945 -38.1%$246,440 -1.7%
    2024$6,375 -2.2%$250,740 -2.2%
    2023$6,520 +27.9%$256,440 +37.3%
    2022$5,097 +359%$186,810 +416%
    2021$1,110 $36,200 -10.9%
    2020$1,110 +24.3%$40,650 +27.5%
    2019$893 $31,880
    2018$893 +26.4%$31,880 +27.8%
    2017$707 -7.8%$24,940 -7.6%
    2016$766 +34.4%$27,000
    2015$570 $27,000 +35%
    2014$570 $20,000
    2013-- $20,000
    2012-- $20,000 +33.3%
    2011-- $15,000
    2010-- $15,000 -16.7%
    2009-- $18,000 -10%
    2008-- $20,000
    Find assessor info on the county website

    Neighborhood: Kingsborough Ridge

    Nearby schools

    GreatSchools rating
    Schools provided by the listing agent
    • Elementary: Schulze
    • Middle: Kingsborough
    • High: Mccollum
    • District: Harlandale I.S.D

    Source: LERA MLS. This data may not be complete. We recommend contacting the local school district to confirm school assignments for this home.

    Get a cash offer in 3 minutes
    Find out how much your home could sell for in as little as 3 minutes with a no-obligation cash offer.
    Estimated market value
    $274,400
    Get a cash offer in 3 minutes
    Find out how much your home could sell for in as little as 3 minutes with a no-obligation cash offer.
    Estimated market value
    $274,400