This pristine, move-in ready 4-bedroom, 2.5-bath home is beautifully situated in the sought-after Williams Fields at Perry Hall community. A landscaped lawn and attractive stone front exterior create a welcoming first impression and lead you inside to a thoughtfully designed interior featuring a pleasing neutral color palette, rich hardwood floors, and exceptional millwork craftsmanship throughout. The impressive foyer, highlighted by a soaring two-story ceiling and box wainscoting, is flanked by a sun-filled living room and a formal dining room adorned with elegant wide-profile crown molding that adds timeless architectural detail. Continue down the hall to the family room, the heart of the home, where abundant windows fill the space with natural light and a gas fireplace with a sophisticated surround and dentil molding mantel creates a warm focal point. The family room flows seamlessly into the gourmet-inspired eat-in kitchen, appointed with 42-inch cabinetry, stainless steel appliances, granite countertops, recessed lighting, a pantry, and a double wall oven. French-style sliding doors open to a composite deck overlooking the lush, fenced rear yard, providing the perfect setting for outdoor dining and relaxation. Convenient access from the kitchen to the garage makes unloading groceries effortless. Completing the main level are a private office with double-entry French doors and a powder room. Upstairs, the spacious primary suite offers a double-door entry, plush carpeting, a walk-in closet, and a luxurious en suite bath featuring a jetted soaking tub, dual vanities, a separate shower, and a private water closet. Three additional bedrooms, a full bath, and a conveniently located laundry area complete the upper level. The full, unfinished, walk-up basement presents endless possibilities to customize the space to suit your lifestyle. Whether you envision a recreation room, home gym, workshop, or simply need abundant storage for seasonal items and sports equipment, this versatile area is ready for your personal touch. With a newer roof, approximately three years old and a water heater approximately five years old, this exceptional home combines comfort, style, and peace of mind. It truly checks all the boxes. Note: Select interior photos have been virtually staged.
Sold for $655,000
$655,000
8823 Baileys Ct, Perry Hall, MD 21128
4beds
2,664sqft
Single Family Residence
Built in 2004
10,301 Square Feet Lot
$653,500 Zestimate®
$246/sqft
$3,399 Estimated rent
Home value
$653,500
$601,000 - $712,000
$3,399/mo
Zestimate® history
Owner options
List your home for rent
$3,399/mo
Rent Zestimate®
Find your next renter with Zillow Rental Manager. Plus, with online applications, you can quickly screen prospective tenants – for free.
$3,399/mo
Rent Zestimate®
Refinance and save
$4,507/mo
Est. payment
Refinancing to a lower rate could help reduce your monthly payments and save thousands over the life of the loan.
$4,507/mo
Est. payment
Explore your selling options
Work with a Zillow partner agent
Leverage their expertise and Zillow's premium Showcase listings to get your home seen by more buyers.
Get startedList with your own agent
Get your home in front of millions of buyers by listing it on Zillow.
Learn how to do itSell it yourself
Take full control of how buyers see your home on Zillow by listing For Sale by Owner (FSBO).
List your homeWhat's special
Landscaped lawnPleasing neutral color paletteWalk-in closetAttractive stone front exteriorBox wainscotingExceptional millwork craftsmanship throughoutImpressive foyer
Zillow last checked:
Listing updated:
Listed by:
KEITH JANG 410-831-9319,
Northrop Realty,
Listing Team: The Keith Jang Group, Co-Listing Team: The Keith Jang Group,Co-Listing Agent: Grace Seo 301-250-0654,
Northrop Realty
Bought with:
JJ Legambi, 671284
Corner House Realty
Source: Bright MLS,MLS#: MDBC2163684
Facts & features
Interior
Bedrooms & bathrooms
- Bedrooms: 4
- Bathrooms: 3
- Full bathrooms: 2
- 1/2 bathrooms: 1
- Main level bathrooms: 1
Rooms
- Room types: Living Room, Dining Room, Primary Bedroom, Bedroom 2, Bedroom 3, Bedroom 4, Kitchen, Family Room, Basement, Foyer, Breakfast Room, Laundry, Office, Primary Bathroom
Primary bedroom
- Features: Attached Bathroom, Ceiling Fan(s), Walk-In Closet(s)
- Level: Upper
- Area: 221 Square Feet
- Dimensions: 13 X 17
Bedroom 2
- Features: Flooring - Carpet, Lighting - Ceiling, Walk-In Closet(s)
- Level: Upper
- Area: 195 Square Feet
- Dimensions: 13 X 15
Bedroom 3
- Features: Flooring - Carpet, Lighting - Ceiling, Walk-In Closet(s)
- Level: Upper
- Area: 120 Square Feet
- Dimensions: 10 X 12
Bedroom 4
- Features: Flooring - Carpet
- Level: Upper
- Area: 140 Square Feet
- Dimensions: 10 X 14
Primary bathroom
- Features: Bathroom - Jetted Tub, Soaking Tub, Bathroom - Stall Shower, Bathroom - Walk-In Shower
- Level: Upper
- Area: 168 Square Feet
- Dimensions: 12 X 14
Basement
- Features: Basement - Unfinished, Flooring - Concrete
- Level: Lower
- Area: 1710 Square Feet
- Dimensions: 38 X 45
Breakfast room
- Features: Ceiling Fan(s), Flooring - Ceramic Tile
- Level: Main
- Area: 126 Square Feet
- Dimensions: 9 X 14
Dining room
- Features: Chair Rail, Crown Molding, Flooring - HardWood, Lighting - Ceiling
- Level: Main
- Area: 140 Square Feet
- Dimensions: 10 X 14
Family room
- Features: Flooring - HardWood, Ceiling Fan(s), Fireplace - Gas
- Level: Main
- Area: 432 Square Feet
- Dimensions: 18 X 24
Foyer
- Features: Flooring - HardWood, Lighting - Ceiling
- Level: Main
- Area: 96 Square Feet
- Dimensions: 8 X 12
Kitchen
- Features: Ceiling Fan(s), Granite Counters, Double Sink, Dining Area, Flooring - Ceramic Tile, Kitchen Island, Eat-in Kitchen, Kitchen - Electric Cooking, Recessed Lighting, Pantry
- Level: Main
- Area: 140 Square Feet
- Dimensions: 10 X 14
Laundry
- Features: Flooring - Laminated
- Level: Upper
- Area: 42 Square Feet
- Dimensions: 6 X 7
Living room
- Features: Crown Molding, Flooring - HardWood, Recessed Lighting
- Level: Main
- Area: 120 Square Feet
- Dimensions: 10 X 12
Office
- Features: Flooring - HardWood
- Level: Main
- Area: 140 Square Feet
- Dimensions: 10 X 14
Heating
- Central, Natural Gas
Cooling
- Central Air, Electric
Appliances
- Included: Dryer, Washer, Cooktop, Dishwasher, Exhaust Fan, Disposal, Microwave, Refrigerator, Ice Maker, Electric Water Heater
- Laundry: Has Laundry, Dryer In Unit, Upper Level, Washer In Unit, Laundry Room
Features
- Soaking Tub, Bathroom - Stall Shower, Bathroom - Tub Shower, Bathroom - Walk-In Shower, Breakfast Area, Ceiling Fan(s), Chair Railings, Crown Molding, Dining Area, Family Room Off Kitchen, Open Floorplan, Floor Plan - Traditional, Formal/Separate Dining Room, Eat-in Kitchen, Kitchen - Gourmet, Kitchen Island, Kitchen - Table Space, Pantry, Recessed Lighting, Upgraded Countertops, Wainscotting, Walk-In Closet(s), 2 Story Ceilings, 9'+ Ceilings, Dry Wall, High Ceilings
- Flooring: Hardwood, Ceramic Tile, Laminate, Carpet, Wood
- Doors: French Doors, Sliding Glass, Double Entry
- Windows: Double Pane Windows, Vinyl Clad
- Basement: Other,Connecting Stairway,Full,Interior Entry,Exterior Entry,Sump Pump,Walk-Out Access,Windows,Space For Rooms
- Number of fireplaces: 1
- Fireplace features: Glass Doors, Mantel(s), Gas/Propane
Interior area
- Total structure area: 3,940
- Total interior livable area: 2,664 sqft
- Finished area above ground: 2,664
- Finished area below ground: 0
Property
Parking
- Total spaces: 4
- Parking features: Garage Door Opener, Garage Faces Front, Inside Entrance, Asphalt, Attached, Driveway
- Attached garage spaces: 2
- Uncovered spaces: 2
Accessibility
- Accessibility features: Other
Features
- Levels: Two
- Stories: 2
- Patio & porch: Deck
- Exterior features: Lighting, Other
- Pool features: None
- Has spa: Yes
- Spa features: Bath
- Fencing: Split Rail,Wood,Back Yard
- Has view: Yes
- View description: Garden, Trees/Woods
Lot
- Size: 10,301 Square Feet
- Features: Front Yard, Landscaped, Rear Yard, SideYard(s)
Details
- Additional structures: Above Grade, Below Grade
- Parcel number: 04112400002658
- Zoning: R
- Special conditions: Standard
Construction
Type & style
- Home type: SingleFamily
- Architectural style: Colonial
- Property subtype: Single Family Residence
Materials
- Brick Front, Vinyl Siding
- Foundation: Slab
Condition
- New construction: No
- Year built: 2004
Utilities & green energy
- Sewer: Public Sewer
- Water: Public
Community & HOA
Community
- Security: Main Entrance Lock, Smoke Detector(s)
- Subdivision: None Available
HOA
- Has HOA: Yes
- HOA fee: $112 quarterly
Location
- Region: Perry Hall
Financial & listing details
- Price per square foot: $246/sqft
- Tax assessed value: $511,300
- Annual tax amount: $5,927
- Date on market: 6/18/2026
- Listing agreement: Exclusive Right To Sell
- Listing terms: Conventional
- Ownership: Fee Simple
Price history
| Date | Event | Price |
|---|---|---|
| 7/27/2026 | Sold | $655,000+4.8%$246/sqft |
Source:  Bright MLS #MDBC2163684 Report a problem | ||
| 6/24/2026 | Contingent | $625,000$235/sqft |
Source: Bright MLS #MDBC2163684 Report a problem | ||
| 6/18/2026 | Listed for sale | $625,000+43.5%$235/sqft |
Source: Bright MLS #MDBC2163684 Report a problem | ||
| 1/13/2005 | Sold | $435,570$164/sqft |
Source: Public Record Report a problem | ||
Public tax history
| Year | Property taxes | Tax assessment |
|---|---|---|
| 2026 | $6,730 +4% | $511,300 +4.6% |
| 2025 | $6,469 +14.4% | $489,000 +4.8% |
| 2024 | $5,656 +5% | $466,700 +5% |
| 2023 | $5,386 +2.7% | $444,400 |
| 2022 | $5,243 +2.8% | $444,400 +5.6% |
| 2021 | $5,100 +2.9% | $420,800 +2.9% |
| 2020 | $4,957 | $409,000 |
| 2019 | $4,957 | $409,000 |
| 2018 | $4,957 -1.1% | $409,000 -1.1% |
| 2017 | $5,012 +0.9% | $413,500 +9% |
| 2016 | $4,966 | $379,333 +9.9% |
| 2015 | $4,966 | $345,167 +11% |
| 2014 | $4,966 | $311,000 |
| 2013 | -- | $311,000 |
| 2012 | -- | $311,000 -22.4% |
| 2011 | -- | $400,800 0% |
| 2010 | -- | $400,880 |
| 2009 | -- | $400,880 -11.8% |
| 2008 | -- | $454,300 +14.5% |
| 2007 | -- | $396,802 +16.9% |
| 2006 | -- | $339,306 +20.4% |
| 2005 | -- | $281,810 +913% |
| 2004 | -- | $27,820 |
| 2003 | -- | $27,820 |
Find assessor info on the county website
Neighborhood: 21128
Nearby homes
- $697,2005 bd3 ba2.6k sqft8825 Baileys Ct, Perry Hall, MD 21128Off Market

- $695,0005 bd4 ba3.2k sqft8821 Baileys Ct, Perry Hall, MD 21128Sold
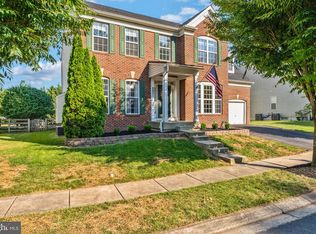
- $610,000-- bd3 ba2.6k sqft8827 Baileys Ct, Perry Hall, MD 21128Off Market
- $781,5005 bd4 ba4.8k sqft11002 Brewers Dr, Perry Hall, MD 21128Off Market
- $715,0005 bd4 ba3.4k sqft8819 Baileys Ct, Perry Hall, MD 21128Sold
- $666,8006 bd4 ba3.9k sqft11004 Brewers Dr, Perry Hall, MD 21128Off Market
- $---- bd-- ba-- sqftBaileys Ct, Perry hall, MD 21128Off Market
- $887,300-- bd3 ba3.6k sqft11006 Brewers Dr, Perry Hall, MD 21128Off Market
Nearby schools
GreatSchools rating
- 10/10Chapel Hill Elementary SchoolGrades: PK-5Distance: 0.6 mi
- 7/10Perry Hall Middle SchoolGrades: 6-8Distance: 2.3 mi
- 4/10Perry Hall High SchoolGrades: 9-12Distance: 1.8 mi
Schools provided by the listing agent
- Elementary: Perry Hall
- Middle: Perry Hall
- High: Perry Hall
- District: Baltimore County Public Schools
Source: Bright MLS. This data may not be complete. We recommend contacting the local school district to confirm school assignments for this home.
Get a cash offer in 3 minutes
Find out how much your home could sell for in as little as 3 minutes with a no-obligation cash offer.
Estimated market value
$653,500
Get a cash offer in 3 minutes
Find out how much your home could sell for in as little as 3 minutes with a no-obligation cash offer.
Estimated market value
$653,500
- Maryland
- Baltimore County
- Perry Hall
- 21128
- 8823 Baileys Ct
