Skip main navigation
Sold
  • Price Unknown

    8823 Boise Hills Dr, San Antonio, TX 78250

    3beds
    1,678sqft
    Single Family Residence
    Built in 1985
    6,795 Square Feet Lot
    $242,300 Zestimate®
    $--/sqft
    $1,782 Estimated rent

    Home value

    $242,300

    $228,000 - $254,000

    $1,782/mo

    Zestimate® history
    Loading
    Loading...

    Owner options

    List your home for rent

    $1,782/mo

    Rent Zestimate®

    Find your next renter with Zillow Rental Manager. Plus, with online applications, you can quickly screen prospective tenants – for free.

    Learn more

    $1,782/mo

    Rent Zestimate®

    Refinance and save

    Refinancing to a lower rate could help reduce your monthly payments and save thousands over the life of the loan.

    See today's rates

    Explore your selling options

    Work with a Zillow partner agent

    Leverage their expertise and Zillow's premium Showcase listings to get your home seen by more buyers.

    Get started

    List with your own agent

    Get your home in front of millions of buyers by listing it on Zillow.

    Learn how to do it

    Sell it yourself

    Take full control of how buyers see your home on Zillow by listing For Sale by Owner (FSBO).

    List your home

    What's special

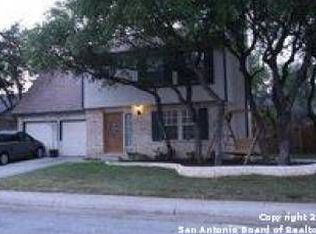
    Welcome to this absolutely stunning one-story home that is sure to capture your heart! As you step inside, you'll be amazed by the grandeur of the high vaulted ceilings that create a sense of spaciousness and elegance. The entrance is bathed in natural light, setting the perfect tone for welcoming guests or enjoying formal dining occasions. Imagine yourself in the cozy living room, surrounded by the beauty of the vaulted ceilings that add an extra touch of charm and character. Just steps away, you'll find a delightful kitchen with a breakfast area, offering the perfect spot to start your day with a delicious meal. The kitchen also boasts an abundance of countertop space, providing ample room for all your culinary endeavors. But the wonders of this home don't end there! Step outside and discover a spacious yard, ideal for hosting unforgettable barbecues and gatherings with your loved ones. Picture yourself enjoying the outdoors, creating precious memories in your very own private oasis. As you explore the bedrooms, you'll find two generously sized rooms, separated by a newly updated bathroom featuring a walk-in shower. Both bedrooms offer ample space and comfort, ensuring a peaceful retreat for family members or guests. Additionally, there are two more spacious bedrooms with walk-in closets, designed to accommodate all your storage needs. The main bedroom is a true sanctuary with its vaulted ceilings, equipped with ceiling fans to keep you cool during warm nights. You'll love the convenience of a large walk-in closet and the added luxury of special cabinetry. And let's not forget the highlight of the main bathroom-a custom, newly remodeled stand-up shower that adds a touch of elegance to your daily routine. This home is an absolute gem, offering a perfect blend of style, functionality, and comfort. Don't miss the opportunity to make it yours and create a lifetime of cherished memories. Reach out to us today to schedule a viewing and take the first step towards owning your dream home.

    Zillow last checked:

    Listing updated:

    Listed by:

    Nancy Gonzales TREC #714560 (210) 722-3488,

    eXp Realty

    Source: LERA MLS,MLS#: 1706884MLS Logo

    Facts & features

    Interior

    Bedrooms & bathrooms
    • Bedrooms: 3
    • Bathrooms: 2
    • Full bathrooms: 2
    Primary bedroom
    • Area: 224
    • Dimensions: 16 x 14
    Bedroom 2
    • Area: 144
    • Dimensions: 12 x 12
    Bedroom 3
    • Area: 132
    • Dimensions: 12 x 11
    Primary bathroom
    • Features: Shower Only, Double Vanity
    • Area: 70
    • Dimensions: 7 x 10
    Kitchen
    • Area: 54
    • Dimensions: 9 x 6
    Living room
    • Area: 168
    • Dimensions: 12 x 14
    Heating
    • Central, Electric
    Cooling
    • Central Air
    Appliances
    • Included: Microwave, Range, Dishwasher, Electric Water Heater
    • Laundry: Washer Hookup, Dryer Connection
    Features
    • One Living Area, Master Downstairs, Ceiling Fan(s)
    • Flooring: Carpet, Ceramic Tile, Vinyl
    • Windows: Window Coverings
    • Has basement: No
    • Has fireplace: No
    • Fireplace features: Not Applicable
    Interior area
    • Total structure area: 1,678
    • Total interior livable area: 1,678 sqft

    Property

    Parking
    • Total spaces: 2
    • Parking features: Two Car Garage
    • Garage spaces: 2
    Features
    • Levels: One
    • Stories: 1
    • Patio & porch: Patio
    • Exterior features: Lighting
    • Pool features: None
    • Fencing: Privacy
    Lot
    • Size: 6,795 Square Feet
    • Residential vegetation: Mature Trees
    Details
    • Additional structures: Shed(s)
    • Parcel number: 185370020330

    Construction

    Type & style
    • Home type: SingleFamily
    • Property subtype: Single Family Residence
    Materials
    • Brick, 4 Sides Masonry
    • Foundation: Slab
    • Roof: Composition
    Condition
    • Pre-Owned
    • New construction: No
    • Year built: 1985

    Utilities & green energy

    • Sewer: Sewer System
    • Water: Water System

    Community & HOA

    Community
    • Features: None
    • Subdivision: Northwest Park
    Location
    • Region: San Antonio

    Financial & listing details

    • Tax assessed value: $214,000
    • Annual tax amount: $6,186
    • Date on market: 9/11/2025
    • Cumulative days on market: 34 days
    • Listing terms: Conventional,Cash,100% Financing

    Price history

    DateEventPrice
    8/20/2025Listing removed$1,760$1/sqft
    Source: Zillow Rentals Report a problem
    7/25/2025Price change$1,760-1.9%$1/sqft
    Source: Zillow Rentals Report a problem
    7/4/2025Price change$1,795-1.4%$1/sqft
    Source: Zillow Rentals Report a problem
    6/28/2025Price change$1,820-1.6%$1/sqft
    Source: Zillow Rentals Report a problem
    6/11/2025Listed for rent$1,850+6%$1/sqft
    Source: Zillow Rentals Report a problem
    7/24/2024Listing removed--
    Source: Zillow Rentals Report a problem
    7/13/2024Price change$1,745-1.4%$1/sqft
    Source: Zillow Rentals Report a problem
    6/28/2024Price change$1,770-1.4%$1/sqft
    Source: Zillow Rentals Report a problem
    6/22/2024Price change$1,795-5%$1/sqft
    Source: Zillow Rentals Report a problem
    6/14/2024Price change$1,890-5%$1/sqft
    Source: Zillow Rentals Report a problem
    5/31/2024Price change$1,990-2.5%$1/sqft
    Source: Zillow Rentals Report a problem
    1/16/2024Listed for rent$2,040$1/sqft
    Source: Zillow Rentals Report a problem
    11/1/2023Listing removed--
    Source: Zillow Rentals Report a problem
    10/31/2023Listed for rent$2,040$1/sqft
    Source: Zillow Rentals Report a problem
    9/7/2023Sold--
    Source: LERA MLS #1706884 Report a problem
    8/21/2023Pending sale$249,000$148/sqft
    Source: LERA MLS #1706884 Report a problem
    8/1/2023Contingent$249,000$148/sqft
    Source: LERA MLS #1706884 Report a problem
    7/19/2023Listed for sale$249,000$148/sqft
    Source: LERA MLS #1704513 Report a problem

    Public tax history

    YearProperty taxesTax assessment
    2025$4,901 -2%$214,000 -11.7%
    2024$5,003 +32.5%$242,270 +5.9%
    2023$3,775 -14.4%$228,690 +10%
    2022$4,410 +110.4%$207,900 +7.7%
    2021$2,096 $192,995 +10%
    2020$2,096 -47.3%$175,450 +5.7%
    2019$3,975 $165,997 +10%
    2018$3,975 +19.3%$150,906 +10%
    2017$3,332 +10.9%$137,187 +10%
    2016$3,004 +16.7%$124,715 +10%
    2015$2,573 $113,377 +10%
    2014$2,573 $103,070 -2.3%
    2013-- $105,530 +3.6%
    2012-- $101,870 +3.3%
    2011-- $98,637 +10%
    2010-- $89,670 -17.8%
    2009-- $109,140 -1%
    2008-- $110,220 +0.9%
    2007-- $109,220 +12.9%
    2006-- $96,710 +10.3%
    2005-- $87,700
    2004-- --
    2003-- --
    2002-- --
    2001-- --
    2000-- --
    Find assessor info on the county website

    Neighborhood: Northwest Park

    Nearby schools

    GreatSchools rating
    Schools provided by the listing agent
    • Elementary: Carson
    • Middle: Connally
    • High: Marshall
    • District: Northside

    Source: LERA MLS. This data may not be complete. We recommend contacting the local school district to confirm school assignments for this home.

    Get a cash offer in 3 minutes
    Find out how much your home could sell for in as little as 3 minutes with a no-obligation cash offer.
    Estimated market value
    $242,300
    Get a cash offer in 3 minutes
    Find out how much your home could sell for in as little as 3 minutes with a no-obligation cash offer.
    Estimated market value
    $242,300