Welcome home to this stately 2 story home in Countrywood Pickerington. Sitting on close to a half acre w/ a 3-car attached garage, this home offers tons of space and elegance. You're immediately greeted by a grand foyer and gorgeous hardwoods. 1st floor features a home office with built in shelving, formal living room, dining room, large open kitchen with granite countertops, half bath, 1st floor laundry, and spacious family room with fireplace, more built-in's, skylights, and a walkout to a spacious paver patio with firepit. Upstairs you'll find 4 BR and 2 full BA, including a primary ensuite with garden soak tub and shower. This home also offers a full basement, partially finished for all your entertaining needs while still offering tons of added storage. Home Warranty offered by Seller.
Closed
$550,000
8823 Chateau Dr, Pickerington, OH 43147
4beds
3,664sqft
Single Family Residence
Built in 1993
0.48 Acres Lot
$570,700 Zestimate®
$150/sqft
$3,500 Estimated rent
Home value
$570,700
$462,000 - $702,000
$3,500/mo
Zestimate® history
Owner options
List your home for rent
$3,500/mo
Rent Zestimate®
Find your next renter with Zillow Rental Manager. Plus, with online applications, you can quickly screen prospective tenants – for free.
$3,500/mo
Rent Zestimate®
Refinance and save
$3,511/mo
Est. payment
Refinancing to a lower rate could help reduce your monthly payments and save thousands over the life of the loan.
$3,511/mo
Est. payment
Explore your selling options
Work with a Zillow partner agent
Leverage their expertise and Zillow's premium Showcase listings to get your home seen by more buyers.
Get startedList with your own agent
Get your home in front of millions of buyers by listing it on Zillow.
Learn how to do itSell it yourself
Take full control of how buyers see your home on Zillow by listing For Sale by Owner (FSBO).
List your homeWhat's special
Full basementGorgeous hardwoodsDining roomGrand foyer
Zillow last checked:
Listing updated:
Listed by:
Jamie Taylor 740-297-7230info@finkandtaylor.com,
Town & Country
Bought with:
Non-Member Non-Member, 9999
Non-Member
Source: MLS Now,MLS#: 5108365 Originating MLS: Guernsey-Muskingum Valley Association of REALTORS
Originating MLS: Guernsey-Muskingum Valley Association of REALTORSFacts & features
Interior
Bedrooms & bathrooms
- Bedrooms: 4
- Bathrooms: 3
- Full bathrooms: 2
- 1/2 bathrooms: 1
- Main level bathrooms: 1
Heating
- Forced Air, Gas
Cooling
- Central Air
Appliances
- Included: Built-In Oven, Cooktop, Dryer, Dishwasher, Disposal, Humidifier, Microwave, Refrigerator, Water Softener, Washer
- Laundry: Main Level
Features
- Bookcases, Built-in Features, Ceiling Fan(s), Double Vanity, Entrance Foyer, Eat-in Kitchen, Granite Counters, High Ceilings, Kitchen Island, Recessed Lighting, Storage, Vaulted Ceiling(s), Natural Woodwork, Walk-In Closet(s)
- Basement: Crawl Space,Full,Partially Finished,Storage Space,Sump Pump
- Number of fireplaces: 1
- Fireplace features: Family Room, Gas, Wood Burning
Interior area
- Total structure area: 3,664
- Total interior livable area: 3,664 sqft
- Finished area above ground: 3,118
- Finished area below ground: 546
Property
Parking
- Total spaces: 3
- Parking features: Attached, Electricity, Garage, Varies by Unit
- Attached garage spaces: 3
Features
- Levels: Two
- Stories: 2
- Patio & porch: Front Porch, Patio
- Exterior features: Other
- Fencing: Back Yard,Front Yard,Invisible
Lot
- Size: 0.48 Acres
- Features: Flat, Level
Details
- Parcel number: 0360439600
Construction
Type & style
- Home type: SingleFamily
- Architectural style: Conventional
- Property subtype: Single Family Residence
Materials
- Brick, Stucco
- Foundation: Combination, Block
- Roof: Shingle
Condition
- Year built: 1993
Details
- Warranty included: Yes
Utilities & green energy
- Sewer: Public Sewer
- Water: Public
Community & HOA
Community
- Security: Security System
- Subdivision: Countrywood
HOA
- Has HOA: No
Location
- Region: Pickerington
Financial & listing details
- Price per square foot: $150/sqft
- Annual tax amount: $6,369
- Date on market: 3/21/2025
- Cumulative days on market: 3 days
- Listing terms: Conventional,FHA,VA Loan
Price history
| Date | Event | Price |
|---|---|---|
| 5/7/2025 | Sold | $550,000-1.6%$150/sqft |
Source:  MLS Now #5108365 Report a problem MLS Now #5108365 Report a problem | ||
| 3/25/2025 | Pending sale | $559,000$153/sqft |
Source: MLS Now #5108365 Report a problem | ||
| 3/25/2025 | Contingent | $559,000$153/sqft |
Source:  Columbus and Central Ohio Regional MLS #225008661 Report a problem Columbus and Central Ohio Regional MLS #225008661 Report a problem | ||
| 3/21/2025 | Listed for sale | $559,000$153/sqft |
Source: Columbus and Central Ohio Regional MLS #225008661 Report a problem | ||
Public tax history
Tax history is unavailable.
Neighborhood: 43147
Nearby homes
- $550,0004 bd3 ba3.6k sqft8823 Chateau Dr NW, Pickerington, OH 43147Sold

- $555,8004 bd2 ba2.9k sqft8819 Chateau Dr NW, Pickerington, OH 43147Off Market
- $499,8004 bd3 ba3.2k sqft8829 Chateau Dr, Pickerington, OH 43147Off Market

- $565,3004 bd3 ba3.2k sqft8829 Chateau Dr NW, Pickerington, OH 43147Off Market
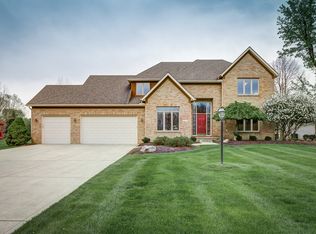
- $519,8004 bd3 ba2.9k sqft8839 Shenandoah Dr NW, Pickerington, OH 43147Off Market
- $437,7003 bd2 ba2.6k sqft8841 Shenandoah Dr NW, Pickerington, OH 43147Off Market
- $685,2005 bd4 ba4.3k sqft8824 Chateau Dr NW, Pickerington, OH 43147Off Market
- $635,4004 bd4 ba3.4k sqft8822 Chateau Dr NW, Pickerington, OH 43147Off Market
Nearby schools
GreatSchools rating
- 9/10Toll Gate Elementary SchoolGrades: K-4Distance: 2.3 mi
- 7/10Pickerington Lakeview Junior High SchoolGrades: 7-8Distance: 1.2 mi
- 7/10Pickerington High School NorthGrades: 9-12Distance: 1.1 mi
Schools provided by the listing agent
- District: Pickerington LSD - 2307
Source: MLS Now. This data may not be complete. We recommend contacting the local school district to confirm school assignments for this home.
Get a cash offer in 3 minutes
Find out how much your home could sell for in as little as 3 minutes with a no-obligation cash offer.
Estimated market value
$570,700
Get a cash offer in 3 minutes
Find out how much your home could sell for in as little as 3 minutes with a no-obligation cash offer.
Estimated market value
$570,700
- Ohio
- Fairfield County
- Pickerington
- 43147
- 8823 Chateau Dr
Nearby cities
Nearby neighborhoods
Nearby zip codes
Other Pickerington Topics
